Totally renovated Yates Gardens corner house offers a unique first-floor family room that adds character and functionality. Flooded with natural light, this inviting home features 2 bedrooms, 2.5 new bathrooms, hardwood floors, handsome built-ins, and 2 wood burning fireplaces. The enviable living room with custom millwork, plantation shutters, and a wood burning fireplace adjoins the dining area creating a cozy atmosphere. A new white kitchen with stainless appliances adds a modern touch to the main floor. On the second level, the primary bedroom boasts many windows and multiple closets with ample storage space. The second bedroom with a wall of tailor-made built-ins includes shelving for your favorite books and keepsakes, lower cabinetry for storage, and a desk provides a dedicated workspace. The finished lower-level rec room features a fireplace and a stylish built-in cabinet, which adds warmth and charm to the space. Additionally, this level has a new washer/dryer, half bath, and a spacious storage area for extra convenience. Enjoy living in this highly sought after walkable neighborhood offering a private lane of parking for property owners and close proximity to Old Town’s many shops and restaurants. With fresh updates throughout, this pristine home provides the perfect canvas for you to make it your own! Fireplaces convey As Is.
Sold for $1,325,913
$1,325,913
714 S Pitt St, Alexandria, VA 22314
2beds
1,703sqft
Townhouse
Built in 1939
3,717 Square Feet Lot
$1,512,400 Zestimate®
$779/sqft
$4,790 Estimated rent
Home value
$1,512,400
$1.42M - $1.63M
$4,790/mo
Zestimate® history
Owner options
List your home for rent
$4,790/mo
Rent Zestimate®
Find your next renter with Zillow Rental Manager. Plus, with online applications, you can quickly screen prospective tenants – for free.
$4,790/mo
Rent Zestimate®
Refinance and save
$8,378/mo
Est. payment
Refinancing to a lower rate could help reduce your monthly payments and save thousands over the life of the loan.
$8,378/mo
Est. payment
Explore your selling options
Work with a Zillow partner agent
Leverage their expertise and Zillow's premium Showcase listings to get your home seen by more buyers.
Get startedList with your own agent
Get your home in front of millions of buyers by listing it on Zillow.
Learn how to do itSell it yourself
Take full control of how buyers see your home on Zillow by listing For Sale by Owner (FSBO).
List your homeWhat's special
Modern touchWood burning fireplaceStainless appliancesHalf bathNew white kitchenAmple storage spaceHardwood floors
Zillow last checked:
Listing updated:
Listed by:
Babs Beckwith 703-627-5421,
Corcoran McEnearney
Bought with:
Babs Beckwith, 0225115722
Corcoran McEnearney
Source: Bright MLS,MLS#: VAAX2030568
Facts & features
Interior
Bedrooms & bathrooms
- Bedrooms: 2
- Bathrooms: 3
- Full bathrooms: 2
- 1/2 bathrooms: 1
- Main level bathrooms: 1
Rooms
- Room types: Living Room, Dining Room, Bedroom 2, Kitchen, Family Room, Foyer, Bedroom 1, Laundry, Recreation Room, Bathroom 1, Bathroom 2, Half Bath
Bedroom 1
- Features: Flooring - HardWood, Built-in Features, Crown Molding
- Level: Upper
- Area: 132 Square Feet
- Dimensions: 11 X 12
Bedroom 2
- Features: Built-in Features, Flooring - HardWood
- Level: Upper
- Area: 154 Square Feet
- Dimensions: 11 X 14
Bathroom 1
- Features: Flooring - Tile/Brick, Countertop(s) - Quartz
- Level: Upper
Bathroom 2
- Features: Flooring - Tile/Brick, Bathroom - Tub Shower, Countertop(s) - Quartz
- Level: Main
Dining room
- Features: Flooring - HardWood, Window Treatments
- Level: Main
- Area: 96 Square Feet
- Dimensions: 8 X 12
Family room
- Features: Chair Rail, Built-in Features
- Level: Main
- Area: 240 Square Feet
- Dimensions: 16 X 15
Foyer
- Features: Flooring - HardWood
- Level: Main
- Area: 42 Square Feet
- Dimensions: 6 X 7
Half bath
- Features: Flooring - Laminated
- Level: Lower
Kitchen
- Features: Flooring - Tile/Brick, Countertop(s) - Quartz
- Level: Main
- Area: 80 Square Feet
- Dimensions: 8 X 10
Laundry
- Features: Flooring - Laminated
- Level: Lower
Living room
- Features: Flooring - HardWood, Fireplace - Wood Burning, Window Treatments, Crown Molding
- Level: Main
- Area: 208 Square Feet
- Dimensions: 13 X 16
Recreation room
- Features: Flooring - HardWood, Fireplace - Wood Burning, Chair Rail, Crown Molding
- Level: Lower
- Area: 208 Square Feet
- Dimensions: 13 X 16
Heating
- Forced Air, Natural Gas
Cooling
- Central Air, Electric
Appliances
- Included: Cooktop, Disposal, Microwave, Dishwasher, Refrigerator, Washer, Dryer, Gas Water Heater
- Laundry: In Basement, Laundry Room
Features
- Built-in Features, Combination Dining/Living, Crown Molding, Entry Level Bedroom, Floor Plan - Traditional, Bathroom - Stall Shower, Bathroom - Tub Shower, Upgraded Countertops
- Flooring: Hardwood, Tile/Brick, Wood
- Doors: Six Panel
- Windows: Double Hung, Wood Frames, Window Treatments
- Basement: Finished
- Number of fireplaces: 2
Interior area
- Total structure area: 1,703
- Total interior livable area: 1,703 sqft
- Finished area above ground: 1,340
- Finished area below ground: 363
Property
Parking
- Total spaces: 4
- Parking features: Private, Other, Driveway
- Uncovered spaces: 4
Accessibility
- Accessibility features: None
Features
- Levels: Three
- Stories: 3
- Exterior features: Extensive Hardscape, Sidewalks, Street Lights
- Pool features: None
- Has view: Yes
- View description: City
Lot
- Size: 3,717 Square Feet
Details
- Additional structures: Above Grade, Below Grade
- Parcel number: 12327000
- Zoning: RM
- Special conditions: Standard
Construction
Type & style
- Home type: Townhouse
- Architectural style: Traditional
- Property subtype: Townhouse
Materials
- Brick
- Foundation: Brick/Mortar, Concrete Perimeter
- Roof: Metal
Condition
- Excellent
- New construction: No
- Year built: 1939
Utilities & green energy
- Sewer: No Septic System
- Water: Public
Community & HOA
Community
- Subdivision: Yates Gardens
HOA
- Has HOA: No
Location
- Region: Alexandria
Financial & listing details
- Price per square foot: $779/sqft
- Tax assessed value: $1,105,693
- Annual tax amount: $11,853
- Date on market: 3/19/2024
- Listing agreement: Exclusive Right To Sell
- Ownership: Fee Simple
Price history
| Date | Event | Price |
|---|---|---|
| 4/12/2024 | Sold | $1,325,913+2.4%$779/sqft |
Source:  Bright MLS #VAAX2030568 Report a problem Bright MLS #VAAX2030568 Report a problem | ||
| 3/25/2024 | Pending sale | $1,295,000$760/sqft |
Source: Bright MLS #VAAX2030568 Report a problem | ||
| 3/19/2024 | Listed for sale | $1,295,000$760/sqft |
Source: Bright MLS #VAAX2030568 Report a problem | ||
Public tax history
| Year | Property taxes | Tax assessment |
|---|---|---|
| 2026 | $15,331 +7.4% | $1,350,767 +7.4% |
| 2025 | $14,268 +9.5% | $1,257,135 +9.5% |
| 2024 | $13,027 +6.1% | $1,147,778 +3.8% |
| 2023 | $12,273 +3.7% | $1,105,693 +3.7% |
| 2022 | $11,835 +3.5% | $1,066,182 +9% |
| 2021 | $11,432 | $978,149 +2.5% |
| 2020 | -- | $954,028 +4.6% |
| 2019 | -- | $911,959 |
| 2018 | $8,646 -9% | $911,959 +2.1% |
| 2017 | $9,499 | $893,310 -1.9% |
| 2016 | $9,499 +0.5% | $910,714 +0.5% |
| 2015 | $9,455 +5.3% | $906,552 +5.3% |
| 2014 | $8,978 +10.8% | $860,774 +3.9% |
| 2013 | $8,103 -0.5% | $828,509 -0.5% |
| 2012 | $8,144 +3.9% | $832,694 +3.9% |
| 2011 | $7,838 -1.3% | $801,467 -1.3% |
| 2010 | $7,944 +5.5% | $812,247 -2.6% |
| 2009 | $7,529 +2.8% | $833,756 -3.8% |
| 2008 | $7,325 +0.5% | $866,805 -1.2% |
| 2007 | $7,285 -3.3% | $877,705 -5% |
| 2006 | $7,530 -10.2% | $923,900 +17.9% |
| 2005 | $8,382 +19% | $783,400 +19% |
| 2004 | $7,044 +9.6% | $658,300 +9.6% |
| 2003 | $6,430 +25.6% | $600,900 +25.6% |
| 2002 | $5,118 +11.5% | $478,300 +11.5% |
| 2001 | $4,588 | $428,800 |
Find assessor info on the county website
Neighborhood: Old Town
Nearby homes
- $874,600-- bd1 ba1k sqft417 Jefferson St, Alexandria, VA 22314Off Market
- $941,0002 bd2 ba1.6k sqft415 Jefferson St, Alexandria, VA 22314Off Market
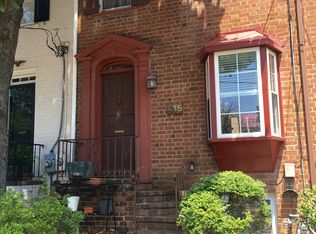
- $730,400-- bd1 ba884 sqft413 Jefferson St, Alexandria, VA 22314Off Market
- $1,975,0003 bd3 ba1.6k sqft712 S Pitt St, Alexandria, VA 22314Sold
- $1,498,700-- bd3 ba1.6k sqft411 Jefferson St, Alexandria, VA 22314Off Market
- $1,050,4002 bd2 ba1.3k sqft710 S Pitt St, Alexandria, VA 22314Off Market
- $1,566,4003 bd3 ba2.2k sqft708 S Pitt St, Alexandria, VA 22314Off Market
- $1,555,600-- bd4 ba1.8k sqft409 Jefferson St, Alexandria, VA 22314Off Market
Nearby schools
GreatSchools rating
- 8/10Lyles-Crouch ElementaryGrades: PK-5Distance: 0.2 mi
- 2/10Jefferson-Houston PreK-8 SchoolGrades: PK-8Distance: 0.9 mi
- 2/10Alexandria City High SchoolGrades: 9-12Distance: 2.8 mi
Schools provided by the listing agent
- District: Alexandria City Public Schools
Source: Bright MLS. This data may not be complete. We recommend contacting the local school district to confirm school assignments for this home.
Get a cash offer in 3 minutes
Find out how much your home could sell for in as little as 3 minutes with a no-obligation cash offer.
Estimated market value
$1,512,400
Get a cash offer in 3 minutes
Find out how much your home could sell for in as little as 3 minutes with a no-obligation cash offer.
Estimated market value
$1,512,400
- Virginia
- Alexandria City
- Alexandria
- 22314
- Old Town
- 714 S Pitt St
