Skip main navigation
Off market
  • $874,400

    708 Scarlet Woods Point, Oviedo, FL 32765

    4beds
    3,470sqft
    Single Family Residence
    Built in 2008
    0.35 Acres Lot
    $874,400 Zestimate®
    $252/sqft
    $4,221 Estimated rent

    Home value

    $874,400

    $831,000 - $918,000

    $4,221/mo

    Zestimate® history
    Loading
    Loading...

    Owner options

    List your home for rent

    $4,221/mo

    Rent Zestimate®

    Find your next renter with Zillow Rental Manager. Plus, with online applications, you can quickly screen prospective tenants – for free.

    Learn more

    $4,221/mo

    Rent Zestimate®

    Refinance and save

    $5,848/mo

    Est. payment

    Refinancing to a lower rate could help reduce your monthly payments and save thousands over the life of the loan.

    See today's rates

    $5,848/mo

    Est. payment

    Explore your selling options

    Work with a Zillow partner agent

    Leverage their expertise and Zillow's premium Showcase listings to get your home seen by more buyers.

    Get started

    List with your own agent

    Get your home in front of millions of buyers by listing it on Zillow.

    Learn how to do it

    Sell it yourself

    Take full control of how buyers see your home on Zillow by listing For Sale by Owner (FSBO).

    List your home

    What's special

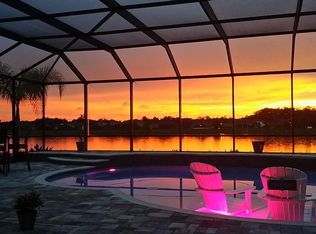
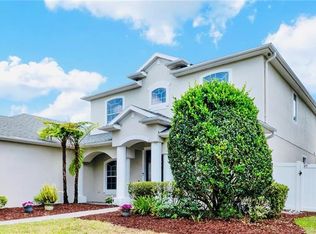
    LOCATION, LOCATION, LOCATION.... This gorgeous house is located in one of the premier neighborhoods in Oviedo... Oviedo Forest Gated Community is well known for its charm and quietness as well as its natural green areas... This well-maintained property sits in the back of Oviedo Forest, on a very private cul-de-sac. With only one previous owner, this immaculate property has everything you are looking for... from curb appeal to the WOW factor when you walk in. Welcome to this stunning LAKEFRONT home sitting on more than 1/3 of an acre, this Engle home model has 4 bedrooms and 3.5 bathrooms plus an office with a closet, a large bonus room, a 3 CAR GARAGE, and tons of space between neighboring homes too!!! A brick paver driveway and two-story covered front porch plus the 8' etched glass double front doors welcome you in. Once inside, the soaring ceilings with 7.5 inch crown molding, 5 ¼ baseboard, molding around windows, the open wooden staircase, plantation shutters window treatments, and espresso engineered wood flooring will capture your attention immediately. This is truly the open concept - WOW FACTOR! Appreciate both the formal living and dining areas - and continue into a gorgeous Gourmet Super kitchen featuring 42" Bump out cabinets with crown molding, granite counters, double oven, top of the line GE Profile appliances, eating counter, and beautiful Backsplash ceramic tile. This Kitchen also features a dinette area plus a large pantry too. The family room is spacious and offers French doors opening to the lanai. The downstairs master bedroom is huge and features two walk-in closets, French Doors with access to the pool deck, and an en-suite bath with dual vanities, garden tub and large walk-in shower. The half bath downstairs in the hallway is perfect for guests too. A two-way entry to the stairs allows easy access to the second level and the ENORMOUS 28X18 LOFT - What a versatile space - a game room, theater room, playroom- use your imagination! There are three more oversized bedrooms off the loft upstairs. There's also a full bath with dual sinks, shower/tub combination and another full bath inside the 4th bedroom - a perfect in-laws Suite for added privacy. If you really like outdoor Florida living, this is the place for you, walk outside to your oversized, covered porch and HUGE extended patio/pool screen enclosure deck. This is truly an outdoor OASIS that you will fall in love with!!! Enjoy the beautiful sunsets while relaxing in the heated spa and admiring the magnificent lake views. This house also features double-pane, energy-efficient windows, insulation in the concrete/center-blocks walls, and additional insulation in the attic. Also, you can find out who's at the door from the comfort of your couch as this house is equipped with video surveillance Technology to add some extra peace of mind and comfort to your life. Close to Oviedo on the Park, Oviedo Mall, Restaurants, 417, St Luke's, Master's Academy, and zoned for highly rated Seminole County Schools - This one will be gone fast!!!

    This property is off market, which means it's not currently listed for sale or rent on Zillow. This may be different from what's available on other websites or public sources.
    Originating MLS: Orlando Regional

    Facts & features

    Interior

    Bedrooms & bathrooms
    • Bedrooms: 4
    • Bathrooms: 4
    • Full bathrooms: 3
    • 1/2 bathrooms: 1
    Heating
    • Forced air, Heat pump, Electric, Propane / Butane, Solar
    Cooling
    • Central
    Appliances
    • Included: Dishwasher, Dryer, Garbage disposal, Microwave, Range / Oven, Refrigerator, Washer
    • Laundry: Inside, Laundry Room
    Features
    • Ceiling Fans(s), Eating Space In Kitchen, High Ceiling(s), Master Bedroom Downstairs, Open Floorplan, Stone Counters, Walk-In Closet(s), Crown Molding, Solid Wood Cabinets, Thermostat, Kitchen/Family Room Combo, Living Room/Dining Room Combo, Solid Surface Counters, Built in Features, Window Treatments, Vaulted Ceiling(s), Pest Guard System
    • Flooring: Tile, Carpet, Hardwood
    • Windows: ENERGY STAR Qualified Windows, Insulated Windows, Low Emissivity Windows, Blinds, Shades, Shutters
    Interior area
    • Structure area source: Public Records
    • Total interior livable area: 3,470 sqft

    Property

    Parking
    • Total spaces: 3
    • Parking features: Garage - Attached
    Features
    • Levels: Two
    • Patio & porch: Patio, Screened, Covered, Enclosed
    • Exterior features: Stucco, Cement / Concrete
    • Pool features: Auto Cleaner, Heated, In Ground, Screen Enclosure, Solar Heat, Self Cleaning, Lighting
    • Spa features: Heated, In Ground
    • Has view: Yes
    • View description: Water
    • Has water view: Yes
    • Water view: Water
    Lot
    • Size: 0.35 Acres
    • Features: In City Limits, Oversized Lot, Sidewalk, Street Paved, Street Private, Cul-de-sac
    • Residential vegetation: Mature Landscaping, Trees/Landscaped, Oak Trees
    Details
    • Parcel number: 1221315SN00001350
    • Zoning: PUD

    Construction

    Type & style
    • Home type: SingleFamily
    • Property subtype: Single Family Residence
    Materials
    • masonry
    • Foundation: Footing
    • Roof: Composition
    Condition
    • Year built: 2008

    Utilities & green energy

    • Sewer: Public Sewer
    • Water: Public
    • Utilities for property: Electricity Connected, Phone Available, Sewer Connected, BB/HS Internet Available, Public, Street Lights, Underground Utilities, Cable Connected, Fire Hydrant, Sprinkler Recycled, Propane, Sprinkler Meter, Water Connected

    Community & neighborhood

    Security
    • Security features: Smoke Detector(s), Security Gate, Security System, Security System Owned, Fire Alarm, Gated Community, Closed Circuit Camera(s)
    Location
    • Region: Oviedo
    • Subdivision: OVIEDO FOREST PH 2

    HOA & financial

    HOA
    • Has HOA: Yes
    • HOA fee: $125 monthly
    • Amenities included: Playground, Gated
    • Services included: Maintenance Grounds, Private Road, Manager

    Other

    Other facts
    • Additional Parcels YN: 0
    • Additional Rooms: Attic, Bonus Room, Den/Library/Office, Family Room, Formal Dining Room Separate, Formal Living Room Separate, Breakfast Room Separate, Interior In-Law Suite
    • Appliances: Dishwasher, Disposal, Electric Water Heater, Range, Refrigerator, Convection Oven, Cooktop, Microwave, Washer, Dryer, Water Softener
    • Association Amenities: Playground, Gated
    • Association Fee Requirement: Required
    • Attached Garage YN: 1
    • Community Features: Playground, Sidewalk, Gated Community, Irrigation-Reclaimed Water, Association Recreation - Owned
    • Construction Materials: Stucco, Brick
    • Cooling: Central Air
    • Country: US
    • Building Area Source: Public Records
    • Disclosures: Seller Property Disclosure
    • DPRYN: 1
    • Exist Lse Tenant YN: 0
    • Fireplace YN: 0
    • Flood Zone Code: X
    • Flooring: Carpet, Ceramic Tile, Tile, Engineered Hardwood
    • Foundation Details: Slab
    • Garage YN: 1
    • Heating: Central, Electric, Heat Pump, Propane, Solar
    • Exterior Features: French Doors, Irrigation System, Sidewalk, Rain Gutters, Sprinkler Metered
    • Homestead YN: 1
    • Interior Features: Ceiling Fans(s), Eating Space In Kitchen, High Ceiling(s), Master Bedroom Downstairs, Open Floorplan, Stone Counters, Walk-In Closet(s), Crown Molding, Solid Wood Cabinets, Thermostat, Kitchen/Family Room Combo, Living Room/Dining Room Combo, Solid Surface Counters, Built in Features, Window Treatments, Vaulted Ceiling(s), Pest Guard System
    • Levels: Two
    • Listing Service: Full Service
    • Listing Terms: Cash, Conventional, FHA, VA Loan
    • Lot Features: In City Limits, Oversized Lot, Sidewalk, Street Paved, Street Private, Cul-de-sac
    • Major Change Type: Pending
    • Mls Status: Pending
    • New Construction YN: 0
    • Ownership: Fee Simple
    • Patio And Porch Features: Patio, Screened, Covered, Enclosed
    • Stories Total: 2
    • Pets Allowed: Yes
    • Utilities: Electricity Connected, Phone Available, Sewer Connected, BB/HS Internet Available, Public, Street Lights, Underground Utilities, Cable Connected, Fire Hydrant, Sprinkler Recycled, Propane, Sprinkler Meter, Water Connected
    • Property Sub Type: Single Family Residence
    • Property Type: Residential
    • Vegetation: Mature Landscaping, Trees/Landscaped, Oak Trees
    • Roof: Shingle
    • Window Features: ENERGY STAR Qualified Windows, Insulated Windows, Low Emissivity Windows, Blinds, Shades, Shutters
    • Security Features: Smoke Detector(s), Security Gate, Security System, Security System Owned, Fire Alarm, Gated Community, Closed Circuit Camera(s)
    • Sewer: Public Sewer
    • Syndicate To: Homes.com, HomeSnap, Realtor.com, Zillow/Trulia, International MLS
    • Water Access YN: 0
    • Water Extras YN: 0
    • Waterfront Feet Total: 0
    • Waterfront YN: 0
    • Water Source: Public
    • Association Fee Frequency: Quarterly
    • Direction Faces: East
    • Laundry Features: Inside, Laundry Room
    • Association Fee Includes: Maintenance Grounds, Private Road, Manager
    • Pool Features: Auto Cleaner, Heated, In Ground, Screen Enclosure, Solar Heat, Self Cleaning, Lighting
    • Pool Private YN: 1
    • List Agent AOR: Orlando Regional
    • List AOR: Orlando Regional
    • Zoning: PUD
    • View: Water, Trees/Woods
    • Water View: Lake, Pond
    • Water View YN: 1
    • Public Survey Range: 31
    • Floor Number: 2
    • Representation: Seller Represented
    • Spa Features: Heated, In Ground
    • Public Survey Section: 12
    • Available For Lease YN: 0
    • County Or Parish: Seminole
    • Year Built: 2008
    • Room Count: 14
    • MLS Area Major: 32765 - Oviedo
    • Living Area: 3470.00
    • Previous Status: Sold
    • Building Area Total: 4714.00
    • Subdivision Name: OVIEDO FOREST PH 2
    • Association Fee: 377.36
    • Tax Year: 2020
    • Total Acreage: 1/4 to less than 1/2
    • Additional Lease Restrictions: Please check with HOA docs & Management for all Leasing rules/restri
    • Association Name: Community Management Specialists Inc.
    • Pet Restrictions: Please check with HOA docs for all pet rules/restrictions.
    • Tax Annual Amount: 5165.38
    • Virtual Tour URL Unbranded 2: https://vimeo.com/497072393
    • Listing terms: Cash, Conventional, FHA, VA Loan
    • Ownership: Fee Simple

    Price history

    DateEventPrice
    2/11/2021Sold$631,000+1.8%$182/sqft
    Source: Public Record Report a problem
    1/11/2021Pending sale$619,900$179/sqft
    Source: Stellar MLS #O5912723 Report a problem
    1/8/2021Listed for sale$619,900+34.8%$179/sqft
    Source: VENCORP REAL ESTATE #O5912723 Report a problem
    7/2/2008Sold$460,000$133/sqft
    Source: Public Record Report a problem

    Public tax history

    YearProperty taxesTax assessment
    2025$8,037 +5.8%$519,606 +2.9%
    2024$7,597 +6.4%$504,962 +3%
    2023$7,138 +2.6%$490,254 +3%
    2022$6,955 -16%$475,975 -6.5%
    2021$8,283 +60.4%$509,125 +43.3%
    2020$5,165 +1.2%$355,313 +2.3%
    2019$5,103 $347,325 +1.9%
    2018$5,103 +0.9%$340,849 +2.1%
    2017$5,057 +1.4%$333,838 +1.4%
    2016$4,989 -3.6%$329,261 +1.4%
    2015$5,175 $324,699 +0.8%
    2014$5,175 -0.6%$322,122 +1.5%
    2013$5,209 +5.6%$317,362 +1.7%
    2012$4,932 +7.2%$312,057 +7.2%
    2011$4,599 -10.5%$291,157 -8.6%
    2010$5,140 +3.7%$318,508 +2.7%
    2009$4,959 +107.4%$310,134 +129.7%
    2008$2,391 +133.8%$135,000 +127.1%
    2007$1,023 $59,450

    Find assessor info on the county website

    Neighborhood: 32765

    Nearby schools

    GreatSchools rating
    Schools provided by the listing agent
    • Elementary: Geneva Elementary
    • Middle: Jackson Heights Middle
    • High: Hagerty High

    Source: The MLS. This data may not be complete. We recommend contacting the local school district to confirm school assignments for this home.

    Get a cash offer in 3 minutes
    Find out how much your home could sell for in as little as 3 minutes with a no-obligation cash offer.
    Estimated market value
    $874,400
    Get a cash offer in 3 minutes
    Find out how much your home could sell for in as little as 3 minutes with a no-obligation cash offer.
    Estimated market value
    $874,400