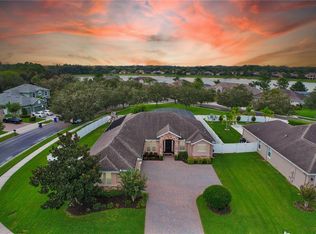
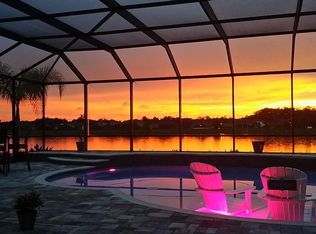
NEW ROOF TO BE INSTALLED PRIOR TO CLOSING!! HIGHLY SOUGHT AFTER AND Welcome home to 955 Holly Springs Ter, Oviedo, FL 32765! This property is on the gated side of community. This home sits on an oversized conservation view lot. Lagoon style pool and gorgeous Econ State Park views gives you the utmost in privacy! You also have no neighbor to the side which is green space and green space across the street! Exterior painted 2025. Both HVAC less than 3 years old. Features of this home include a large 3 car garage, wood flooring, and tile in your main areas as well as Primary Suite downstairs. Separate living and dining room with the option to use as an office or extra living space. The kitchen offers a true built in double oven, newer glass cooktop, and wood cabinets. The island is large and a great prep space or gathering spot. Your family room is open concept and large enough to hold a sectional. The primary suite is spacious, with dual walk-in closets that feature customized shelving and a gorgeous view of the conservation from your bed! Large en-suite with dual vanities, a garden Jacuzzi tub and very large walk-in shower. Bedroom 2 is on the main floor and by the pool bath, which is ideal for guest or an in-law suite. Upstairs you will love the Loft/Bonus space which is used as a Media Room/ Home Theatre with 6 leather reclining chairs with bass shakers and neon lights under the chairs, all of which will convey. Secondary rooms are large and great space for desk, etc. Plantation shutters throughout the home and crown molding accent provides a beautiful feel throughout the home. This home is located steps away to the community fishing lake, playground, and gazebo area. Enjoy so much privacy on your back covered lanai with custom bamboo ceiling. Lanai offers retractable screens, so you can enjoy all aspects of Florida Living! The pool is finished with stone features and is lagoon style. Oviedo Forest is minutes to several nature trails, state parks great for kayaking and hiking, and you are minutes to shopping and local businesses. Convenient to the 417, UCF Main campus and approximately 30 minutes to downtown Orlando. Please watch the video and schedule your private showing.
Sold for $775,000
$775,000
955 HOLLY SPRINGS TERRACE, OVIEDO, FL 32765
5beds
3,465sqft
Single Family Residence
Built in 2008
0.34 Acres Lot
$771,000 Zestimate®
$224/sqft
$4,124 Estimated rent
Home value
$771,000
$702,000 - $848,000
$4,124/mo
Zestimate® history
Owner options
List your home for rent
$4,124/mo
Rent Zestimate®
Find your next renter with Zillow Rental Manager. Plus, with online applications, you can quickly screen prospective tenants – for free.
$4,124/mo
Rent Zestimate®
Refinance and save
$5,213/mo
Est. payment
Refinancing to a lower rate could help reduce your monthly payments and save thousands over the life of the loan.
$5,213/mo
Est. payment
Explore your selling options
Work with a Zillow partner agent
Leverage their expertise and Zillow's premium Showcase listings to get your home seen by more buyers.
Get startedList with your own agent
Get your home in front of millions of buyers by listing it on Zillow.
Learn how to do itSell it yourself
Take full control of how buyers see your home on Zillow by listing For Sale by Owner (FSBO).
List your homeWhat's special
Newer glass cooktopLagoon style poolGarden jacuzzi tubWood flooringCrown molding accentWood cabinetsVery large walk-in shower
Zillow last checked:
Listing updated:
Listed by:
Crystal Grohowski, LLC 407-462-7736,
CORCORAN PREMIER REALTY 407-965-1155
Bought with:
Jennifer Micheli, 3393676
HOMESMART
Source: Stellar MLS,MLS#: O6367553 Originating MLS: Orlando Regional
Originating MLS: Orlando Regional
Facts & features
Interior
Bedrooms & bathrooms
- Bedrooms: 5
- Bathrooms: 3
- Full bathrooms: 3
Rooms
- Room types: Family Room, Dining Room, Living Room, Utility Room, Loft
Primary bedroom
- Features: Bath With Whirlpool, En Suite Bathroom, Garden Bath, Split Vanities, Tall Countertops, Tub with Separate Shower Stall, Water Closet/Priv Toilet, Window/Skylight in Bath, Walk-In Closet(s)
- Level: First
- Area: 238 Square Feet
- Dimensions: 17x14
Bedroom 2
- Features: Built-in Closet
- Level: First
- Area: 156 Square Feet
- Dimensions: 13x12
Bedroom 3
- Features: Built-in Closet
- Level: Second
- Area: 169 Square Feet
- Dimensions: 13x13
Bedroom 4
- Features: Built-in Closet
- Level: Second
- Area: 156 Square Feet
- Dimensions: 13x12
Bedroom 5
- Features: Built-in Closet
- Level: Second
- Area: 132 Square Feet
- Dimensions: 12x11
Balcony porch lanai
- Level: First
- Area: 300 Square Feet
- Dimensions: 30x10
Bonus room
- Features: No Closet
- Level: Second
- Area: 272 Square Feet
- Dimensions: 17x16
Dinette
- Level: First
- Area: 132 Square Feet
- Dimensions: 12x11
Dining room
- Level: First
- Area: 154 Square Feet
- Dimensions: 14x11
Family room
- Level: First
- Area: 378 Square Feet
- Dimensions: 21x18
Kitchen
- Features: Pantry, Granite Counters, Kitchen Island, Tall Countertops
- Level: First
- Area: 252 Square Feet
- Dimensions: 18x14
Living room
- Level: First
- Area: 143 Square Feet
- Dimensions: 13x11
Heating
- Electric, Propane
Cooling
- Central Air
Appliances
- Included: Cooktop, Dishwasher, Microwave, Range, Refrigerator
- Laundry: Electric Dryer Hookup, Laundry Room
Features
- Ceiling Fan(s), Eating Space In Kitchen, Kitchen/Family Room Combo, Open Floorplan, Primary Bedroom Main Floor, Solid Wood Cabinets, Split Bedroom, Stone Counters, Thermostat, Walk-In Closet(s)
- Flooring: Carpet, Tile, Hardwood
- Doors: Sliding Doors
- Windows: Double Pane Windows, Shutters, Window Treatments
- Has fireplace: No
Interior area
- Total structure area: 4,602
- Total interior livable area: 3,465 sqft
Property
Parking
- Total spaces: 3
- Parking features: Garage Door Opener
- Attached garage spaces: 3
- Details: Garage Dimensions: 26x24
Features
- Levels: Two
- Stories: 2
- Patio & porch: Covered, Rear Porch, Screened
- Exterior features: Sidewalk
- Has private pool: Yes
- Pool features: In Ground
- Has spa: Yes
- Spa features: In Ground
- Fencing: Vinyl
- Has view: Yes
- View description: Park/Greenbelt, Trees/Woods
- Waterfront features: Lake, Lake Privileges
Lot
- Size: 0.34 Acres
- Dimensions: 83 x 141 x 116 x 158
- Features: Conservation Area, Corner Lot, In County, Oversized Lot, Sidewalk
- Residential vegetation: Trees/Landscaped
Details
- Parcel number: 1221315SN00001390
- Zoning: PUD
- Special conditions: None
Construction
Type & style
- Home type: SingleFamily
- Architectural style: Traditional
- Property subtype: Single Family Residence
Materials
- Block, Stucco
- Foundation: Slab
- Roof: Shingle
Condition
- New construction: No
- Year built: 2008
Utilities & green energy
- Sewer: Public Sewer
- Water: Public
- Utilities for property: BB/HS Internet Available, Cable Available, Electricity Connected, Sprinkler Meter, Street Lights
Community & HOA
Community
- Features: Fishing, Lake, Deed Restrictions, Gated Community - No Guard, Playground, Sidewalks
- Pet fee: $0 monthly
- Subdivision: OVIEDO FOREST
HOA
- Has HOA: Yes
- Amenities included: Gated, Playground
- Services included: Private Road
- HOA fee: $142 monthly
- HOA name: Towers Property Management
- HOA phone: 407-730-9872
Location
- Region: Oviedo
Financial & listing details
- Price per square foot: $224/sqft
- Tax assessed value: $720,914
- Annual tax amount: $8,249
- Date on market: 12/16/2025
- Cumulative days on market: 57 days
- Listing terms: Cash,Conventional
- Ownership: Fee Simple
- Total actual rent: 0
- Electric utility on property: Yes
- Road surface type: Paved, Asphalt
Price history
| Date | Event | Price |
|---|---|---|
| 4/10/2026 | Sold | $775,000-10.4%$224/sqft |
Source:  Stellar MLS #O6367553 Report a problem Stellar MLS #O6367553 Report a problem | ||
| 2/12/2026 | Pending sale | $865,000$250/sqft |
Source: Stellar MLS #O6367553 Report a problem | ||
| 12/16/2025 | Listed for sale | $865,000+1.8%$250/sqft |
Source: Stellar MLS #O6367553 Report a problem | ||
| 7/19/2025 | Listing removed | $850,000$245/sqft |
Source: Stellar MLS #O6303980 Report a problem | ||
| 6/30/2025 | Price change | $850,000-2.9%$245/sqft |
Source: Stellar MLS #O6303980 Report a problem | ||
| 6/16/2025 | Listed for sale | $875,000$253/sqft |
Source: Stellar MLS #O6303980 Report a problem | ||
| 6/8/2025 | Listing removed | $875,000$253/sqft |
Source: Stellar MLS #O6303980 Report a problem | ||
| 5/19/2025 | Pending sale | $875,000$253/sqft |
Source: Stellar MLS #O6303980 Report a problem | ||
| 4/29/2025 | Listed for sale | $875,000+59.1%$253/sqft |
Source: Stellar MLS #O6303980 Report a problem | ||
| 6/25/2019 | Sold | $550,000$159/sqft |
Source: Public Record Report a problem | ||
| 5/10/2019 | Pending sale | $550,000$159/sqft |
Source: Keller Williams Advantage Realty #O5760083 Report a problem | ||
| 2/8/2019 | Listed for sale | $550,000+32.5%$159/sqft |
Source: KELLER WILLIAMS ADVANTAGE REALTY #O5760083 Report a problem | ||
| 3/27/2009 | Sold | $415,000$120/sqft |
Source: Public Record Report a problem | ||
Public tax history
| Year | Property taxes | Tax assessment |
|---|---|---|
| 2025 | $8,284 +5.8% | $534,358 +2.9% |
| 2024 | $7,832 +6.4% | $519,298 +3% |
| 2023 | $7,359 +2.6% | $504,173 +3% |
| 2022 | $7,172 +1.4% | $489,488 +3% |
| 2021 | $7,069 -5% | $475,231 +4.7% |
| 2020 | $7,440 +62.6% | $453,786 +43.9% |
| 2019 | $4,576 | $315,435 +1.9% |
| 2018 | $4,576 +0.9% | $309,553 +2.1% |
| 2017 | $4,534 +1.5% | $303,186 +1.4% |
| 2016 | $4,468 -3.6% | $299,029 +1.4% |
| 2015 | $4,635 | $294,886 +0.8% |
| 2014 | $4,635 -0.6% | $292,546 +1.5% |
| 2013 | $4,664 +5.7% | $288,223 +1.7% |
| 2012 | $4,413 -4.6% | $283,405 -3.2% |
| 2011 | $4,625 +6.6% | $292,626 +6.4% |
| 2010 | $4,340 -34.1% | $275,079 -23.4% |
| 2009 | $6,583 +337.2% | $359,319 +322.7% |
| 2008 | $1,506 +47.2% | $85,000 +43% |
| 2007 | $1,023 | $59,450 |
Find assessor info on the county website
Neighborhood: 32765
Nearby homes
- $870,2005 bd4 ba3.4k sqft945 Holly Springs Ter, Oviedo, FL 32765Off Market
- $950,3005 bd4 ba3.4k sqft935 Holly Springs Ter, Oviedo, FL 32765Off Market
- $770,0004 bd3 ba2.6k sqft930 Holly Springs Ter, Oviedo, FL 32765Sold
- $894,8004 bd4 ba3.6k sqft714 Scarlet Woods Point, Oviedo, FL 32765Off Market
- $871,4004 bd4 ba3.4k sqft708 Scarlet Woods Point, Oviedo, FL 32765Off Market
- $804,8004 bd3 ba3k sqft720 Scarlet Woods Point, Oviedo, FL 32765Off Market
- $835,1004 bd3 ba3.2k sqft702 Scarlet Woods Point, Oviedo, FL 32765Off Market
- $871,6004 bd3 ba3.4k sqft726 Scarlet Woods Point, Oviedo, FL 32765Off Market
Nearby schools
GreatSchools rating
- 8/10Geneva Elementary SchoolGrades: PK-5Distance: 5 mi
- 9/10Jackson Heights Middle SchoolGrades: 6-8Distance: 2.2 mi
- 8/10Hagerty High SchoolGrades: 9-12Distance: 3.9 mi
Schools provided by the listing agent
- Elementary: Geneva Elementary
- Middle: Jackson Heights Middle
- High: Hagerty High
Source: Stellar MLS. This data may not be complete. We recommend contacting the local school district to confirm school assignments for this home.
Get a cash offer in 3 minutes
Find out how much your home could sell for in as little as 3 minutes with a no-obligation cash offer.
Estimated market value
$771,000
Get a cash offer in 3 minutes
Find out how much your home could sell for in as little as 3 minutes with a no-obligation cash offer.
Estimated market value
$771,000
- Florida
- Seminole County
- Oviedo
- 32765
- 955 HOLLY SPRINGS TERRACE
Nearby cities
Nearby zip codes
Other Oviedo Topics
