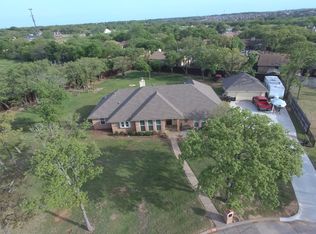
Tucked beneath a canopy of mature oaks on a serene half-acre lot, this traditional home blends timeless style with lasting potential in one of Kennedale’s most peaceful neighborhoods. On a street where nature and comfort coexist, this well-maintained 3-bedroom, 2-bath residence offers a retreat-like atmosphere both inside and out. Recent upgrades—including a brand-new HVAC system with all new ductwork (2024), fresh interior and exterior paint, a roof and gutters replaced in 2020—provide peace of mind and a solid foundation for personal touches. Step inside to discover inviting living spaces with tall ceilings and an abundance of natural light. The living room features a masonry fireplace, a wet bar and views into the back yard. Off the kitchen, you'll find the cozy breakfast room that opens to a large family room. A spacious screened-in porch and expansive deck (accessible privately from the primary suite) invite you to relax, dine, or entertain beneath the shade of the oaks. Whether you're hosting a summer gathering or savoring a quiet morning coffee, this outdoor setting delivers everyday serenity. The rear-entry garage enhances curb appeal and functionality, while the classic brick façade and generous lot create a warm, welcoming first impression. The backyard offers plenty of space for a pool or a garden for those with a green thumb. You'll find extra storage in the spacious shed tucked into the back corner of the property. Don’t miss this rare opportunity to enjoy the comfort of a well-kept home in an established community where privacy, space, and natural beauty come standard.
Sold
Price Unknown
708 Shady Creek Dr, Kennedale, TX 76060
3beds
2,112sqft
Single Family Residence
Built in 1985
0.57 Acres Lot
$393,900 Zestimate®
$--/sqft
$2,121 Estimated rent
Home value
$393,900
$362,000 - $425,000
$2,121/mo
Zestimate® history
Owner options
List your home for rent
$2,121/mo
Rent Zestimate®
Find your next renter with Zillow Rental Manager. Plus, with online applications, you can quickly screen prospective tenants – for free.
$2,121/mo
Rent Zestimate®
Refinance and save
Refinancing to a lower rate could help reduce your monthly payments and save thousands over the life of the loan.
Explore your selling options
Work with a Zillow partner agent
Leverage their expertise and Zillow's premium Showcase listings to get your home seen by more buyers.
Get startedList with your own agent
Get your home in front of millions of buyers by listing it on Zillow.
Learn how to do itSell it yourself
Take full control of how buyers see your home on Zillow by listing For Sale by Owner (FSBO).
List your homeWhat's special
Masonry fireplaceSerene half-acre lotGenerous lotInviting living spacesAbundance of natural lightLarge family roomCozy breakfast room
Zillow last checked:
Listing updated:
Listed by:
John Staab 0525982 817-438-4004,
Motive Real Estate Group 817-438-4004
Bought with:
Nayra Tiscareno
LPT Realty
Source: NTREIS,MLS#: 21001565
Facts & features
Interior
Bedrooms & bathrooms
- Bedrooms: 3
- Bathrooms: 2
- Full bathrooms: 2
Primary bedroom
- Features: Ceiling Fan(s), Dual Sinks, En Suite Bathroom, Separate Shower, Walk-In Closet(s)
- Level: First
- Dimensions: 13 x 16
Bedroom
- Features: Walk-In Closet(s)
- Level: First
- Dimensions: 11 x 13
Bedroom
- Features: Ceiling Fan(s)
- Level: First
- Dimensions: 11 x 11
Primary bathroom
- Features: Dual Sinks, Jetted Tub, Separate Shower
- Level: First
- Dimensions: 9 x 14
Breakfast room nook
- Level: First
- Dimensions: 11 x 10
Dining room
- Level: First
- Dimensions: 13 x 11
Family room
- Level: First
- Dimensions: 16 x 14
Other
- Features: Built-in Features
- Level: First
- Dimensions: 7 x 7
Kitchen
- Features: Breakfast Bar, Built-in Features, Galley Kitchen, Solid Surface Counters, Walk-In Pantry
- Level: First
- Dimensions: 17 x 12
Living room
- Features: Built-in Features, Ceiling Fan(s), Fireplace
- Level: First
- Dimensions: 17 x 18
Heating
- Central, Electric, Fireplace(s)
Cooling
- Central Air, Ceiling Fan(s), Electric
Appliances
- Included: Dishwasher, Electric Cooktop, Disposal
- Laundry: Laundry in Utility Room
Features
- Wet Bar, Built-in Features, Cathedral Ceiling(s), High Speed Internet, Pantry, Paneling/Wainscoting, Cable TV, Vaulted Ceiling(s), Walk-In Closet(s)
- Flooring: Carpet, Tile
- Windows: Window Coverings
- Has basement: No
- Number of fireplaces: 1
- Fireplace features: Living Room, Masonry
Interior area
- Total interior livable area: 2,112 sqft
Property
Parking
- Total spaces: 2
- Parking features: Garage, Garage Faces Rear
- Attached garage spaces: 2
Features
- Levels: One
- Stories: 1
- Patio & porch: Rear Porch, Deck, Screened, Covered
- Exterior features: Rain Gutters
- Pool features: None
- Fencing: Back Yard,Partial
Lot
- Size: 0.57 Acres
- Features: Back Yard, Hardwood Trees, Interior Lot, Lawn, Landscaped, Many Trees, Sprinkler System
- Residential vegetation: Grassed, Partially Wooded
Details
- Additional structures: Shed(s)
- Parcel number: 05613205
Construction
Type & style
- Home type: SingleFamily
- Architectural style: Ranch,Traditional,Detached
- Property subtype: Single Family Residence
Materials
- Brick
- Foundation: Slab
- Roof: Composition
Condition
- Year built: 1985
Utilities & green energy
- Sewer: Public Sewer
- Water: Public
- Utilities for property: Natural Gas Available, Sewer Available, Separate Meters, Water Available, Cable Available
Community & HOA
Community
- Features: Curbs
- Security: Smoke Detector(s)
- Subdivision: Shady Creek Add
HOA
- Has HOA: No
Location
- Region: Kennedale
Financial & listing details
- Tax assessed value: $350,000
- Annual tax amount: $7,268
- Date on market: 7/22/2025
- Cumulative days on market: 25 days
- Listing terms: Cash,Conventional,FHA,VA Loan
- Exclusions: Ring security system, with the exception of the Ring doorbell, which will convey.
Price history
| Date | Event | Price |
|---|---|---|
| 9/18/2025 | Sold | -- |
Source: NTREIS #21001565 Report a problem | ||
| 8/24/2025 | Pending sale | $405,000$192/sqft |
Source: NTREIS #21001565 Report a problem | ||
| 8/16/2025 | Contingent | $405,000$192/sqft |
Source: NTREIS #21001565 Report a problem | ||
| 7/22/2025 | Listed for sale | $405,000$192/sqft |
Source: NTREIS #21001565 Report a problem | ||
Public tax history
| Year | Property taxes | Tax assessment |
|---|---|---|
| 2025 | $2,762 -17.2% | $350,000 -16.9% |
| 2024 | $3,336 -22.2% | $421,331 +4.3% |
| 2023 | $4,288 -6.4% | $404,077 +40% |
| 2022 | $4,581 +2.6% | $288,667 +22.8% |
| 2021 | $4,463 +2.6% | $235,000 |
| 2020 | $4,349 +13.1% | $235,000 +16.5% |
| 2019 | $3,846 -5.2% | $201,664 |
| 2018 | $4,059 -3.3% | $201,664 |
| 2017 | $4,199 -0.5% | $201,664 |
| 2016 | $4,221 -12.7% | $201,664 +9.5% |
| 2015 | $4,835 | $184,094 -2.4% |
| 2014 | $4,835 | $188,600 +19% |
| 2013 | -- | $158,498 |
| 2012 | -- | $158,498 |
| 2011 | -- | $158,498 -11.5% |
| 2010 | -- | $179,100 -5.3% |
| 2009 | -- | $189,200 |
| 2008 | -- | $189,200 +9.2% |
| 2007 | -- | $173,300 +6.6% |
| 2006 | -- | $162,500 |
| 2005 | -- | $162,500 |
| 2004 | -- | $162,500 |
| 2003 | -- | $162,500 |
| 2002 | -- | $162,500 +10.9% |
| 2001 | -- | $146,500 |
| 2000 | -- | $146,500 |
Find assessor info on the county website
Neighborhood: 76060
Nearby homes
- $--4 bd3 ba2.5k sqft710 Shady Creek Dr, Kennedale, TX 76060Sold

- $448,9003 bd2 ba2.1k sqft706 Shady Creek Dr, Kennedale, TX 76060Off Market
- $254,6093 bd2 ba2k sqft707 Shady Creek Dr, Kennedale, TX 76060Off Market
- $446,4003 bd2 ba2.1k sqft704 Shady Creek Dr, Kennedale, TX 76060Off Market
- $469,1004 bd3 ba2.7k sqft712 Shady Creek Dr, Kennedale, TX 76060Off Market
- $161,5002 bd1 ba990 sqft721 Woodland Ct, Kennedale, TX 76060Off Market
- $146,4002 bd2 ba990 sqft723 Woodland Ct, Kennedale, TX 76060Off Market
- $161,2002 bd1 ba990 sqft719 Woodland Ct, Kennedale, TX 76060Off Market
Nearby schools
GreatSchools rating
- NAJames A. Arthur Early Childhood CenterGrades: PK-1Distance: 0.5 mi
- 6/10Kennedale Junior High SchoolGrades: 6-8Distance: 0.8 mi
- 5/10Kennedale High SchoolGrades: 9-12Distance: 0.7 mi
Schools provided by the listing agent
- Elementary: Delaney
- High: Kennedale
- District: Kennedale ISD
Source: NTREIS. This data may not be complete. We recommend contacting the local school district to confirm school assignments for this home.
Get a cash offer in 3 minutes
Find out how much your home could sell for in as little as 3 minutes with a no-obligation cash offer.
Estimated market value
$393,900
Get a cash offer in 3 minutes
Find out how much your home could sell for in as little as 3 minutes with a no-obligation cash offer.
Estimated market value
$393,900
- Texas
- Tarrant County
- Kennedale
- 76060
- 708 Shady Creek Dr
Nearby cities
Nearby zip codes
Other Kennedale Topics
