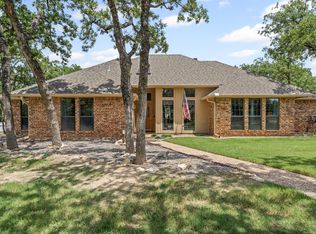
Seller is still allowing showings - SO COME SEE THIS WONDERFUL HOME! THIS could be THE ONE you have been looking for! Situated on .54 of an acre, this meticulously maintained, beautiful 4 bedroom, 3 full bath home with soaring trees could be yours. As you enter the home, you will notice the vaulted ceilings, large living and dining space which are perfect for entertaining with family & friends. The backyard is HUGE & is big enough for a pool, a pickleball court or Tennis court... the possibilities are endless. Some highlights of the home are 3 bedrooms with 2 full baths located downstairs, so you can choose if you want your primary bedroom up or down. All 3 bathrooms were updated in 2020-2021, New hot water heater in 2019, ALL NEW WINDOWS in 2021, ALL NEW plumbing in 2019 & New dishwasher in 2024. You will also love the long driveway to allow for plenty of parking, including your Boat or RV! Come tour this fantastic home in the very family friendly neighborhood of Shady Creek today!
Sold
Price Unknown
710 Shady Creek Dr, Kennedale, TX 76060
4beds
2,570sqft
Single Family Residence
Built in 1985
0.55 Acres Lot
$448,400 Zestimate®
$--/sqft
$2,216 Estimated rent
Home value
$448,400
$421,000 - $475,000
$2,216/mo
Zestimate® history
Owner options
List your home for rent
$2,216/mo
Rent Zestimate®
Find your next renter with Zillow Rental Manager. Plus, with online applications, you can quickly screen prospective tenants – for free.
$2,216/mo
Rent Zestimate®
Refinance and save
Refinancing to a lower rate could help reduce your monthly payments and save thousands over the life of the loan.
Explore your selling options
Work with a Zillow partner agent
Leverage their expertise and Zillow's premium Showcase listings to get your home seen by more buyers.
Get startedList with your own agent
Get your home in front of millions of buyers by listing it on Zillow.
Learn how to do itSell it yourself
Take full control of how buyers see your home on Zillow by listing For Sale by Owner (FSBO).
List your homeWhat's special
Meticulously maintainedVaulted ceilingsDining spaceLarge livingNew windowsLong drivewayNew plumbing
Zillow last checked:
Listing updated:
Listed by:
Cindy Schmidt 0524885 817-473-7700,
RE/MAX Associates of Mansfield 817-473-7700,
Rhonda Attaway 0671459 817-999-6411,
RE/MAX Associates of Mansfield
Bought with:
Lee Holtzman
RE/MAX Cross Country
Source: NTREIS,MLS#: 20550463
Facts & features
Interior
Bedrooms & bathrooms
- Bedrooms: 4
- Bathrooms: 3
- Full bathrooms: 3
Primary bedroom
- Features: En Suite Bathroom, Separate Shower, Walk-In Closet(s)
- Level: Second
- Dimensions: 18 x 21
Bedroom
- Features: Ceiling Fan(s), Walk-In Closet(s)
- Level: First
- Dimensions: 14 x 11
Bedroom
- Features: Ceiling Fan(s), Split Bedrooms, Walk-In Closet(s)
- Level: First
- Dimensions: 14 x 12
Bedroom
- Features: Split Bedrooms
- Level: First
- Dimensions: 12 x 12
Breakfast room nook
- Level: First
- Dimensions: 10 x 10
Dining room
- Level: First
- Dimensions: 11 x 11
Kitchen
- Features: Built-in Features, Eat-in Kitchen, Granite Counters
- Level: First
- Dimensions: 11 x 10
Living room
- Features: Built-in Features, Fireplace
- Level: First
- Dimensions: 20 x 20
Heating
- Central, Electric, Fireplace(s)
Cooling
- Attic Fan, Central Air, Ceiling Fan(s), Electric
Appliances
- Included: Dishwasher, Electric Cooktop, Electric Oven, Electric Water Heater, Disposal, Microwave
- Laundry: Washer Hookup, Electric Dryer Hookup, Laundry in Utility Room
Features
- Eat-in Kitchen, Granite Counters, Cable TV, Vaulted Ceiling(s)
- Flooring: Carpet, Ceramic Tile, Luxury Vinyl, Luxury VinylPlank, Wood
- Windows: Plantation Shutters, Skylight(s)
- Has basement: No
- Number of fireplaces: 1
- Fireplace features: Living Room, Wood Burning
Interior area
- Total interior livable area: 2,570 sqft
Property
Parking
- Total spaces: 2
- Parking features: Garage - Attached
- Attached garage spaces: 2
Features
- Levels: Two
- Stories: 2
- Patio & porch: Patio, Balcony
- Exterior features: Balcony, Fire Pit, Private Yard, Rain Barrel/Cistern(s), Rain Gutters
- Pool features: None
- Fencing: Wood
Lot
- Size: 0.55 Acres
- Features: Back Yard, Interior Lot, Lawn, Sprinkler System
- Residential vegetation: Partially Wooded
Details
- Parcel number: 05613213
Construction
Type & style
- Home type: SingleFamily
- Architectural style: Traditional,Detached
- Property subtype: Single Family Residence
Materials
- Brick
- Foundation: Slab
- Roof: Composition
Condition
- Year built: 1985
Utilities & green energy
- Sewer: Public Sewer
- Water: Public
- Utilities for property: Electricity Available, Sewer Available, Water Available, Cable Available
Green energy
- Water conservation: Rain Water Collection
Community & HOA
Community
- Features: Curbs
- Subdivision: Shady Creek Add
HOA
- Has HOA: Yes
- HOA name: SCCA
- HOA phone: 817-229-6051
Location
- Region: Kennedale
Financial & listing details
- Tax assessed value: $400,495
- Annual tax amount: $5,932
- Date on market: 3/6/2024
- Cumulative days on market: 5 days
- Listing terms: Cash,Conventional,FHA,VA Loan
- Exclusions: Backyard Swing
- Electric utility on property: Yes
Price history
| Date | Event | Price |
|---|---|---|
| 4/26/2024 | Sold | -- |
Source: NTREIS #20550463 Report a problem | ||
| 4/20/2024 | Pending sale | $439,500$171/sqft |
Source: NTREIS #20550463 Report a problem | ||
| 3/12/2024 | Contingent | $439,500$171/sqft |
Source: NTREIS #20550463 Report a problem | ||
| 3/6/2024 | Listed for sale | $439,500+69.7%$171/sqft |
Source: NTREIS #20550463 Report a problem | ||
| 12/17/2018 | Listing removed | $259,000$101/sqft |
Source: eXp Realty LLC #13935054 Report a problem | ||
| 12/7/2018 | Pending sale | $259,000$101/sqft |
Source: eXp Realty LLC #13935054 Report a problem | ||
| 11/19/2018 | Listed for sale | $259,000$101/sqft |
Source: eXp Realty LLC #13935054 Report a problem | ||
| 11/19/2018 | Pending sale | $259,000$101/sqft |
Source: eXp Realty LLC #13935054 Report a problem | ||
| 10/11/2018 | Price change | $259,000-2.3%$101/sqft |
Source: eXp Realty LLC #13935054 Report a problem | ||
| 9/15/2018 | Listed for sale | $265,000+29.3%$103/sqft |
Source: eXp Realty LLC #13935054 Report a problem | ||
| 9/11/2010 | Listing removed | $205,000$80/sqft |
Source: Web Agent Solutions, Inc #11350119 Report a problem | ||
| 4/23/2010 | Price change | $205,000-4.7%$80/sqft |
Source: Keller Williams Realty #11350119 Report a problem | ||
| 3/15/2010 | Price change | $215,000-4.4%$84/sqft |
Source: Keller Williams Realty #11350119 Report a problem | ||
| 2/20/2010 | Listed for sale | $225,000$88/sqft |
Source: Keller Williams Realty #11350119 Report a problem | ||
Public tax history
| Year | Property taxes | Tax assessment |
|---|---|---|
| 2025 | $7,315 +69.7% | $400,495 |
| 2024 | $4,309 -12.5% | $400,495 +4% |
| 2023 | $4,926 -10.7% | $385,032 +37% |
| 2022 | $5,517 +1.6% | $281,081 +29.2% |
| 2021 | $5,432 -1.9% | $217,500 |
| 2020 | $5,536 -4% | $217,500 +0.8% |
| 2019 | $5,770 +43.7% | $215,802 -29% |
| 2018 | $4,014 -45.6% | $304,035 +18.1% |
| 2017 | $7,377 +15.6% | $257,387 +16.2% |
| 2016 | $6,382 +0.4% | $221,540 +1.2% |
| 2015 | $6,359 | $219,000 |
| 2014 | $6,359 | $219,000 +6.1% |
| 2013 | -- | $206,400 +0.7% |
| 2012 | -- | $205,000 |
| 2011 | -- | $205,000 -0.2% |
| 2010 | -- | $205,500 -5.5% |
| 2009 | -- | $217,400 |
| 2008 | -- | $217,400 +9.5% |
| 2007 | -- | $198,600 +13.6% |
| 2006 | -- | $174,900 |
| 2005 | -- | $174,900 |
| 2004 | -- | $174,900 |
| 2003 | -- | $174,900 |
| 2002 | -- | $174,900 +9.7% |
| 2001 | -- | $159,400 +6.3% |
| 2000 | -- | $150,000 |
Find assessor info on the county website
Neighborhood: 76060
Nearby homes
- $468,0004 bd3 ba2.7k sqft712 Shady Creek Dr, Kennedale, TX 76060Off Market
- $--3 bd2 ba2.1k sqft708 Shady Creek Dr, Kennedale, TX 76060Sold
- $254,6093 bd2 ba2k sqft707 Shady Creek Dr, Kennedale, TX 76060Off Market
- $528,0004 bd4 ba2.9k sqft708 Indian Spg, Kennedale, TX 76060Off Market
- $511,7003 bd3 ba2.6k sqft714 Shady Creek Dr, Kennedale, TX 76060Off Market
- $449,0003 bd2 ba2.1k sqft706 Shady Creek Dr, Kennedale, TX 76060Off Market
- $574,5003 bd2 ba3.5k sqft705 Shady Creek Dr, Kennedale, TX 76060Off Market
- $536,1003 bd3 ba2.5k sqft706 Indian Spg, Kennedale, TX 76060Off Market
Nearby schools
GreatSchools rating
- NAJames A. Arthur Early Childhood CenterGrades: PK-1Distance: 0.5 mi
- 6/10Kennedale Junior High SchoolGrades: 6-8Distance: 0.8 mi
- 5/10Kennedale High SchoolGrades: 9-12Distance: 0.7 mi
Schools provided by the listing agent
- Elementary: Delaney
- High: Kennedale
- District: Kennedale ISD
Source: NTREIS. This data may not be complete. We recommend contacting the local school district to confirm school assignments for this home.
Get a cash offer in 3 minutes
Find out how much your home could sell for in as little as 3 minutes with a no-obligation cash offer.
Estimated market value
$448,400
Get a cash offer in 3 minutes
Find out how much your home could sell for in as little as 3 minutes with a no-obligation cash offer.
Estimated market value
$448,400
- Texas
- Tarrant County
- Kennedale
- 76060
- 710 Shady Creek Dr
Nearby cities
Nearby zip codes
Other Kennedale Topics
