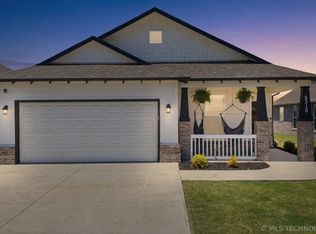
Our spacious new construction floor plan, the Olympia, has plenty of space for a growing family. Featuring 2,868 square feet of living space, this 2-story plan offers 4 bedrooms, 2 baths, and a 3-car garage. The primary suite is conveniently located on the first floor with access to the laundry room. The first floor also includes a flex room that can either be used as a formal dining room, office or simply a space to relax and unwind. All other bedrooms are upstairs along with a large, functional game room. The beautiful open-concept kitchen is both functional and versatile, allowing for a great space to host and entertain guests. This home features some beautiful upgrades such as sliding barn doors in the primary suite, a fireplace in the living room, exterior cedar accents and so much more.
This property is not currently displayed as for sale or rent on Zillow. This may be different from what's on other websites or public sources.