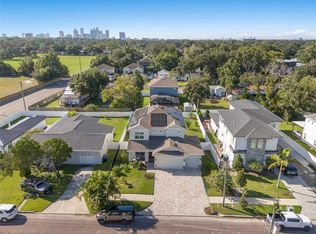
Welcome to this extraordinary personal residence, meticulously crafted by a renowned builder. This contemporary masterpiece seamlessly blends opulence and practicality, featuring soaring ceilings, expansive windows, and sleek finishes throughout. Step into the realm of this builder's personal abode, where every element reflects an unwavering commitment to excellence. From the captivating facade to the meticulously designed interiors, this architectural gem highlights unparalleled craftsmanship and attention to detail at every glance. Prepare to be captivated by the innovative design of this builder's personal sanctuary, where form and function converge seamlessly. From the expansive open-concept living spaces to the state-of-the-art technology seamlessly woven throughout, every facet of this home embodies a visionary approach to modern living.
Sold for $1,425,000
$1,425,000
708 W Ohio Ave, Tampa, FL 33603
3beds
3,444sqft
Single Family Residence
Built in 2020
7,800 Square Feet Lot
$1,504,800 Zestimate®
$414/sqft
$7,123 Estimated rent
Home value
$1,504,800
$1.40M - $1.61M
$7,123/mo
Zestimate® history
Owner options
List your home for rent
$7,123/mo
Rent Zestimate®
Find your next renter with Zillow Rental Manager. Plus, with online applications, you can quickly screen prospective tenants – for free.
$7,123/mo
Rent Zestimate®
Refinance and save
$9,694/mo
Est. payment
Refinancing to a lower rate could help reduce your monthly payments and save thousands over the life of the loan.
$9,694/mo
Est. payment
Explore your selling options
Work with a Zillow partner agent
Leverage their expertise and Zillow's premium Showcase listings to get your home seen by more buyers.
Get startedList with your own agent
Get your home in front of millions of buyers by listing it on Zillow.
Learn how to do itSell it yourself
Take full control of how buyers see your home on Zillow by listing For Sale by Owner (FSBO).
List your homeWhat's special
Contemporary masterpieceExpansive windows
Zillow last checked:
Listing updated:
Listed by:
Yulimar Diaz Rojas 813-260-8306,
GULF ATLANTIC REALTY 813-494-6101,
Joe Gibbons 813-494-6101,
GULF ATLANTIC REALTY
Bought with:
Karen Tillman-Gosselin, 689680
BHHS FLORIDA PROPERTIES GROUP
Source: Stellar MLS,MLS#: T3518883 Originating MLS: Tampa
Originating MLS: Tampa
Facts & features
Interior
Bedrooms & bathrooms
- Bedrooms: 3
- Bathrooms: 4
- Full bathrooms: 3
- 1/2 bathrooms: 1
Rooms
- Room types: Bonus Room, Utility Room, Loft
Primary bedroom
- Features: Ceiling Fan(s), Walk-In Closet(s)
- Level: First
- Dimensions: 15x15
Primary bathroom
- Level: First
- Dimensions: 11x8
Bathroom 2
- Features: Ceiling Fan(s)
- Level: Second
- Dimensions: 15x13
Bathroom 3
- Features: Ceiling Fan(s)
- Level: Second
- Dimensions: 12x13
Bonus room
- Features: Jack & Jill Bathroom, No Closet
- Level: Second
- Dimensions: 20x23
Dining room
- Level: First
- Dimensions: 19x12
Great room
- Features: Ceiling Fan(s)
- Level: First
- Dimensions: 19x15
Kitchen
- Features: Kitchen Island
- Level: First
- Dimensions: 17x17
Loft
- Features: Stone Counters
- Level: Second
- Dimensions: 11x19
Heating
- Heat Pump
Cooling
- Central Air
Appliances
- Included: Bar Fridge, Dishwasher, Disposal, Exhaust Fan, Gas Water Heater, Indoor Grill, Range, Range Hood, Refrigerator, Tankless Water Heater, Touchless Faucet, Water Filtration System, Wine Refrigerator
- Laundry: Corridor Access, Gas Dryer Hookup, Laundry Room, Washer Hookup
Features
- Ceiling Fan(s), Central Vacuum, Coffered Ceiling(s), Eating Space In Kitchen, High Ceilings, In Wall Pest System, Kitchen/Family Room Combo, Open Floorplan, Primary Bedroom Main Floor, Smart Home, Solid Surface Counters, Solid Wood Cabinets, Thermostat, Walk-In Closet(s), Wet Bar
- Flooring: Luxury Vinyl, Tile
- Doors: Outdoor Shower, Sliding Doors
- Windows: ENERGY STAR Qualified Windows, Storm Window(s), Tinted Windows, Wood Frames, Hurricane Shutters/Windows
- Has fireplace: No
Interior area
- Total structure area: 4,240
- Total interior livable area: 3,444 sqft
Property
Parking
- Total spaces: 2
- Parking features: Garage Door Opener, Garage Faces Side, Oversized
- Attached garage spaces: 2
Features
- Levels: Two
- Stories: 2
- Patio & porch: Covered, Rear Porch
- Exterior features: Lighting, Outdoor Shower, Private Mailbox, Rain Gutters, Sidewalk
- Fencing: Vinyl
Lot
- Size: 7,800 Square Feet
- Dimensions: 60 x 130
- Residential vegetation: Trees/Landscaped
Details
- Parcel number: A1129184HA00002700004.0
- Zoning: RS-60
- Special conditions: None
Construction
Type & style
- Home type: SingleFamily
- Architectural style: Contemporary
- Property subtype: Single Family Residence
Materials
- Stone, Stucco, Wood Frame
- Foundation: Slab
- Roof: Shingle
Condition
- Completed
- New construction: No
- Year built: 2020
Details
- Builder name: Gulf Bay Builders
Utilities & green energy
- Sewer: Public Sewer
- Water: Public
- Utilities for property: BB/HS Internet Available, Cable Connected, Electricity Connected, Natural Gas Connected
Green energy
- Energy efficient items: Construction, HVAC, Insulation, Lighting
- Indoor air quality: Air Filters MERV 10+, HVAC Cartridge/Media Filter, No Smoking-Interior Buildg, No/Low VOC Cabinets/Counters, No/Low VOC Flooring, No/Low VOC Paint/Finish, Non Toxic Pest Control, Sealed Combustion, Whole House Vacuum System
- Water conservation: Fl. Friendly/Native Landscape
Community & HOA
Community
- Security: Closed Circuit Camera(s), Fire Alarm, Smoke Detector(s)
- Pet fee: $0 monthly
- Subdivision: RIVERSIDE NORTH
HOA
- Has HOA: No
Location
- Region: Tampa
Financial & listing details
- Price per square foot: $414/sqft
- Tax assessed value: $878,010
- Annual tax amount: $16,202
- Date on market: 4/14/2024
- Cumulative days on market: 19 days
- Listing terms: Cash,Conventional
- Ownership: Fee Simple
- Total actual rent: 0
- Electric utility on property: Yes
- Road surface type: Brick
Price history
| Date | Event | Price |
|---|---|---|
| 6/4/2024 | Sold | $1,425,000-10.7%$414/sqft |
Source:  Stellar MLS #T3518883 Report a problem Stellar MLS #T3518883 Report a problem | ||
| 5/3/2024 | Pending sale | $1,596,000$463/sqft |
Source: Stellar MLS #T3518883 Report a problem | ||
| 4/14/2024 | Listed for sale | $1,596,000+100.4%$463/sqft |
Source: Stellar MLS #T3518883 Report a problem | ||
| 7/8/2022 | Sold | $796,600+382.8%$231/sqft |
Source: Public Record Report a problem | ||
| 11/8/2019 | Sold | $165,000+122.4%$48/sqft |
Source: Public Record Report a problem | ||
| 10/29/2002 | Sold | $74,200+34.9%$22/sqft |
Source: Public Record Report a problem | ||
| 5/23/2001 | Sold | $55,000-26.7%$16/sqft |
Source: Public Record Report a problem | ||
| 10/2/2000 | Sold | $75,000+29.3%$22/sqft |
Source: Public Record Report a problem | ||
| 1/21/2000 | Sold | $58,000$17/sqft |
Source: Public Record Report a problem | ||
Public tax history
| Year | Property taxes | Tax assessment |
|---|---|---|
| 2025 | $6,259 -63.3% | $378,010 -57% |
| 2024 | $17,035 +5.1% | $878,385 +5.2% |
| 2023 | $16,202 +19.2% | $835,031 +24.7% |
| 2022 | $13,587 +10.8% | $669,686 +10% |
| 2021 | $12,264 +692.1% | $608,805 +680.5% |
| 2020 | $1,548 -41.6% | $78,000 -27.3% |
| 2019 | $2,651 | $107,280 -23.7% |
| 2018 | $2,651 +10.3% | $140,584 +5.7% |
| 2017 | $2,403 +6.8% | $132,943 +64.9% |
| 2016 | $2,249 +17.3% | $80,601 +10% |
| 2015 | $1,917 +27.3% | $73,274 +10% |
| 2014 | $1,506 | $66,613 +10% |
| 2013 | $1,506 +23.2% | $60,557 +10% |
| 2012 | $1,222 -15.6% | $55,052 -15.8% |
| 2011 | $1,448 -20.6% | $65,390 -21.5% |
| 2010 | $1,822 -15.6% | $83,289 -15.3% |
| 2009 | $2,158 +181.4% | $98,372 +32.4% |
| 2008 | $767 -26.7% | $74,319 +3% |
| 2007 | $1,046 -4.9% | $72,154 +2.5% |
| 2006 | $1,100 +1.6% | $70,394 +3% |
| 2005 | $1,083 | $68,344 +3% |
| 2004 | -- | $66,353 +1.9% |
| 2003 | -- | $65,116 +2.4% |
| 2002 | -- | $63,590 +1.6% |
| 2001 | -- | $62,589 +11.9% |
| 2000 | $428 | $55,940 |
Find assessor info on the county website
Neighborhood: Riverside Heights
Nearby homes
- $885,0003 bd3 ba2k sqft710 W Ohio Ave, Tampa, FL 33603Sold

- $985,0004 bd3 ba2.9k sqft706 W Ohio Ave, Tampa, FL 33603Sold
- $464,2002 bd2 ba1.2k sqft712 W Ohio Ave, Tampa, FL 33603Off Market
- $517,6003 bd2 ba1.9k sqft704 W Ohio Ave, Tampa, FL 33603Off Market
- $360,4002 bd1 ba816 sqft707 W Woodlawn Ave, Tampa, FL 33603Off Market
- $531,8003 bd2 ba1.3k sqft709 W Woodlawn Ave, Tampa, FL 33603Off Market
- $1,125,6004 bd3 ba2.9k sqft705 W Woodlawn Ave, Tampa, FL 33603Off Market
- $482,1003 bd2 ba1.2k sqft714 W Ohio Ave, Tampa, FL 33603Off Market
Nearby schools
GreatSchools rating
- 3/10Graham Elementary SchoolGrades: PK-5Distance: 0.5 mi
- 4/10Stewart Middle Magnet SchoolGrades: 6-8Distance: 1.2 mi
- 3/10Hillsborough High SchoolGrades: PK,9-12Distance: 1.2 mi
Get a cash offer in 3 minutes
Find out how much your home could sell for in as little as 3 minutes with a no-obligation cash offer.
Estimated market value
$1,504,800
Get a cash offer in 3 minutes
Find out how much your home could sell for in as little as 3 minutes with a no-obligation cash offer.
Estimated market value
$1,504,800
- Florida
- Hillsborough County
- Tampa
- 33603
- Riverside Heights
- 708 W Ohio Ave
Nearby cities
Nearby neighborhoods
Nearby zip codes
Other Tampa Topics
