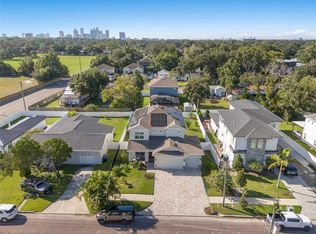
Discover contemporary elegance and welcoming sophistication in this 2019-built, two-story gem nestled in the heart of Tampa's sought-after Riverside Heights neighborhood. Upon entering, you'll step into the foyer leading to a thoughtfully designed open layout living area, perfect for both entertaining and everyday living. The kitchen, dining, and living areas flow seamlessly, with multiple windows providing ample natural light. Imagine friends and family visiting, while you prepare a meal in the gourmet kitchen. Let your inner chef free in this beautiful space that boasts high-end GE Profile appliances, double ovens, a gas stove, glossy quartz countertops, a farmhouse sink with a tranquil backyard view, a secondary prep sink in the expansive island, 42" cabinets, soft-close drawers, and a wine fridge. A walk-in pantry with shelving adds convenient storage. The high ceilings adorned with crown molding add a sense of grandeur, complemented by beautiful LTV flooring and 5 1/4 baseboards throughout both levels. The powder bathroom on the first floor showcases a custom mosaic tile accent wall. Solid single panel doors enhance the home's elegance. Impact resistant windows tastefully enhanced by custom roller shades and several rooms have professionally hung window treatments. The second floor houses the primary suite, a true retreat. Lavishly sized with a large walk in closet with custom closet system and a resort style ensuite bathroom. Led lighted mirror, dual sinks, walk in shower and deep soaking tub made for relaxation. Two spacious guest bedrooms with large closets are on this floor as well as a perfectly sized office. Situated on a large lot, the backyard offers a private oasis. The large paver patio includes an outdoor kitchen and motorized retractable screens that make your outdoor space just as comfortable as indoors. Hosting friends and family will be a breeze! For your ease the home is wired with indoor speakers and a Smart Security system, and the garage is equipped with a charger for a generator. Additional upgrades include a whole-home water softener system (2020), fresh interior paint (2024), refreshed grout (2024), and a tankless water heater for endless hot water. Crafted by local, respected Gulf Bay Builders, this home is engineered for energy efficiency, air quality, and weather resistance. Meticulously maintained, it’s ready for you to move right in. In addition the 10 year builders warranty is still in effect. Your new home is a luxurious sanctuary in the heart of the city. You are minutes from Armature Works, Water Works Brewing, multiple city parks and Tampa International Airport. Come see for yourself and find your haven on Ohio!
Sold for $885,000
$885,000
710 W OHIO AVENUE, TAMPA, FL 33603
3beds
2,066sqft
Single Family Residence
Built in 2019
7,800 Square Feet Lot
$916,500 Zestimate®
$428/sqft
$3,759 Estimated rent
Home value
$916,500
$871,000 - $962,000
$3,759/mo
Zestimate® history
Owner options
List your home for rent
$3,759/mo
Rent Zestimate®
Find your next renter with Zillow Rental Manager. Plus, with online applications, you can quickly screen prospective tenants – for free.
$3,759/mo
Rent Zestimate®
Refinance and save
$6,028/mo
Est. payment
Refinancing to a lower rate could help reduce your monthly payments and save thousands over the life of the loan.
$6,028/mo
Est. payment
Explore your selling options
Work with a Zillow partner agent
Leverage their expertise and Zillow's premium Showcase listings to get your home seen by more buyers.
Get startedList with your own agent
Get your home in front of millions of buyers by listing it on Zillow.
Learn how to do itSell it yourself
Take full control of how buyers see your home on Zillow by listing For Sale by Owner (FSBO).
List your homeWhat's special
Zillow last checked:
Listing updated:
Listed by:
Cristy Holt 813-505-6210,
COMPASS FLORIDA, LLC 305-851-2820,
Kisha Linebaugh 813-362-1218,
COMPASS FLORIDA, LLC
Bought with:
Autumn Etheredge, 3249793
COMPASS FLORIDA LLC
Source: Stellar MLS,MLS#: T3538777 Originating MLS: Tampa
Originating MLS: Tampa
Facts & features
Interior
Bedrooms & bathrooms
- Bedrooms: 3
- Bathrooms: 3
- Full bathrooms: 2
- 1/2 bathrooms: 1
Rooms
- Room types: Den/Library/Office, Utility Room
Primary bedroom
- Features: Ceiling Fan(s), En Suite Bathroom, Walk-In Closet(s)
- Level: Second
Bedroom 2
- Features: Ceiling Fan(s), Built-in Closet
- Level: Second
Bedroom 3
- Features: Ceiling Fan(s), Built-in Closet
- Level: Second
Primary bathroom
- Features: Built-In Shower Bench, Dual Sinks, Exhaust Fan, Garden Bath, Makeup/Vanity Space, Multiple Shower Heads, Rain Shower Head, Stone Counters, Tub with Separate Shower Stall, Window/Skylight in Bath
- Level: Second
Bathroom 1
- Features: Exhaust Fan, Single Vanity, Stone Counters, Tub With Shower
- Level: Second
Bathroom 2
- Features: Sink - Pedestal, Window/Skylight in Bath
- Level: First
Dining room
- Level: First
Kitchen
- Features: Ceiling Fan(s), Pantry, Stone Counters
- Level: First
Laundry
- Level: Second
Living room
- Features: Ceiling Fan(s)
- Level: First
Office
- Features: Ceiling Fan(s)
- Level: Second
Heating
- Central
Cooling
- Central Air
Appliances
- Included: Oven, Dishwasher, Disposal, Range, Range Hood, Refrigerator, Tankless Water Heater, Water Softener, Wine Refrigerator
- Laundry: Inside, Laundry Room, Upper Level
Features
- Ceiling Fan(s), Crown Molding, High Ceilings, Living Room/Dining Room Combo, Open Floorplan, PrimaryBedroom Upstairs, Smart Home, Solid Surface Counters, Solid Wood Cabinets, Stone Counters, Thermostat, Walk-In Closet(s)
- Flooring: Luxury Vinyl, Tile
- Doors: French Doors, Outdoor Grill, Outdoor Kitchen
- Windows: Blinds, Drapes, Storm Window(s), Window Treatments, Hurricane Shutters/Windows
- Has fireplace: No
Interior area
- Total structure area: 2,977
- Total interior livable area: 2,066 sqft
Property
Parking
- Total spaces: 2
- Parking features: Electric Vehicle Charging Station(s), Garage Door Opener, Off Street, On Street
- Attached garage spaces: 2
- Has uncovered spaces: Yes
Features
- Levels: Two
- Stories: 2
- Patio & porch: Covered, Front Porch, Rear Porch, Screened
- Exterior features: Outdoor Grill, Outdoor Kitchen, Private Mailbox, Rain Gutters, Sidewalk
- Fencing: Fenced,Vinyl
Lot
- Size: 7,800 Square Feet
- Dimensions: 60 x 130
- Features: City Lot, In County, Sidewalk
- Residential vegetation: Mature Landscaping, Oak Trees, Trees/Landscaped
Details
- Parcel number: A1129184HA00002700005.0
- Zoning: RS-60
- Special conditions: None
Construction
Type & style
- Home type: SingleFamily
- Architectural style: Contemporary,Craftsman
- Property subtype: Single Family Residence
Materials
- Block, SIP (Structurally Insulated Panel), Stucco
- Foundation: Slab
- Roof: Shingle
Condition
- Completed
- New construction: No
- Year built: 2019
Details
- Builder name: Gulf Bay Builders
Utilities & green energy
- Sewer: Public Sewer
- Water: Public
- Utilities for property: Cable Available, Cable Connected, Electricity Connected, Natural Gas Connected, Sewer Connected, Water Connected
Community & HOA
Community
- Security: Security Fencing/Lighting/Alarms, Security System
- Pet fee: $0 monthly
- Subdivision: RIVERSIDE NORTH
HOA
- Has HOA: No
Location
- Region: Tampa
Financial & listing details
- Price per square foot: $428/sqft
- Tax assessed value: $639,596
- Annual tax amount: $6,328
- Date on market: 7/11/2024
- Cumulative days on market: 7 days
- Listing terms: Cash,Conventional,FHA,VA Loan
- Ownership: Fee Simple
- Total actual rent: 0
- Electric utility on property: Yes
- Road surface type: Asphalt
Price history
| Date | Event | Price |
|---|---|---|
| 8/19/2024 | Sold | $885,000-1.1%$428/sqft |
Source:  Stellar MLS #T3538777 Report a problem Stellar MLS #T3538777 Report a problem | ||
| 7/19/2024 | Pending sale | $895,000$433/sqft |
Source: Stellar MLS #T3538777 Report a problem | ||
| 7/11/2024 | Listed for sale | $895,000+79%$433/sqft |
Source: Stellar MLS #T3538777 Report a problem | ||
| 12/4/2019 | Sold | $500,000+354.5%$242/sqft |
Source: Public Record Report a problem | ||
| 3/20/2019 | Sold | $110,000+76%$53/sqft |
Source: Public Record Report a problem | ||
| 7/10/2002 | Sold | $62,500+20.2%$30/sqft |
Source: Public Record Report a problem | ||
| 8/17/1999 | Sold | $52,000+44.4%$25/sqft |
Source: Public Record Report a problem | ||
| 1/20/1995 | Sold | $36,000$17/sqft |
Source: Public Record Report a problem | ||
Public tax history
| Year | Property taxes | Tax assessment |
|---|---|---|
| 2025 | $12,020 +81.7% | $639,596 +67.8% |
| 2024 | $6,615 +4.5% | $381,264 +4.8% |
| 2023 | $6,329 +2.7% | $363,696 +3% |
| 2022 | $6,163 +1.2% | $353,103 +3% |
| 2021 | $6,090 +1% | $342,818 +1.4% |
| 2020 | $6,032 +1031.4% | $338,085 +620% |
| 2019 | $533 | $46,955 +1.9% |
| 2018 | $533 +3.3% | $46,079 -53.2% |
| 2017 | $516 +4.1% | $98,360 +122.5% |
| 2016 | $496 +5.6% | $44,203 +0.7% |
| 2015 | $470 +14.5% | $43,896 +0.8% |
| 2014 | $410 | $43,548 +1.5% |
| 2013 | $410 +4.6% | $42,904 +1.7% |
| 2012 | $392 -31.1% | $42,187 -17.2% |
| 2011 | $569 -17.3% | $50,977 -24.1% |
| 2010 | $688 -8.3% | $67,143 -10% |
| 2009 | $750 -0.5% | $74,585 +0.1% |
| 2008 | $755 -27.2% | $74,510 +3% |
| 2007 | $1,036 -5% | $72,340 +2.5% |
| 2006 | $1,090 +1.6% | $70,576 +3% |
| 2005 | $1,073 | $68,520 +3% |
| 2004 | -- | $66,524 +1.9% |
| 2003 | -- | $65,284 +41.3% |
| 2002 | -- | $46,198 +1.6% |
| 2001 | -- | $45,470 +3% |
| 2000 | $488 | $44,146 |
Find assessor info on the county website
Neighborhood: Riverside Heights
Nearby homes
- $463,0002 bd2 ba1.2k sqft712 W Ohio Ave, Tampa, FL 33603Off Market
- $1,425,0003 bd4 ba3.4k sqft708 W Ohio Ave, Tampa, FL 33603Sold

- $482,1003 bd2 ba1.2k sqft714 W Ohio Ave, Tampa, FL 33603Off Market
- $985,0004 bd3 ba2.9k sqft706 W Ohio Ave, Tampa, FL 33603Sold
- $532,0003 bd2 ba1.3k sqft709 W Woodlawn Ave, Tampa, FL 33603Off Market
- $517,8003 bd2 ba1.2k sqft711 W Woodlawn Ave, Tampa, FL 33603Off Market
- $358,5002 bd1 ba816 sqft707 W Woodlawn Ave, Tampa, FL 33603Off Market
- $359,7002 bd1 ba720 sqft716 W Ohio Ave, Tampa, FL 33603Off Market
Nearby schools
GreatSchools rating
- 3/10Graham Elementary SchoolGrades: PK-5Distance: 0.5 mi
- 4/10Stewart Middle Magnet SchoolGrades: 6-8Distance: 1.2 mi
- 3/10Hillsborough High SchoolGrades: PK,9-12Distance: 1.2 mi
Schools provided by the listing agent
- Middle: Adams-HB
Source: Stellar MLS. This data may not be complete. We recommend contacting the local school district to confirm school assignments for this home.
Get a cash offer in 3 minutes
Find out how much your home could sell for in as little as 3 minutes with a no-obligation cash offer.
Estimated market value
$916,500
Get a cash offer in 3 minutes
Find out how much your home could sell for in as little as 3 minutes with a no-obligation cash offer.
Estimated market value
$916,500
- Florida
- Hillsborough County
- Tampa
- 33603
- Riverside Heights
- 710 W OHIO AVENUE
Nearby cities
Nearby neighborhoods
Nearby zip codes
Other Tampa Topics
