Skip main navigation
Closed
  • $1,000,000

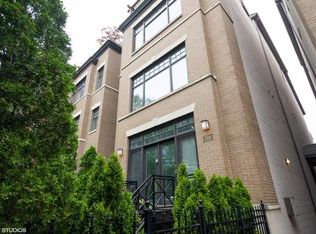
    708 W Schubert Ave #B, Chicago, IL 60614

    3beds
    --sqft
    Condominium, Single Family Residence
    Built in 2000
    -- sqft lot
    $1,000,700 Zestimate®
    $--/sqft
    $6,848 Estimated rent

    Home value

    $1,000,700

    $911,000 - $1.10M

    $6,848/mo

    Zestimate® history
    Loading
    Loading...

    Owner options

    List your home for rent

    $6,848/mo

    Rent Zestimate®

    Find your next renter with Zillow Rental Manager. Plus, with online applications, you can quickly screen prospective tenants – for free.

    Learn more

    $6,848/mo

    Rent Zestimate®

    Refinance and save

    $6,186/mo

    Est. payment

    Refinancing to a lower rate could help reduce your monthly payments and save thousands over the life of the loan.

    See today's rates

    $6,186/mo

    Est. payment

    Explore your selling options

    Work with a Zillow partner agent

    Leverage their expertise and Zillow's premium Showcase listings to get your home seen by more buyers.

    Get started

    List with your own agent

    Get your home in front of millions of buyers by listing it on Zillow.

    Learn how to do it

    Sell it yourself

    Take full control of how buyers see your home on Zillow by listing For Sale by Owner (FSBO).

    List your home

    What's special

    Welcome to this beautiful tri-level home, that offers a combination of space, privacy, location, and exceptional outdoor living in the heart of East Lincoln Park. This expansive 3-bedroom, 3-bath home that feels like single family home living, is tucked along a beautiful tree-lined street, and offers thoughtfully designed living with space to live, work, gather, and unwind. The main level is warm and inviting, with hardwood floors and an open living and dining space anchored by a fireplace. The kitchen connects effortlessly to the living areas and features granite countertops, stainless steel appliances, generous cabinetry, and an oversized island with plenty of room for casual seating and entertaining. The main family room is off the kitchen which is perfect for every day living. Just off the main living space, the home opens to an incredible private outdoor retreat. A private deck leads to a landscaped private backyard designed for both entertaining and everyday enjoyment. The private deck is fully equipped with an outdoor kitchen featuring a built-in grill with a dedicated gas line, beverage refrigerator, and electric smoker. From summer dinners and weekend gatherings to quiet mornings outdoors, this is a level of private outdoor living rarely found in Lincoln Park living. The private 1 car garage that was re-built in 2021 is easily accessible and also features abundant additional storage. The upper level is where you will find your Primary Bedroom and ensuite Primary Bath, Laundry Closet, and second bedroom and full bath. The lower level adds another dimension to the home with a spacious second family room, a third bedroom and full bath, plus TONS of additional storage. The space can be very versatile for your living needs! Set within the sought-after Alcott School District and moments from Lincoln Park, the lakefront, Diversey Harbor, neighborhood dining, coffee shops, boutiques, and public transportation, you will love your walkable lifestyle. Walk around the corner to Trader Joe's and Fresh Market, plus so much more of your everyday conveniences and luxuries. An exceptional opportunity to enjoy generous interior space, a remarkable private backyard, and one of East Lincoln Park's most desirable residential settings.

    Zillow last checked:

    Listing updated:

    Listed by:

    Karen Schwartz 630-561-9805,

    Baird & Warner

    Bought with:

    Julie Schultz

    @properties Christie's International Real Estate

    Source: MRED as distributed by MLS GRID,MLS#: 12760131MLS Logo

    Facts & features

    Interior

    Bedrooms & bathrooms
    • Bedrooms: 3
    • Bathrooms: 3
    • Full bathrooms: 3
    Rooms
    • Room types: Storage, Deck
    Primary bedroom
    • Features: Flooring (Carpet), Bathroom (Full, Double Sink, Whirlpool & Sep Shwr)
    • Level: Second
    • Area: 294 Square Feet
    • Dimensions: 14X21
    Bedroom 2
    • Features: Flooring (Carpet)
    • Level: Second
    • Area: 100 Square Feet
    • Dimensions: 10X10
    Bedroom 3
    • Features: Flooring (Carpet)
    • Level: Lower
    • Area: 110 Square Feet
    • Dimensions: 10X11
    Deck
    • Level: Main
    • Area: 140 Square Feet
    • Dimensions: 14X10
    Dining room
    • Features: Flooring (Hardwood)
    • Level: Main
    • Area: 84 Square Feet
    • Dimensions: 14X6
    Family room
    • Features: Flooring (Carpet)
    • Level: Lower
    • Area: 221 Square Feet
    • Dimensions: 17X13
    Kitchen
    • Features: Kitchen (Eating Area-Breakfast Bar), Flooring (Hardwood)
    • Level: Main
    • Area: 180 Square Feet
    • Dimensions: 15X12
    Laundry
    • Level: Second
    • Area: 16 Square Feet
    • Dimensions: 4X4
    Living room
    • Features: Flooring (Hardwood)
    • Level: Main
    • Area: 255 Square Feet
    • Dimensions: 17X15
    Storage
    • Level: Lower
    • Area: 30 Square Feet
    • Dimensions: 5X6
    Heating
    • Natural Gas, Forced Air
    Cooling
    • Central Air
    Appliances
    • Included: Range, Microwave, Dishwasher, Refrigerator, Freezer, Washer, Dryer, Disposal, Stainless Steel Appliance(s)
    • Laundry: Upper Level, Washer Hookup, In Unit, Laundry Closet
    Features
    • Storage
    • Flooring: Hardwood
    • Basement: None
    • Number of fireplaces: 1
    • Fireplace features: Gas Log, Living Room
    Interior area
    • Total structure area: 0

    Property

    Parking
    • Total spaces: 1
    • Parking features: Garage Door Opener, Yes, Garage Owned, Attached, Garage
    • Attached garage spaces: 1
    • Has uncovered spaces: Yes
    Accessibility
    • Accessibility features: No Disability Access
    Features
    • Patio & porch: Deck, Patio
    Details
    • Parcel number: 14283000491002
    • Special conditions: None

    Construction

    Type & style
    • Home type: Condo
    • Property subtype: Condominium, Single Family Residence
    Materials
    • Brick
    Condition
    • New construction: No
    • Year built: 2000

    Utilities & green energy

    • Sewer: Public Sewer
    • Water: Public

    Community & HOA

    HOA
    • Has HOA: Yes
    • Services included: Water, Insurance, Exterior Maintenance, Scavenger
    • HOA fee: $300 monthly
    Location
    • Region: Chicago

    Financial & listing details

    • Tax assessed value: $884,810
    • Annual tax amount: $18,195
    • Date on market: 9/17/2026
    • Listing terms: Cash
    • Ownership: Condo

    Price history

    DateEventPrice
    10/12/2026Sold$1,000,000+2.6%
    Source: MRED as distributed by MLS GRID #12760131 Report a problem
    9/28/2026Pending sale$975,000
    Source: MRED as distributed by MLS GRID #12760131 Report a problem
    9/21/2026Contingent$975,000
    Source: MRED as distributed by MLS GRID #12760131 Report a problem
    9/17/2026Price change$975,000-11.3%
    Source: MRED as distributed by MLS GRID #12760131 Report a problem
    9/8/2026Listed for sale$1,099,000+35.7%
    Source: MRED as distributed by MLS GRID #12751112 Report a problem
    4/5/2022Sold$810,000+1.3%
    Source: Public Record Report a problem
    1/9/2021Listing removed--
    Source: MRED as distributed by MLS GRID Report a problem
    11/6/2020Price change$4,500-12.6%
    Source: Baird & Warner #10885822 Report a problem
    10/13/2020Price change$5,150
    Source: Baird & Warner #10885822 Report a problem
    9/29/2020Listed for sale$799,900+1.9%
    Source: Baird & Warner #10885799 Report a problem
    3/30/2018Sold$785,000-1.9%
    Source: Public Record Report a problem
    2/6/2018Pending sale$799,900
    Source: @properties #09830087 Report a problem
    1/10/2018Price change$799,900-3%
    Source: @properties #09830087 Report a problem
    10/23/2017Price change$825,000-2.9%
    Source: Coldwell Banker Residential Brokerage - Lincoln Park Clybourn #09740481 Report a problem
    9/5/2017Listed for sale$850,000+42%
    Source: Coldwell Banker Residential #09740481 Report a problem
    3/31/2004Sold$598,500+16.8%
    Source: Public Record Report a problem
    8/25/2000Sold$512,500
    Source: Public Record Report a problem

    Public tax history

    YearProperty taxesTax assessment
    2024$17,605 -0.7%$88,481 +5.3%
    2023$17,723 +2.6%$83,999
    2022$17,277 +2.3%$83,999
    2021$16,891 +41.6%$83,999 +56.9%
    2020$11,928 +2.2%$53,546 -7.9%
    2019$11,676 +8.1%$58,117
    2018$10,801 +6.3%$58,117 +14.9%
    2017$10,158 +5.5%$50,562
    2016$9,627 +9.6%$50,562
    2015$8,785 -10%$50,562 -8.3%
    2014$9,758 +2.1%$55,161
    2013$9,554 +1.1%$55,161
    2012$9,451 -3.6%$55,161 -11.8%
    2011$9,807 -0.7%$62,542
    2010$9,881 +9%$62,542
    2009$9,065 +9.2%$62,542 +4.8%
    2008$8,299 +0.8%$59,699
    2007$8,229 -0.9%$59,699
    2006$8,305 -4.2%$59,699 +8.7%
    2005$8,672 +1.2%$54,900
    2004$8,566 -1.4%$54,900
    2003$8,687 -11.9%$54,900 +0%
    2002$9,862 $54,894
    2001-- $54,894
    Find assessor info on the county website

    Neighborhood: Lincoln Park

    Nearby schools

    GreatSchools rating
    Schools provided by the listing agent
    • District: 299

    Source: MRED as distributed by MLS GRID. This data may not be complete. We recommend contacting the local school district to confirm school assignments for this home.

    Get a cash offer in 3 minutes
    Find out how much your home could sell for in as little as 3 minutes with a no-obligation cash offer.
    Estimated market value

    $1,000,700

    Get a cash offer in 3 minutes
    Find out how much your home could sell for in as little as 3 minutes with a no-obligation cash offer.
    Estimated market value

    $1,000,700