Skip main navigation
Closed
  • $1,301,000

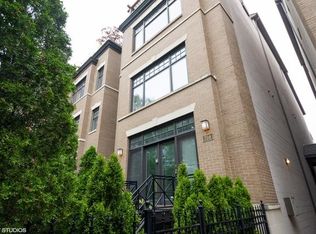
    710 W Schubert Ave #C, Chicago, IL 60614

    3beds
    --sqft
    Condominium, Duplex, Single Family Residence
    Built in 2000
    -- sqft lot
    $1,318,000 Zestimate®
    $--/sqft
    $5,351 Estimated rent

    Home value

    $1,318,000

    $1.20M - $1.45M

    $5,351/mo

    Zestimate® history
    Loading
    Loading...

    Owner options

    List your home for rent

    $5,351/mo

    Rent Zestimate®

    Find your next renter with Zillow Rental Manager. Plus, with online applications, you can quickly screen prospective tenants – for free.

    Learn more

    $5,351/mo

    Rent Zestimate®

    Refinance and save

    $7,883/mo

    Est. payment

    Refinancing to a lower rate could help reduce your monthly payments and save thousands over the life of the loan.

    See today's rates

    $7,883/mo

    Est. payment

    Explore your selling options

    Work with a Zillow partner agent

    Leverage their expertise and Zillow's premium Showcase listings to get your home seen by more buyers.

    Get started

    List with your own agent

    Get your home in front of millions of buyers by listing it on Zillow.

    Learn how to do it

    Sell it yourself

    Take full control of how buyers see your home on Zillow by listing For Sale by Owner (FSBO).

    List your home

    What's special

    This is a rare opportunity to own an extra-wide Lincoln Park duplex-up in one of Chicago's most coveted neighborhoods, set on a quiet, tree-lined street with incredible outdoor space! Originally built by Environs, this three-bedroom, two-bath residence lives like a single-family home, offering exceptional width, soaring ceilings, and thoughtfully curated designer finishes throughout. The main level greets you with a sun-filled, open-concept living and dining space anchored by a fireplace framed in Calacatta Viola marble. The kitchen is designed for both everyday living and entertaining, featuring quartz countertops, an oversized island with bar seating, Rejuvenation hardware, Newport Brass faucet, and Visual Comfort pendant lighting. Rich hardwood floors run throughout, enhancing the home's timeless yet contemporary aesthetic. Two main-level bedrooms provide flexible living options. The chic first bedroom boasts a spacious walk-in closet and Soho Home light fixture, while the second features vaulted ceilings and a more intimate, design-forward atmosphere - ideal as a guest room, office, or den - with direct access to a private secondary balcony. An updated hall bath and abundant storage complete the level. Upstairs, the primary suite offers a serene retreat with vaulted ceilings and skyline views. The spa-inspired bath is appointed with dual vanities featuring Rejuvenation mirrors, a soaking tub, and a separate walk-in shower, along with generous built-in storage. A substantial walk-in closet, laundry area, and additional storage complete this private level. The fabulous expansive rooftop terrace is accessible from the second floor without passing through the primary bedroom. With sweeping skyline views, a built out outdoor kitchen, dedicated lounge and dining areas, a built-in irrigation system, and a retractable roof, this space is an urban oasis designed for seamless indoor-outdoor entertaining. One garage parking spot included with communal storage located above garage! Just steps from the dining, shopping, and neighborhood amenities along Clark, Broadway and Halsted, easy public transit, and PK-8 Alcott College Prep, this design-forward residence combines scale, style, and exceptional outdoor living in the heart of Lincoln Park!

    Zillow last checked:

    Listing updated:

    Listed by:

    Emily Sachs Wong 312-286-0800,

    @properties Christie's International Real Estate,

    Chloe Elias 847-370-4972,

    @properties Christie's International Real Estate

    Bought with:

    Christie Ascione

    @properties Christie's International Real Estate

    Source: MRED as distributed by MLS GRID,MLS#: 12590526MLS Logo

    Facts & features

    Interior

    Bedrooms & bathrooms
    • Bedrooms: 3
    • Bathrooms: 2
    • Full bathrooms: 2
    Rooms
    • Room types: No additional rooms
    Primary bedroom
    • Features: Flooring (Hardwood), Window Treatments (Blinds), Bathroom (Full)
    • Level: Second
    • Area: 210 Square Feet
    • Dimensions: 14X15
    Bedroom 2
    • Features: Flooring (Hardwood), Window Treatments (Blinds, Curtains/Drapes)
    • Level: Main
    • Area: 154 Square Feet
    • Dimensions: 14X11
    Bedroom 3
    • Features: Flooring (Hardwood), Window Treatments (Blinds)
    • Level: Main
    • Area: 154 Square Feet
    • Dimensions: 14X11
    Dining room
    • Features: Flooring (Hardwood)
    • Level: Main
    • Dimensions: COMBO
    Kitchen
    • Features: Kitchen (Island), Flooring (Hardwood), Window Treatments (Blinds)
    • Level: Main
    • Area: 117 Square Feet
    • Dimensions: 13X9
    Living room
    • Features: Flooring (Hardwood), Window Treatments (Blinds, Window Treatments)
    • Level: Main
    • Area: 450 Square Feet
    • Dimensions: 18X25
    Heating
    • Natural Gas, Forced Air
    Cooling
    • Central Air
    Appliances
    • Included: Range, Microwave, Dishwasher, Refrigerator, Washer, Dryer, Disposal, Stainless Steel Appliance(s), Wine Refrigerator
    • Laundry: Upper Level, In Unit
    Features
    • Vaulted Ceiling(s), 1st Floor Full Bath, Storage, Walk-In Closet(s), Quartz Counters
    • Flooring: Hardwood
    • Windows: Skylight(s)
    • Basement: None
    • Number of fireplaces: 1
    • Fireplace features: Gas Log, Gas Starter, Family Room
    Interior area
    • Total structure area: 0

    Property

    Parking
    • Total spaces: 1
    • Parking features: Yes, Garage Owned, Detached, Garage
    • Garage spaces: 1
    Accessibility
    • Accessibility features: No Disability Access
    Features
    • Patio & porch: Roof Deck, Deck
    • Exterior features: Outdoor Grill
    Details
    • Parcel number: 14283000481003
    • Special conditions: None

    Construction

    Type & style
    • Home type: Condo
    • Property subtype: Condominium, Duplex, Single Family Residence
    Materials
    • Brick
    Condition
    • New construction: No
    • Year built: 2000

    Utilities & green energy

    • Sewer: Public Sewer
    • Water: Lake Michigan, Public

    Community & HOA

    HOA
    • Has HOA: Yes
    • Amenities included: Storage
    • Services included: Water, Insurance, Exterior Maintenance, Scavenger
    • HOA fee: $225 monthly
    Location
    • Region: Chicago

    Financial & listing details

    • Tax assessed value: $903,310
    • Annual tax amount: $17,486
    • Date on market: 3/12/2026
    • Listing terms: Conventional
    • Ownership: Condo

    Price history

    DateEventPrice
    4/10/2026Sold$1,301,000+13.1%
    Source: MRED as distributed by MLS GRID #12590526 Report a problem
    3/16/2026Contingent$1,150,000
    Source: MRED as distributed by MLS GRID #12590526 Report a problem
    3/12/2026Listed for sale$1,150,000+13.3%
    Source: MRED as distributed by MLS GRID #12590526 Report a problem
    3/14/2024Sold$1,015,000+14.7%
    Source: Public Record Report a problem
    8/10/2020Sold$885,000+2.3%
    Source: MRED as distributed by MLS GRID #10749535 Report a problem
    6/10/2016Sold$865,000+1.8%
    Source: Public Record Report a problem
    4/30/2016Pending sale$850,000
    Source: Coldwell Banker Residential Brokerage - Lincoln Park Plaza #09202148 Report a problem
    4/21/2016Listed for sale$850,000+43.8%
    Source: Coldwell Banker Residential Brokerage - Lincoln Park Plaza #09202148 Report a problem
    3/25/2003Sold$591,000+6.2%
    Source: Public Record Report a problem
    6/26/2000Sold$556,500
    Source: Public Record Report a problem

    Public tax history

    YearProperty taxesTax assessment
    2024-- $90,331 +35.8%
    2023$13,337 -2.5%$66,527
    2022$13,683 +2.3%$66,527
    2021$13,378 -18.6%$66,527 -13.4%
    2020$16,425 +6.7%$76,835 -4%
    2019$15,391 -3.6%$80,037 -5%
    2018$15,963 +57.2%$84,249 +66.6%
    2017$10,158 +5.5%$50,562
    2016$9,627 +9.6%$50,562
    2015$8,785 -14.4%$50,562 -12.6%
    2014$10,262 +2.1%$57,880
    2013$10,049 +1.1%$57,880
    2012$9,939 +1.6%$57,880 -7.2%
    2011$9,779 -0.7%$62,369
    2010$9,853 +7.3%$62,369
    2009$9,185 +7%$62,369 +1.1%
    2008$8,586 +0.9%$61,699
    2007$8,513 -0.9%$61,699
    2006$8,592 +5%$61,699 +18.9%
    2005$8,181 +1.2%$51,899
    2004$8,081 +2%$51,899
    2003$7,923 -15%$51,899 +0%
    2002$9,324 $51,895
    2001-- $51,895
    Find assessor info on the county website

    Neighborhood: Lincoln Park

    Nearby schools

    GreatSchools rating
    Schools provided by the listing agent
    • District: 299

    Source: MRED as distributed by MLS GRID. This data may not be complete. We recommend contacting the local school district to confirm school assignments for this home.

    Get a cash offer in 3 minutes
    Find out how much your home could sell for in as little as 3 minutes with a no-obligation cash offer.
    Estimated market value
    $1,318,000
    Get a cash offer in 3 minutes
    Find out how much your home could sell for in as little as 3 minutes with a no-obligation cash offer.
    Estimated market value
    $1,318,000