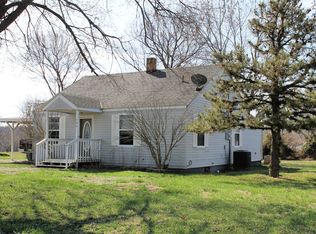
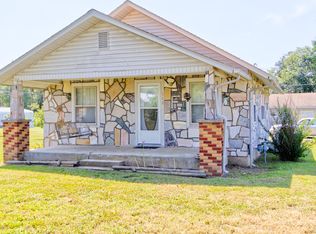
Welcome to a charming home in the heart of Stockton, Missouri!This inviting property offers 3 spacious bedrooms and 1.5 bathrooms, perfectly designed for comfort and functionality. Step inside and you'll be greeted by new flooring, bright living spaces, and a welcoming layout that makes everyday living and entertaining effortless. Best of all this homes comes fully furnished, making it move in ready starting from day one. The backyard is a dream, with plenty of space for kids to play, pets to roam, or evenings spent hosting friends and family under the stars. With its cozy front porch and roomy interiors, this home is filled with character and possibilities.Located just minutes from Stockton Lake, you'll have quick access to boating, fishing, and all the outdoor adventures this beautiful area is known for. Plus, you'll enjoy the peaceful small-town feel while still being close to all the essentials.708 West Street is more than just a house--it's the start of your next chapter in Stockton. Don't miss your chance to make it yours!
Closed
Zillow last checked:
Listing updated:
Bought with:
Rob Luck, 2016039609
Real Broker, LLC
Source: SOMOMLS as distributed by MLS GRID,MLS#: 60304424
Price history
| Date | Event | Price |
|---|---|---|
| 3/27/2026 | Sold | -- |
Source:  SOMOMLS as distributed by MLS GRID #60304424 Report a problem SOMOMLS as distributed by MLS GRID #60304424 Report a problem | ||
| 2/28/2026 | Pending sale | $174,900$96/sqft |
Source: SOMOMLS as distributed by MLS GRID #60304424 Report a problem | ||
| 1/24/2026 | Price change | $174,900-10.3%$96/sqft |
Source: SOMOMLS as distributed by MLS GRID #60304424 Report a problem | ||
| 11/25/2025 | Price change | $194,900-4.9%$107/sqft |
Source: SOMOMLS as distributed by MLS GRID #60304424 Report a problem | ||
| 10/2/2025 | Price change | $204,900-6.8%$113/sqft |
Source: SOMOMLS as distributed by MLS GRID #60304424 Report a problem | ||
| 9/11/2025 | Listed for sale | $219,900$121/sqft |
Source: SOMOMLS as distributed by MLS GRID #60304424 Report a problem | ||

Sell for more on Zillow
Get a Zillow Showcase℠ listing at no additional cost and you could sell for .
$177,700
2% more
+$3,554
With Zillow Showcase(estimated)
$181,254
