Skip main navigation
Closed
  • Price Unknown

    709 Valley Lane, Stockton, MO 65785

    4beds
    2,048sqft
    Single Family Residence
    Built in 2023
    0.28 Acres Lot
    $253,600 Zestimate®
    $--/sqft
    $2,241 Estimated rent

    Home value

    $253,600

    Estimated sales range

    Not available

    $2,241/mo

    Zestimate® history
    Loading
    Loading...

    Owner options

    List your home for rent

    $2,241/mo

    Rent Zestimate®

    Find your next renter with Zillow Rental Manager. Plus, with online applications, you can quickly screen prospective tenants – for free.

    Learn more

    $2,241/mo

    Rent Zestimate®

    Refinance and save

    Refinancing to a lower rate could help reduce your monthly payments and save thousands over the life of the loan.

    See today's rates

    Explore your selling options

    Work with a Zillow partner agent

    Leverage their expertise and Zillow's premium Showcase listings to get your home seen by more buyers.

    Get started

    List with your own agent

    Get your home in front of millions of buyers by listing it on Zillow.

    Learn how to do it

    Sell it yourself

    Take full control of how buyers see your home on Zillow by listing For Sale by Owner (FSBO).

    List your home

    What's special

    Built-in landing zoneCovered front porchChicken coopOne-car attached garageOpen-concept layoutStainless steel appliancesRaised garden beds
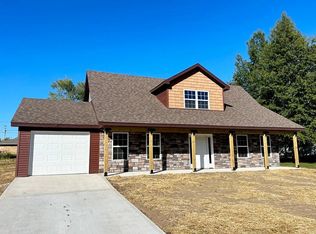
    Built in 2023 and thoughtfully improved since, this 4-bedroom, 2-bath home sits in one of Stockton's most desirable neighborhoods. Set on a .28-acre lot at the end of a quiet street, it enjoys open space across the way for extra privacy while remaining just minutes from town conveniences and Stockton Lake.The main floor features an open-concept layout with luxury vinyl plank flooring through the living and dining areas, a kitchen with custom cabinetry, tile backsplash, a casual dining bar, and stainless steel appliances. The primary suite and laundry room are also located on the main level for easy everyday living. Upstairs offers three additional bedrooms, a full bath, and a flexible second living area--perfect for guests, hobbies, or a playroom.Outside, enjoy a covered front porch, a covered back patio, and a one-car attached garage with a built-in landing zone complete with cubbies and drawers for organized storage. The 10x16 shed with lofted space, raised garden beds, chicken coop, and extra parking with fresh white chat add both practicality and charm.Lovingly maintained and upgraded, this move-in-ready home combines modern comfort with a peaceful, tucked-away setting right in town.

    Zillow last checked:

    Listing updated:

    Listed by:

    Ashley Burres 417-955-5496,

    Billy Bruce Realty

    Bought with:

    Emily C. Mehl, 2006018126

    Stockton Lake Properties, LLC

    Source: SOMOMLS as distributed by MLS GRID,MLS#: 60308319MLS Logo

    Facts & features

    Interior

    Bedrooms & bathrooms
    • Bedrooms: 4
    • Bathrooms: 2
    • Full bathrooms: 2
    Heating
    • Central, Electric
    Cooling
    • Central Air, Ceiling Fan(s)
    Appliances
    • Included: Dishwasher, Free-Standing Electric Oven, Microwave, Refrigerator
    • Laundry: Main Level
    Features
    • Flooring: Carpet, Luxury Vinyl
    • Windows: Double Pane Windows
    • Has basement: No
    • Has fireplace: No
    Interior area
    • Total structure area: 2,048
    • Total interior livable area: 2,048 sqft
    • Finished area above ground: 2,048
    • Finished area below ground: 0

    Property

    Parking
    • Total spaces: 1
    • Parking features: Parking Pad, Paved, Gravel, Garage Faces Front, Garage Door Opener
    • Attached garage spaces: 1
    Features
    • Levels: Two
    • Stories: 2
    • Patio & porch: Covered, Front Porch, Rear Porch
    • Fencing: None
    Lot
    • Size: 0.28 Acres
    • Features: Dead End Street
    Details
    • Additional structures: Shed(s)
    • Parcel number: 093.208000000010.54

    Construction

    Type & style
    • Home type: SingleFamily
    • Property subtype: Single Family Residence
    Materials
    • Cultured Stone, Vinyl Siding
    • Foundation: Poured Concrete, Crawl Space
    • Roof: Composition
    Condition
    • Year built: 2023

    Utilities & green energy

    • Sewer: Public Sewer
    • Water: Public

    Community & neighborhood

    Location
    • Region: Stockton
    • Subdivision: Cassells Addition

    Other

    Other facts
    • Listing terms: Cash,VA Loan,USDA/RD,FHA,Conventional
    • Road surface type: Asphalt

    Price history

    DateEventPrice
    2/20/2026Sold--
    Source: SOMOMLS as distributed by MLS GRID #60308319 Report a problem
    1/13/2026Pending sale$265,000$129/sqft
    Source: SOMOMLS as distributed by MLS GRID #60308319 Report a problem
    1/9/2026Price change$265,000-1.9%$129/sqft
    Source: SOMOMLS as distributed by MLS GRID #60308319 Report a problem
    11/21/2025Price change$270,000-1.8%$132/sqft
    Source: SOMOMLS as distributed by MLS GRID #60308319 Report a problem
    10/24/2025Listed for sale$275,000$134/sqft
    Source: SOMOMLS as distributed by MLS GRID #60308319 Report a problem
    7/6/2023Sold--
    Source: Agent Provided Report a problem

    Public tax history

    YearProperty taxesTax assessment
    2025-- $39,960 +12.7%
    2024$1,708 $35,450
    2023-- --

    Find assessor info on the county website

    Neighborhood: 65785

    Nearby schools

    GreatSchools rating
    Schools provided by the listing agent
    • Elementary: Stockton
    • Middle: Stockton
    • High: Stockton

    Source: SOMOMLS as distributed by MLS GRID. This data may not be complete. We recommend contacting the local school district to confirm school assignments for this home.

    Sell for more on Zillow
    Get a Zillow Showcase℠ listing at no additional cost and you could sell for .
    $253,600
    2% more
    +$5,072
    With Zillow Showcase(estimated)
    $258,672