Impeccable design. Exceptional value. Prime location. Welcome to Bayou Cove—an exclusive enclave of just 22 homes, ideally across from the prestigious Bayou Club. Built in 2012 and in a non-flood zone, this impeccably maintained five-bedroom, three-and-a-half-bath pool home blends timeless craftsmanship with thoughtful updates throughout. Go inside to a spacious open-concept layout designed for effortless everyday living and elegant entertaining. The chef’s kitchen is a standout, featuring granite countertops, 42-inch wood cabinetry, Energy Star appliances, a walk-in pantry, and an oversized breakfast bar that seamlessly connects to the family room with its striking tray ceiling. The first floor also includes a dedicated office/den, formal dining room, and a serene primary suite—all with rich hardwood floors. The en-suite bath offers dual vanities with granite countertops, a soaking tub, separate shower and a generous walk-in closet, which has been thoughtfully redesigned by Closets by Design to maximize space and style. Upstairs, a sprawling bonus room anchors four additional bedrooms and two full baths—one of which is a dual-access bath connecting two of the bedrooms—ideal for guests or growing families. All bedrooms are outfitted with energy-efficient double-pane windows and custom interior shutters for privacy and style. In addition to over $130,000 in original builder upgrades, the home features a long list of recent improvements. The kitchen cabinets have been professionally resurfaced and repainted for a crisp, modern finish. A new HVAC system, water heater, and water softener were installed in 2025. The garage has been upgraded with epoxy flooring, ceiling-mounted storage and a new garage door opener. Outside, the home features new pool pavers, a new pool pump (2024), new fencing, and privacy palms to enhance aesthetics and seclusion. Solar panels offer long-term energy efficiency, and the exterior was freshly painted in 2024 for an updated, polished look. Go outside to your private retreat, a screened saltwater pool surrounded by lush greenery and generous patio space to relax or entertain. Hurricane shutters are included for added peace of mind. Built with solid block construction on both stories for exceptional strength, energy efficiency and peace of mind, this Bayou Cove home offers the rare combination of modern construction, prime location and enduring design. Don’t miss your chance to own one of its finest residences.
Sold for $875,000
$875,000
7080 88TH AVENUE N, PINELLAS PARK, FL 33782
5beds
3,349sqft
Single Family Residence
Built in 2012
7,802 Square Feet Lot
$860,600 Zestimate®
$261/sqft
$5,314 Estimated rent
Home value
$860,600
$783,000 - $947,000
$5,314/mo
Zestimate® history
Owner options
List your home for rent
$5,314/mo
Rent Zestimate®
Find your next renter with Zillow Rental Manager. Plus, with online applications, you can quickly screen prospective tenants – for free.
$5,314/mo
Rent Zestimate®
Refinance and save
$6,190/mo
Est. payment
Refinancing to a lower rate could help reduce your monthly payments and save thousands over the life of the loan.
$6,190/mo
Est. payment
Explore your selling options
Work with a Zillow partner agent
Leverage their expertise and Zillow's premium Showcase listings to get your home seen by more buyers.
Get startedList with your own agent
Get your home in front of millions of buyers by listing it on Zillow.
Learn how to do itSell it yourself
Take full control of how buyers see your home on Zillow by listing For Sale by Owner (FSBO).
List your homeWhat's special
Screened saltwater poolPool homeOversized breakfast barGranite countertopsLush greeneryPrivacy palmsNew pool pavers
Zillow last checked:
Listing updated:
Listed by:
Kara Brooks 727-313-1233,
PREMIER SOTHEBYS INTL REALTY 727-898-6800
Bought with:
Tara Beheshti, 3065719
COASTAL PROPERTIES GROUP INTERNATIONAL
Source: Stellar MLS,MLS#: TB8413943 Originating MLS: Suncoast Tampa
Originating MLS: Suncoast Tampa
Facts & features
Interior
Bedrooms & bathrooms
- Bedrooms: 5
- Bathrooms: 4
- Full bathrooms: 3
- 1/2 bathrooms: 1
Primary bedroom
- Features: Walk-In Closet(s)
- Level: First
- Area: 252 Square Feet
- Dimensions: 14x18
Primary bathroom
- Level: First
- Area: 120 Square Feet
- Dimensions: 10x12
Dining room
- Level: First
- Area: 132 Square Feet
- Dimensions: 11x12
Great room
- Level: First
- Area: 361 Square Feet
- Dimensions: 19x19
Kitchen
- Level: First
- Area: 176 Square Feet
- Dimensions: 11x16
Heating
- Central
Cooling
- Central Air
Appliances
- Included: Dishwasher, Disposal, Dryer, Electric Water Heater, Microwave, Range, Refrigerator, Washer
- Laundry: Laundry Room
Features
- Eating Space In Kitchen, High Ceilings, In Wall Pest System, Kitchen/Family Room Combo, Primary Bedroom Main Floor, Solid Surface Counters, Solid Wood Cabinets, Split Bedroom, Stone Counters, Thermostat, Tray Ceiling(s), Walk-In Closet(s)
- Flooring: Carpet, Tile, Hardwood
- Doors: Sliding Doors
- Windows: Window Treatments, Hurricane Shutters
- Has fireplace: No
Interior area
- Total structure area: 4,071
- Total interior livable area: 3,349 sqft
Property
Parking
- Total spaces: 2
- Parking features: Driveway, Garage Door Opener
- Attached garage spaces: 2
- Has uncovered spaces: Yes
- Details: Garage Dimensions: 20x20
Features
- Levels: Two
- Stories: 2
- Exterior features: Irrigation System, Sidewalk
- Has private pool: Yes
- Pool features: Auto Cleaner, Child Safety Fence, Gunite, In Ground, Lighting, Salt Water, Screen Enclosure, Self Cleaning, Tile
Lot
- Size: 7,802 Square Feet
- Dimensions: 65 x 120
Details
- Parcel number: 193016779090000020
- Special conditions: None
Construction
Type & style
- Home type: SingleFamily
- Property subtype: Single Family Residence
Materials
- Block, Stucco, Wood Frame
- Foundation: Slab
- Roof: Shingle
Condition
- New construction: No
- Year built: 2012
Utilities & green energy
- Sewer: Public Sewer
- Water: Public
- Utilities for property: BB/HS Internet Available, Cable Connected, Electricity Connected, Sewer Connected, Sprinkler Recycled, Street Lights, Underground Utilities, Water Connected
Community & HOA
Community
- Pet fee: $0 monthly
- Subdivision: ST HAGOP CHURCH SUB
HOA
- Has HOA: Yes
- HOA fee: $180 monthly
- HOA name: Frankly Coastal Management
Location
- Region: Pinellas Park
Financial & listing details
- Price per square foot: $261/sqft
- Tax assessed value: $856,221
- Annual tax amount: $11,468
- Date on market: 8/7/2025
- Cumulative days on market: 25 days
- Ownership: Fee Simple
- Total actual rent: 0
- Electric utility on property: Yes
- Road surface type: Asphalt
Price history
| Date | Event | Price |
|---|---|---|
| 10/6/2025 | Sold | $875,000-5.4%$261/sqft |
Source:  Stellar MLS #TB8413943 Report a problem Stellar MLS #TB8413943 Report a problem | ||
| 9/1/2025 | Pending sale | $925,000$276/sqft |
Source: Stellar MLS #TB8413943 Report a problem | ||
| 8/7/2025 | Listed for sale | $925,000+51%$276/sqft |
Source: Stellar MLS #TB8413943 Report a problem | ||
| 4/17/2020 | Sold | $612,500-2.8%$183/sqft |
Source: Stellar MLS #U8078481 Report a problem | ||
| 3/17/2020 | Pending sale | $630,000$188/sqft |
Source: CENTURY 21 Real Estate Champions #U8078481 Report a problem | ||
| 3/13/2020 | Listed for sale | $630,000+34.3%$188/sqft |
Source: CENTURY 21 RE CHAMPIONS #U8078481 Report a problem | ||
| 1/9/2013 | Sold | $469,187$140/sqft |
Source: Public Record Report a problem | ||
Public tax history
| Year | Property taxes | Tax assessment |
|---|---|---|
| 2025 | $12,049 +5.1% | $608,874 +2.9% |
| 2024 | $11,469 +1.6% | $591,714 +3% |
| 2023 | $11,289 +2.6% | $574,480 +3% |
| 2022 | $10,999 +0.3% | $557,748 +3% |
| 2021 | $10,967 +45.5% | $541,503 +40.5% |
| 2020 | $7,537 +1.8% | $385,443 +2.3% |
| 2019 | $7,406 | $376,777 +1.9% |
| 2018 | $7,406 +1.4% | $369,752 +2.1% |
| 2017 | $7,304 +1.9% | $362,147 +2.1% |
| 2016 | $7,168 -1.6% | $354,698 +0.7% |
| 2015 | $7,288 +0.5% | $352,232 +0.8% |
| 2014 | $7,250 -8.7% | $349,437 +4.7% |
| 2013 | $7,945 +4400.7% | $333,902 +4356.8% |
| 2012 | $177 | $7,492 -26.4% |
| 2011 | -- | $10,186 -14.8% |
| 2010 | -- | $11,950 -51.3% |
| 2009 | -- | $24,547 |
Find assessor info on the county website
Neighborhood: 33782
Nearby homes
- $892,0005 bd4 ba3k sqft7090 88th Ave, Pinellas Park, FL 33782Off Market
- $895,0005 bd4 ba3k sqft7090 88th Ave N, Pinellas Park, FL 33782For Sale
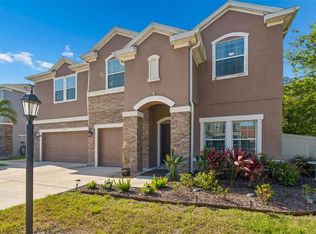
- $868,500-- bd4 ba3.1k sqft7070 88th Ave, Pinellas Park, FL 33782Off Market
- $872,8004 bd3 ba3.5k sqft7055 Bayou West Pl N, Pinellas Park, FL 33782Off Market
- $760,0004 bd3 ba2.4k sqft7060 88th Ave N, Pinellas Park, FL 33782Sold
- $888,1005 bd3 ba3.5k sqft7045 Bayou West Pl, Pinellas Park, FL 33782Off Market
- $868,5004 bd3 ba3.5k sqft7065 Bayou West Pl, Pinellas Park, FL 33782Off Market
- $541,5004 bd3 ba2.4k sqft7060 N 88th Ave, Other City In The State Of Florida, FL 33782Off Market
Nearby schools
GreatSchools rating
- 4/10Cross Bayou Elementary SchoolGrades: PK-5Distance: 0.8 mi
- 4/10Pinellas Park Middle SchoolGrades: 6-8Distance: 1.2 mi
- 3/10Dixie M. Hollins High SchoolGrades: 9-12Distance: 2.6 mi
Get a cash offer in 3 minutes
Find out how much your home could sell for in as little as 3 minutes with a no-obligation cash offer.
Estimated market value
$860,600
Get a cash offer in 3 minutes
Find out how much your home could sell for in as little as 3 minutes with a no-obligation cash offer.
Estimated market value
$860,600
- Florida
- Pinellas County
- Pinellas Park
- 33782
- 7080 88TH AVENUE N
Nearby cities
Nearby neighborhoods
Nearby zip codes
Other Pinellas Park Topics
