Under contract-accepting backup offers. Virtually Staged. Welcome to Bayou Cove, a rare opportunity to own newer construction in the heart of Pinellas County. This exclusive enclave of just 22 homes, built by Ryland Homes, is ideally located directly across from the Bayou Club, offering a more private feel while still being close to everything. This light and bright two-story pool home offers 5 bedrooms, 3.5 bathrooms, and a 3-car garage, and is perfectly positioned next to a landscaped pond. Built more recently than most homes in the area, it combines modern design, efficiency, and functionality, featuring a nearly 20kW solar panel system that is fully paid off and designed to offset most energy usage, along with a whole house water filtration system and water softener. Inside, the open layout is filled with natural light, featuring a spacious great room and a first-floor primary suite with tray ceilings. The primary bath includes dual sinks, granite countertops, a garden tub, separate shower, and a large walk-in closet. The kitchen is designed for everyday living and entertaining, offering granite countertops, 42-inch wood cabinetry, a breakfast bar, closet pantry, and abundant prep space. Upstairs, a large bonus or loft area provides flexible space for a media room, office, or playroom, with additional bedrooms and a Jack and Jill bath. Step outside to your private backyard retreat featuring a saltwater pool with spa and propane heater, a fire pit, and plenty of space to relax or entertain. Additional highlights include a 2022 AC system and a spacious 3-car garage. Homes offering this combination of newer construction, energy efficiency, pool, and proximity to the Bayou Club are hard to find. Don’t miss your opportunity.
Accepting backups
Price cut: $25K (6/24)
$895,000
7090 88TH AVE N, PINELLAS PARK, FL 33782
5beds
3,099sqft
Single Family Residence
Built in 2013
7,802 Square Feet Lot
$-- Zestimate®
$289/sqft
$190/mo HOA
What's special
Breakfast barAbundant prep spaceGranite countertopsJack and jill bathPrivate backyard retreatGarden tubFire pit
- 133 days |
- 354 |
- 15 |
Zillow last checked:
Listing updated:
Listed by:
Mindy Artze 727-742-3725,
COASTAL PROPERTIES GROUP INTERNATIONAL 727-493-1555
Source: Stellar MLS,MLS#: TB8494296 Originating MLS: Suncoast Tampa
Originating MLS: Suncoast Tampa
Facts & features
Interior
Bedrooms & bathrooms
- Bedrooms: 5
- Bathrooms: 4
- Full bathrooms: 3
- 1/2 bathrooms: 1
Rooms
- Room types: Den/Library/Office
Primary bedroom
- Description: Room5
- Features: Walk-In Closet(s)
- Level: First
- Area: 252 Square Feet
- Dimensions: 14x18
Bedroom 2
- Description: Room9
- Features: Built-in Closet
- Level: Second
- Area: 143 Square Feet
- Dimensions: 11x13
Bedroom 3
- Description: Room10
- Features: Walk-In Closet(s)
- Level: Second
- Area: 144 Square Feet
- Dimensions: 12x12
Bedroom 4
- Description: Room11
- Features: Built-in Closet
- Level: Second
- Area: 143 Square Feet
- Dimensions: 11x13
Bedroom 5
- Description: Room12
- Features: Built-in Closet
- Level: Second
- Area: 132 Square Feet
- Dimensions: 11x12
Primary bathroom
- Description: Room6
- Features: Dual Sinks, Garden Bath, Tub with Separate Shower Stall
- Level: First
Den
- Description: Room7
- Level: First
- Area: 132 Square Feet
- Dimensions: 11x12
Dinette
- Description: Room4
- Level: First
- Area: 121 Square Feet
- Dimensions: 11x11
Dining room
- Description: Room2
- Level: First
- Area: 132 Square Feet
- Dimensions: 11x12
Great room
- Description: Room8
- Level: Second
- Area: 330 Square Feet
- Dimensions: 15x22
Kitchen
- Description: Room3
- Features: Breakfast Bar, Pantry
- Level: First
- Area: 187 Square Feet
- Dimensions: 11x17
Living room
- Description: Room1
- Level: First
- Area: 361 Square Feet
- Dimensions: 19x19
Heating
- Central
Cooling
- Central Air
Appliances
- Included: Dishwasher, Disposal, Electric Water Heater, Microwave, Range, Range Hood, Refrigerator, Washer, Water Softener
- Laundry: Inside, Laundry Room
Features
- Ceiling Fan(s), Eating Space In Kitchen, High Ceilings, Kitchen/Family Room Combo, Open Floorplan, Primary Bedroom Main Floor, Stone Counters, Walk-In Closet(s)
- Flooring: Carpet, Ceramic Tile
- Doors: Sliding Doors
- Windows: Hurricane Shutters/Windows
- Has fireplace: No
Interior area
- Total structure area: 3,956
- Total interior livable area: 3,099 sqft
Video & virtual tour
Property
Parking
- Total spaces: 3
- Parking features: Driveway, Garage Door Opener
- Attached garage spaces: 3
- Has uncovered spaces: Yes
Features
- Levels: Two
- Stories: 2
- Exterior features: Irrigation System, Rain Gutters, Sidewalk
- Has private pool: Yes
- Pool features: Gunite, In Ground, Salt Water
- Has spa: Yes
- Spa features: Heated, In Ground
- Fencing: Vinyl
Lot
- Size: 7,802 Square Feet
- Features: Landscaped, Sidewalk, Above Flood Plain
Details
- Parcel number: 193016779090000011
- Zoning: RES
- Special conditions: None
Construction
Type & style
- Home type: SingleFamily
- Property subtype: Single Family Residence
Materials
- Block
- Foundation: Slab
- Roof: Shingle
Condition
- New construction: No
- Year built: 2013
Utilities & green energy
- Electric: Photovoltaics Seller Owned
- Sewer: Public Sewer
- Water: Public
- Utilities for property: Cable Available, Cable Connected, Electricity Available, Electricity Connected, Sewer Connected, Solar, Sprinkler Recycled, Water Connected
Green energy
- Energy efficient items: Appliances
- Energy generation: Solar
Community & HOA
Community
- Features: Deed Restrictions
- Pet fee: $0 monthly
- Subdivision: ST HAGOP CHURCH SUB
HOA
- Has HOA: Yes
- HOA fee: $190 monthly
- HOA name: FRANKLY COASTAL PROPERTY MGMT, LLC
- HOA phone: 727-799-0031
Location
- Region: Pinellas Park
Financial & listing details
- Price per square foot: $289/sqft
- Annual tax amount: $9,227
- Date on market: 4/6/2026
- Cumulative days on market: 119 days
- Listing terms: Cash,Conventional,FHA,VA Loan
- Ownership: Fee Simple
- Total actual rent: 0
- Electric utility on property: Yes
- Road surface type: Paved
Estimated market value
Not available
Estimated sales range
Not available
Not available
Price history
| Date | Event | Price |
|---|---|---|
| 8/11/2026 | Listed for sale | $895,000$289/sqft |
Source:  Stellar MLS #TB8494296 Report a problem Stellar MLS #TB8494296 Report a problem | ||
| 7/30/2026 | Contingent | $895,000$289/sqft |
Source: Stellar MLS #TB8494296 Report a problem | ||
| 6/24/2026 | Price change | $895,000-2.7%$289/sqft |
Source: Stellar MLS #TB8494296 Report a problem | ||
| 4/6/2026 | Listed for sale | $920,000$297/sqft |
Source: Stellar MLS #TB8494296 Report a problem | ||
Public tax history
Tax history is unavailable.
Monthly payment
Est. payment
Payment breakdown
Explore the cost of this home by adjusting the details. Changes won't be saved.Climate risks
Neighborhood: 33782
Nearby schools
GreatSchools rating
- 4/10Cross Bayou Elementary SchoolGrades: PK-5Distance: 0.8 mi
- 4/10Pinellas Park Middle SchoolGrades: 6-8Distance: 1.2 mi
- 3/10Dixie M. Hollins High SchoolGrades: 9-12Distance: 2.6 mi
Schools provided by the listing agent
- Elementary: Cross Bayou Elementary-PN
- Middle: Pinellas Park Middle-PN
- High: Dixie Hollins High-PN
Source: Stellar MLS. This data may not be complete. We recommend contacting the local school district to confirm school assignments for this home.
- $886,9005 bd4 ba3k sqft7090 88th Ave, Pinellas Park, FL 33782Off Market
- $875,0005 bd4 ba3.3k sqft7080 88th Ave N, Pinellas Park, FL 33782Sold
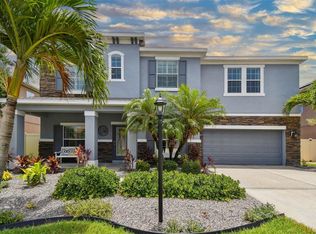
- $235,800-- bd-- ba-- sqft88 Avenue, Pinellas park, FL 33782Off Market
- $119,900-- bd-- ba-- sqft88 Avenue, Pinellas park, FL 33782Off Market
- $863,1004 bd3 ba3.5k sqft7065 Bayou West Pl, Pinellas Park, FL 33782Off Market
- $868,3004 bd3 ba3.5k sqft7055 Bayou West Pl N, Pinellas Park, FL 33782Off Market
- $599,0003 bd2 ba2.1k sqft7075 Bayou West Pl N, Pinellas Park, FL 33782For Sale
- $868,500-- bd4 ba3.1k sqft7070 88th Ave, Pinellas Park, FL 33782Off Market
A local agent can set up tours, give advice and negotiate with sellers.
Similar homes
- $1,236,0004 bd4 ba3.6k sqft9451 59TH STREET N, PINELLAS PARK, FL 33782For Sale
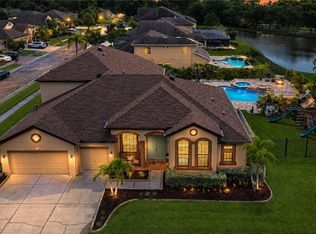
 MLS ID #TB8532754, Hugo Ortiz, LPT REALTY, LLC. Stellar MLS
 - $799,0004 bd4 ba3.1k sqft7430 71ST AVENUE N, PINELLAS PARK, FL 33781For Sale
 MLS ID #TB8487854, David Ponte, REALTY ONE GROUP SUNSHINE. Stellar MLS
 - $897,4005 bd3 ba2.8k sqft4508 GRAND LAKESIDE DRIVE E, PALM HARBOR, FL 34684For Sale
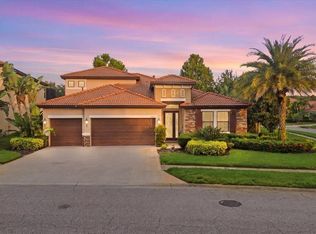 MLS ID #W7888370, Mazin Shehayeb, RE/MAX CHAMPIONS. Stellar MLS
 - $1,090,0003 bd4 ba2.6k sqft9985 SAGO POINT DRIVE, LARGO, FL 33777For Sale
 MLS ID #TB8523957, Steve Logemann, BRODERICK & ASSOCIATES INC. Stellar MLS
 - $889,0005 bd3 ba2.8k sqft4586 GRAND LAKESIDE DRIVE, PALM HARBOR, FL 34684For SaleMLS ID #W7887963, Matthew Abbott, RE/MAX ALLIANCE GROUP. Stellar MLS
- $835,0004 bd3 ba2.3k sqft7791 CARVER COURT, SEMINOLE, FL 33772For SaleMLS ID #TB8522676, Dani Zarzycki, LUXURY & BEACH REALTY INC. Stellar MLS
- $515,0003 bd2 ba1.5k sqft6026 113TH AVENUE N, PINELLAS PARK, FL 33782For SaleMLS ID #TB8534525, Valbona Dashi, NORTHSTAR REALTY. Stellar MLS
- $1,150,0004 bd4 ba4.3k sqft8335 CHEYENNE DRIVE, SEMINOLE, FL 33777For SaleMLS ID #TB8522445, Dawn Liedtke, REDFIN CORPORATION. Stellar MLS
- $879,0004 bd3 ba2.8k sqft7612 S JUANITA STREET, TAMPA, FL 33616For SaleMLS ID #TB8534309, Lambdin Freeman, DICUS HARRISON REALTY. Stellar MLS
- $850,0005 bd4 ba3k sqft2234 HIGHWOOD COURT, DUNEDIN, FL 34698For SaleMLS ID #TB8514755, Michael Flores, 54 REALTY LLC. Stellar MLS
- $765,0004 bd5 ba3k sqft1888 BUGLE LANE, CLEARWATER, FL 33764For SaleMLS ID #TB8516038, Amanda Dyer, SELECT PROPERTIES INC. Stellar MLS
- $959,0004 bd3 ba2.2k sqft1110 10TH STREET N, ST PETERSBURG, FL 33705For SaleMLS ID #TB8527380, Kym Coyle, CHARLES RUTENBERG REALTY INC. Stellar MLS
- $849,9004 bd4 ba2.5k sqft141 OLD OAK CIRCLE, PALM HARBOR, FL 34683For SaleMLS ID #TB8516934, Jeffrey Borham, PA, EXP REALTY LLC. Stellar MLS
- $949,0005 bd4 ba3.3k sqft4611 GRAND PRESERVE PLACE, PALM HARBOR, FL 34684For SaleMLS ID #TB8386100, Tiffany Lettelleir, KELLER WILLIAMS ST PETE REALTY. Stellar MLS
- $849,0003 bd2 ba1.6k sqft300 90TH AVENUE NE, ST PETERSBURG, FL 33702For SaleMLS ID #TB8522305, Clay Glover, Jr, RE/MAX ACTION FIRST OF FLORIDA. Stellar MLS
- $850,0004 bd3 ba2.6k sqft10522 CHAMBERS DRIVE, TAMPA, FL 33626For SaleMLS ID #TB8523391, Leslie McCluskie, P A, REALTY ONE GROUP ADVANTAGE. Stellar MLS
- $665,0003 bd2 ba1.8k sqft8202 WILD OAKS CIRCLE, LARGO, FL 33773For SaleMLS ID #TB8504580, Tammy McInerney, KELLER WILLIAMS REALTY PORTFOLIO COLLECTION. Stellar MLS
- $798,5003 bd3 ba2.4k sqft2686 SCOBEE DRIVE, PALM HARBOR, FL 34683For SaleMLS ID #TB8494366, Vanessa Leonard, KELLER WILLIAMS REALTY- PALM HARBOR. Stellar MLS
- $809,0005 bd3 ba3.3k sqft10502 CASTLEFORD WAY, TAMPA, FL 33626For SaleMLS ID #TB8518027, Alex Khoyi, REALTY ONE GROUP ADVANTAGE. Stellar MLS
- $750,0005 bd4 ba2.5k sqft9020 N RIVER ROAD, TAMPA, FL 33635For SaleMLS ID #TB8436908, Sady Tejeda Perez, HOME PRIME REALTY LLC. Stellar MLS
