Under contract-accepting backup offers. Virtually Staged. Tucked away on a quiet cul-de-sac in a beautifully maintained deed-restricted community of just 35 homes. With sidewalks throughout, a welcoming neighborhood feel, and a location convenient to shopping, restaurants, Publix, Sam's Club, major interstate access, the Gulf beaches, and both Tampa International and St. Pete-Clearwater airports, this home offers an incredible opportunity to create your dream space. Offering over 2,100 square feet, this 3-bedroom, 2-bath split floor plan features soaring vaulted ceilings, generous living spaces, and a layout designed for both everyday living and entertaining. Double front doors open to a welcoming foyer with views through to the screened lanai. The spacious kitchen overlooks the family room and breakfast nook, offering abundant cabinetry, granite countertops, stainless steel appliances, a large pantry, and an adjacent indoor laundry room. The private primary suite is tucked away at the rear of the home and features sliding glass doors to the backyard, dual walk-in closets, separate vanities, a garden tub, and a walk-in shower. Two additional bedrooms and a full guest bath are located on the opposite side of the home, creating a functional split-bedroom layout. Step outside to the screened lanai and fully fenced backyard with mature landscaping, reclaimed water for irrigation, and plenty of room to personalize the outdoor space. This home presents a fantastic opportunity for buyers looking for a blank canvas with brand new interior paint. While much of the home retains its original finishes, the solid layout, beautiful neighborhood, and overall potential provide the perfect foundation to renovate and make it your own. Additional highlights include fully paid-off solar panels at closing that help offset the majority of the electric bill, a tile roof, and a home located in a non-flood zone.
Accepting backups
$599,000
7075 BAYOU WEST PLACE N, PINELLAS PARK, FL 33782
3beds
2,178sqft
Single Family Residence
Built in 2001
6,582 Square Feet Lot
$590,900 Zestimate®
$275/sqft
$60/mo HOA
What's special
Screened lanaiLarge pantryFunctional split-bedroom layoutGranite countertopsSidewalks throughoutQuiet cul-de-sacReclaimed water for irrigation
- 36 days |
- 168 |
- 5 |
Likely to sell faster than
Zillow last checked:
Listing updated:
Listed by:
Kaitlyn Kellin 727-409-7474,
COMPASS FLORIDA LLC 727-380-2067
Source: Stellar MLS,MLS#: TB8530216 Originating MLS: Suncoast Tampa
Originating MLS: Suncoast Tampa
Facts & features
Interior
Bedrooms & bathrooms
- Bedrooms: 3
- Bathrooms: 2
- Full bathrooms: 2
Rooms
- Room types: Attic, Family Room, Dining Room, Living Room, Utility Room
Primary bedroom
- Features: Walk-In Closet(s)
- Level: First
- Area: 294 Square Feet
- Dimensions: 14x21
Bedroom 2
- Features: Built-in Closet
- Level: First
- Area: 143 Square Feet
- Dimensions: 11x13
Bedroom 3
- Features: Built-in Closet
- Level: First
- Area: 143 Square Feet
- Dimensions: 11x13
Dining room
- Level: First
- Area: 100 Square Feet
- Dimensions: 10x10
Family room
- Level: First
- Area: 270 Square Feet
- Dimensions: 15x18
Kitchen
- Level: First
- Area: 168 Square Feet
- Dimensions: 12x14
Living room
- Level: First
- Area: 350 Square Feet
- Dimensions: 14x25
Heating
- Central
Cooling
- Central Air
Appliances
- Included: Dishwasher, Disposal, Dryer, Electric Water Heater, Microwave, Range, Refrigerator, Washer
- Laundry: Inside, Laundry Room
Features
- Ceiling Fan(s), High Ceilings, Kitchen/Family Room Combo, Living Room/Dining Room Combo, Open Floorplan, Primary Bedroom Main Floor, Solid Surface Counters, Split Bedroom, Thermostat, Vaulted Ceiling(s)
- Flooring: Carpet, Ceramic Tile, Hardwood
- Doors: French Doors, Sliding Doors
- Windows: Window Treatments
- Has fireplace: Yes
- Fireplace features: Decorative, Ventless
Interior area
- Total structure area: 2,829
- Total interior livable area: 2,178 sqft
Video & virtual tour
Property
Parking
- Total spaces: 2
- Parking features: Driveway, Garage Door Opener, On Street
- Attached garage spaces: 2
- Has uncovered spaces: Yes
Features
- Levels: One
- Stories: 1
- Patio & porch: Covered, Rear Porch, Screened
- Exterior features: Irrigation System, Lighting, Private Mailbox, Sidewalk
- Fencing: Vinyl
Lot
- Size: 6,582 Square Feet
- Dimensions: 60 x 110
- Features: City Lot, In County, Landscaped, Near Golf Course, Near Public Transit, Sidewalk
- Residential vegetation: Trees/Landscaped
Details
- Parcel number: 193016040010000020
- Special conditions: None
Construction
Type & style
- Home type: SingleFamily
- Property subtype: Single Family Residence
Materials
- Block, Stucco
- Foundation: Slab
- Roof: Tile
Condition
- New construction: No
- Year built: 2001
Utilities & green energy
- Electric: Photovoltaics Seller Owned
- Sewer: Public Sewer
- Water: Public
- Utilities for property: Public
Green energy
- Energy generation: Solar
Community & HOA
Community
- Features: Deed Restrictions, Sidewalks
- Pet fee: $0 monthly
- Subdivision: BAYOU WEST SUB
HOA
- Has HOA: Yes
- HOA fee: $60 monthly
- HOA name: Frankly Coastal Property Management| Cheryl Sakozi
- HOA phone: 727-799-0031
Location
- Region: Pinellas Park
Financial & listing details
- Price per square foot: $275/sqft
- Tax assessed value: $501,527
- Annual tax amount: $3,061
- Date on market: 7/17/2026
- Cumulative days on market: 18 days
- Listing terms: Cash,Conventional
- Ownership: Fee Simple
- Total actual rent: 0
- Road surface type: Paved, Asphalt
Estimated market value
$590,900
$561,000 - $620,000
$2,876/mo
Price history
| Date | Event | Price |
|---|---|---|
| 8/11/2026 | Listed for sale | $599,000$275/sqft |
Source:  Stellar MLS #TB8530216 Report a problem Stellar MLS #TB8530216 Report a problem | ||
| 7/23/2026 | Contingent | $599,000$275/sqft |
Source: Stellar MLS #TB8530216 Report a problem | ||
| 7/17/2026 | Listed for sale | $599,000+55.6%$275/sqft |
Source: Stellar MLS #TB8530216 Report a problem | ||
| 4/7/2020 | Sold | $385,000-3.5%$177/sqft |
Source: Public Record Report a problem | ||
| 3/19/2020 | Pending sale | $399,000$183/sqft |
Source: FUTURE HOME REALTY INC #U8065727 Report a problem | ||
| 2/6/2020 | Price change | $399,000-6.1%$183/sqft |
Source: FUTURE HOME REALTY INC #U8065727 Report a problem | ||
| 11/15/2019 | Listed for sale | $425,000+21.5%$195/sqft |
Source: FUTURE HOME REALTY INC #U8065727 Report a problem | ||
| 5/10/2017 | Sold | $349,900$161/sqft |
Source: Public Record Report a problem | ||
| 3/28/2017 | Listed for sale | $349,900$161/sqft |
Source: FUTURE HOME REALTY INC #U7808943 Report a problem | ||
| 3/28/2017 | Pending sale | $349,900$161/sqft |
Source: FUTURE HOME REALTY INC #U7808943 Report a problem | ||
| 3/22/2017 | Price change | $349,900-5.2%$161/sqft |
Source: FUTURE HOME REALTY INC #U7808943 Report a problem | ||
| 3/17/2017 | Price change | $368,900-0.3%$169/sqft |
Source: FUTURE HOME REALTY INC #U7808943 Report a problem | ||
| 2/23/2017 | Listed for sale | $369,900-3.9%$170/sqft |
Source: FUTURE HOME REALTY INC #U7808943 Report a problem | ||
| 10/16/2016 | Listing removed | $384,900$177/sqft |
Source: RE/MAX ALL STAR #U7784905 Report a problem | ||
| 10/1/2016 | Price change | $384,9000%$177/sqft |
Source: RE/MAX ALL STAR #U7784905 Report a problem | ||
| 9/19/2016 | Price change | $385,000-1.3%$177/sqft |
Source: RE/MAX ALL STAR #U7784905 Report a problem | ||
| 9/12/2016 | Price change | $389,900-1.3%$179/sqft |
Source: RE/MAX ALL STAR #U7784905 Report a problem | ||
| 8/9/2016 | Price change | $395,000-0.6%$181/sqft |
Source: RE/MAX ALL STAR #U7784905 Report a problem | ||
| 8/1/2016 | Price change | $397,500-0.4%$183/sqft |
Source: RE/MAX ALL STAR #U7784905 Report a problem | ||
| 7/15/2016 | Listed for sale | $399,000+43.2%$183/sqft |
Source: RE/MAX ALL STAR #U7784905 Report a problem | ||
| 12/27/2011 | Sold | $278,700-6.8%$128/sqft |
Source: Stellar MLS #U7527690 Report a problem | ||
| 10/14/2011 | Listed for sale | $299,000+35.9%$137/sqft |
Source: Future Home Realty #U7527690 Report a problem | ||
| 3/30/2001 | Sold | $220,000$101/sqft |
Source: Public Record Report a problem | ||
Public tax history
| Year | Property taxes | Tax assessment |
|---|---|---|
| 2025 | $3,061 +7.7% | $279,555 +2.9% |
| 2024 | $2,844 +4.4% | $271,676 +3% |
| 2023 | $2,723 -1.9% | $263,763 +3% |
| 2022 | $2,775 +3.4% | $256,081 +3% |
| 2021 | $2,684 -60.9% | $248,622 -20.3% |
| 2020 | $6,860 +7.1% | $311,975 +7.9% |
| 2019 | $6,408 | $289,167 -8.8% |
| 2018 | $6,408 -9.4% | $316,897 +41% |
| 2017 | $7,072 +73.2% | $224,720 +2.1% |
| 2016 | $4,082 -1.6% | $220,098 +0.7% |
| 2015 | $4,151 +0.6% | $218,568 +0.8% |
| 2014 | $4,126 +0.8% | $216,833 +1.5% |
| 2013 | $4,095 +2.9% | $213,629 +1.7% |
| 2012 | $3,979 | $210,058 -3.7% |
| 2011 | -- | $218,198 +1.5% |
| 2010 | -- | $214,973 +2.7% |
| 2009 | -- | $209,321 +0.1% |
| 2008 | $3,819 | $209,112 +3% |
| 2007 | -- | $203,021 -22.3% |
| 2005 | -- | $261,400 +6% |
| 2004 | $4,090 +1.7% | $246,700 +11.2% |
| 2003 | $4,020 +346.1% | $221,900 +24% |
| 2002 | $901 | $178,900 +409.7% |
| 2001 | $901 +9.4% | $35,100 +9% |
| 2000 | $823 | $32,200 |
Find assessor info on the county website
Monthly payment
Est. payment
Payment breakdown
Explore the cost of this home by adjusting the details. Changes won't be saved.Climate risks
Neighborhood: 33782
Nearby schools
GreatSchools rating
- 4/10Cross Bayou Elementary SchoolGrades: PK-5Distance: 0.8 mi
- 4/10Pinellas Park Middle SchoolGrades: 6-8Distance: 1.2 mi
- 3/10Dixie M. Hollins High SchoolGrades: 9-12Distance: 2.6 mi
Schools provided by the listing agent
- Elementary: Bardmoor Elementary-PN
- Middle: Pinellas Park Middle-PN
- High: Dixie Hollins High-PN
Source: Stellar MLS. This data may not be complete. We recommend contacting the local school district to confirm school assignments for this home.
- $868,2004 bd3 ba3.5k sqft7065 Bayou West Pl, Pinellas Park, FL 33782Off Market
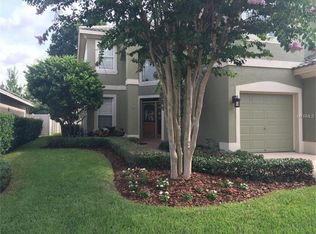
- $575,3003 bd2 ba2.1k sqft7085 Bayou West Pl, Pinellas Park, FL 33782Off Market
- $489,5003 bd2 ba2.2k sqft7085 Bayou West Pl N, Pinellas Park, FL 33782Off Market
- $876,2004 bd3 ba3.5k sqft7055 Bayou West Pl N, Pinellas Park, FL 33782Off Market
- $243,400-- bd-- ba-- sqft88 Avenue, Pinellas park, FL 33782Off Market
- $152,000-- bd-- ba-- sqft88 Avenue, Pinellas park, FL 33782Off Market
- $895,0005 bd4 ba3k sqft7090 88th Ave N, Pinellas Park, FL 33782For Sale
- $891,4005 bd4 ba3k sqft7090 88th Ave, Pinellas Park, FL 33782Off Market
A local agent can set up tours, give advice and negotiate with sellers.
Similar homes
- $675,0004 bd3 ba2.4k sqft9121 65TH STREET N, PINELLAS PARK, FL 33782For Sale
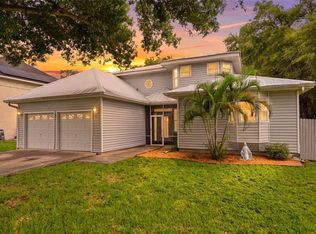
 MLS ID #TB8534602, Josh Ross, REALTY EXPERTS. Stellar MLS
 - $509,0003 bd3 ba1.7k sqft6250 CEDARBROOK DRIVE N, PINELLAS PARK, FL 33782For Sale
 MLS ID #TB8539315, Cole Weaver, STAR BAY REALTY CORP.. Stellar MLS
 - $650,0005 bd3 ba2.1k sqft6060 97TH AVENUE N, PINELLAS PARK, FL 33782For Sale
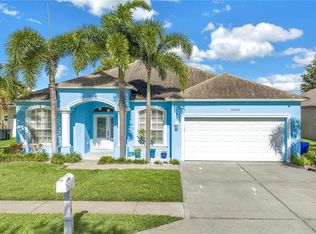 MLS ID #TB8531569, Natalie DeVicente, SOUTHERN ROOTS REALTY, LLC. Stellar MLS
 - $624,9003 bd2 ba1.8k sqft8805 KENWOOD ROAD, SEMINOLE, FL 33777For Sale
 MLS ID #TB8534630, Jason Miller, RE/MAX ACTION FIRST OF FLORIDA. Stellar MLS
 - $550,0003 bd2 ba1.5k sqft5834 98TH AVENUE N, PINELLAS PARK, FL 33782For SaleMLS ID #TB8477735, Yein Ross, ROSS RENTALS LLC. Stellar MLS
- $515,0003 bd2 ba1.5k sqft6026 113TH AVENUE N, PINELLAS PARK, FL 33782For SaleMLS ID #TB8534525, Valbona Dashi, NORTHSTAR REALTY. Stellar MLS
- $525,0004 bd3 ba2.3k sqft5967 102ND AVENUE N, PINELLAS PARK, FL 33782For SaleMLS ID #TB8475543, Donna Hastings, KELLER WILLIAMS REALTY PORTFOLIO COLLECTION. Stellar MLS
- $589,0004 bd3 ba2k sqft8532 KUMQUAT AVENUE, SEMINOLE, FL 33777For SaleMLS ID #O6433555, Damaris Foon, AXEN REALTY, LLC. Stellar MLS
- $369,9003 bd2 ba1.2k sqft10275 56TH STREET N, PINELLAS PARK, FL 33782For SaleMLS ID #TB8538989, Matt Gardner, EXP REALTY LLC. Stellar MLS
- $400,0003 bd2 ba1.3k sqft6355 102ND TERRACE N, PINELLAS PARK, FL 33782For SaleMLS ID #TB8538636, Jessica Jurek, COASTAL PROPERTIES GROUP INTERNATIONAL. Stellar MLS
- $519,0003 bd2 ba1.5k sqft6853 SANDWATER TRAIL N, PINELLAS PARK, FL 33781For SaleMLS ID #TB8539187, Steven Weber, GREAT WESTERN REALTY. Stellar MLS
- $389,9003 bd2 ba1.2k sqft5512 96TH AVENUE N, PINELLAS PARK, FL 33782For SaleMLS ID #TB8540297, Valeria Aliaga, NETWORTH REALTY OF TAMPA, LLC. Stellar MLS
- $649,0003 bd2 ba1.7k sqft10479 LONGWOOD DRIVE, SEMINOLE, FL 33777For SaleMLS ID #TB8408424, Bobbie Kahler, COLDWELL BANKER REALTY. Stellar MLS
- $579,9003 bd2 ba1.5k sqft7892 Sundown Dr N, Saint Petersburg, FL 33709For Sale By Owner
- $436,0003 bd2 ba1.5k sqft8700 58TH LANE N, PINELLAS PARK, FL 33782For SaleMLS ID #TB8528735, Frank Foye, Jr., IVY LEAGUE REALTY. Stellar MLS
- $460,0004 bd3 ba1.8k sqft10202 56TH STREET N, PINELLAS PARK, FL 33782For SaleMLS ID #TB8521932, Joe Koebel, RE/MAX REALTEC GROUP INC. Stellar MLS
- $467,0003 bd2 ba1.2k sqft10026 83RD CIRCLE, SEMINOLE, FL 33777For SaleMLS ID #TB8541542, Angela Fowler, ANGELA FOWLER REAL ESTATE, LLC. Stellar MLS
- $534,9005 bd3 ba2.2k sqft6040 84TH AVENUE N, PINELLAS PARK, FL 33781For SaleMLS ID #TB8501987, Marylin Salazar, 1ST INVESTMENT REALTY GROUP LLC. Stellar MLS
- $399,0003 bd2 ba1.3k sqft7128 64TH WAY N, PINELLAS PARK, FL 33781For SaleMLS ID #TB8518382, Mitch Beardsley, TAMPA BAY KEY REALTY. Stellar MLS
- $360,0004 bd2 ba1.2k sqft6748 78TH AVENUE N, PINELLAS PARK, FL 33781For SaleMLS ID #TB8540741, Israel Gross Saraiva, RED SASH REALTY LLC. Stellar MLS
