Skip main navigation
Sold
  • Listed by: Realogics Sotheby's Int'l Rlty • Susan Lorenz • 206-434-5711
    Bought with: COMPASS
    $3,300,000

    7080 Ridge Lane NE, Bainbridge Island, WA 98110

    5beds
    7,400sqft
    Single Family Residence
    Built in 2005
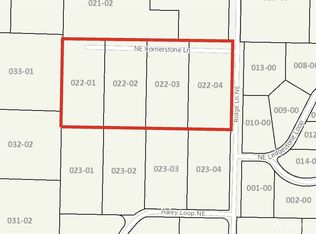
    2.04 Acres Lot
    $3,299,800 Zestimate®
    $446/sqft
    $-- Estimated rent

    Home value

    $3,299,800

    $3.10M - $3.53M

    Not available

    Zestimate® history
    Loading
    Loading...

    Owner options

    List your home for rent

    Find your next renter with Zillow Rental Manager. Plus, with online applications, you can quickly screen prospective tenants – for free.

    Learn more
    Refinance and save

    $21,414/mo

    Est. payment

    Refinancing to a lower rate could help reduce your monthly payments and save thousands over the life of the loan.

    See today's rates

    $21,414/mo

    Est. payment

    Explore your selling options

    Work with a Zillow partner agent

    Leverage their expertise and Zillow's premium Showcase listings to get your home seen by more buyers.

    Get started

    List with your own agent

    Get your home in front of millions of buyers by listing it on Zillow.

    Learn how to do it

    Sell it yourself

    Take full control of how buyers see your home on Zillow by listing For Sale by Owner (FSBO).

    List your home

    What's special

    Garden pathFour spacious bedroomsExtensive custom cabinetryLiebherr refrigeratorSoaring vaulted ceilings
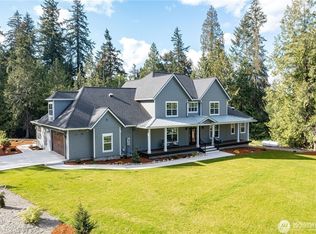
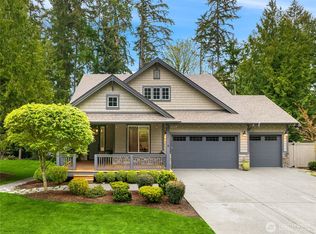
    Ridge Lane Retreat - Originally built in 2006 and completely reimagined in 2021, this home offers over 7,000 sq ft of beautiful & comfortable living spaces. Warm natural textures + sophisticated finishes create an atmosphere that is both elegant and welcoming. The grand-scale formal living room is designed to impress with soaring vaulted ceilings & expansive windows framing tranquil views of the surrounding nature. Wide-plank European white oak flooring flows throughout every level of the home. The stunning chef’s kitchen takes center stage, featuring a premium Fisher & Paykel range, Liebherr refrigerator, extensive custom cabinetry, and a spectacular 14-foot island with seating for seven. Thoughtfully designed as the heart of the home, it’s equally suited to lively celebrations & everyday living. The main residence offers four spacious bedrooms, including a serene primary suite with a private balcony overlooking the peaceful grounds. Above the attached 4-car garage a private guest suite allows exceptional flexibility for extended family, overnight guests, or an au pair. Designed for recreation & wellness, the lower level includes a fitness center, gym, rec room + abundant storage. Step outside from your home gym to a private patio with hot tub. A garden path leads to a full-size sport court for tennis, pickleball, & basketball. Exceptionally private 2 acres, surrounded by publicly owned land while also enjoying a neighborhood- A truly impressive sanctuary!

    Zillow last checked:

    Listing updated:

    Listed by:

    Susan Lorenz 206-434-5711 susan.lorenz@rsir.com,

    Realogics Sotheby's Int'l Rlty,

    Jennifer Saez 206-265-2260,

    Realogics Sotheby's Int'l Rlty

    Bought with:

    Amy McFarland, 133270

    COMPASS

    Source: NWMLS as distributed by MLS GRID,MLS#: 2573454MLS Logo

    Facts & features

    Interior

    Bedrooms & bathrooms
    • Bedrooms: 5
    • Bathrooms: 6
    • Full bathrooms: 2
    • 3/4 bathrooms: 3
    • 1/2 bathrooms: 1
    • Main level bathrooms: 1
    Primary bedroom
    • Level: Second
    Bedroom
    • Level: Second
    Bedroom
    • Level: Second
    Bedroom
    • Level: Second
    Bedroom
    • Level: Second
    Bathroom full
    • Level: Second
    Bathroom full
    • Level: Second
    Bathroom three quarter
    • Level: Second
    Bathroom three quarter
    • Level: Second
    Bathroom three quarter
    • Level: Lower
    Other
    • Level: Main
    Bonus room
    • Level: Lower
    Den office
    • Level: Main
    Dining room
    • Level: Main
    Entry hall
    • Level: Main
    Family room
    • Level: Main
    Kitchen with eating space
    • Level: Main
    Living room
    • Level: Main
    Rec room
    • Level: Lower
    Other
    • Level: Second
    Utility room
    • Level: Main
    Heating
    • Fireplace, Forced Air, Heat Pump, Electric, Propane
    Cooling
    • Forced Air, Heat Pump
    Appliances
    • Included: Dishwasher, Dryer, Microwave, Refrigerator, Stove(s)/Range(s), Washer, Dishwasher(s), Dryer(s), Microwave(s), Refrigerator(s), Washer(s), Water Heater: electric
    Features
    • Bath Off Primary, Dining Room, Pantry
    • Flooring: Ceramic Tile, Hardwood
    • Doors: French Doors
    • Windows: Dbl Pane/Storm Window
    • Basement: Finished
    • Number of fireplaces: 3
    • Fireplace features: Gas, Lower Level: 1, Main Level: 1, Upper Level: 1, Fireplace
    Interior area
    • Total structure area: 7,400
    • Total interior livable area: 7,400 sqft

    Property

    Parking
    • Total spaces: 7
    • Parking features: Driveway, Attached Garage
    • Has attached garage: Yes
    • Covered spaces: 4
    • Uncovered spaces: 3
    Features
    • Levels: Multi/Split
    • Entry location: Main
    • Patio & porch: Bath Off Primary, Dbl Pane/Storm Window, Dining Room, Fireplace, Fireplace (Primary Bedroom), French Doors, Hot Tub/Spa, Pantry, Security System, Vaulted Ceiling(s), Walk-In Closet(s), Water Heater, Wet Bar, Wine/Beverage Refrigerator, Wired for Generator
    • Has spa: Yes
    • Spa features: Indoor
    • Has view: Yes
    • View description: Territorial
    Lot
    • Size: 2.04 Acres
    • Features: Adjacent to Public Land, Dead End Street, Paved, Secluded, Athletic Court, Deck, High Speed Internet, Hot Tub/Spa, Outbuildings, Patio, Propane, Sprinkler System
    • Topography: Level,Sloped,Terraces
    • Residential vegetation: Brush, Fruit Trees, Garden Space, Wooded
    Details
    • Parcel number: 41780000180008
    • Zoning description: Jurisdiction: City
    • Special conditions: Standard
    • Other equipment: Leased Equipment: propane tank, Wired for Generator

    Construction

    Type & style
    • Home type: SingleFamily
    • Architectural style: Contemp/Custom,Multi Level
    • Property subtype: Single Family Residence
    Materials
    • Cement Planked, Wood Siding, Cement Plank
    • Foundation: Poured Concrete, Slab
    • Roof: Metal
    Condition
    • Very Good
    • Year built: 2005
    • Major remodel year: 2005
    Details
    • Builder name: Fairbank

    Utilities & green energy

    • Electric: Company: Puget Sound Energy
    • Sewer: Septic Tank, Company: 5 bedroom septic
    • Water: Individual Well, Company: Private Well
    • Utilities for property: Xfinity, Xfinity

    Community & HOA

    Community
    • Security: Security System
    • Subdivision: Stetson Ridge
    Location
    • Region: Bainbridge Island

    Financial & listing details

    • Price per square foot: $446/sqft
    • Tax assessed value: $1,793,550
    • Annual tax amount: $14,378
    • Date on market: 8/26/2026
    • Listing terms: Conventional
    • Inclusions: Dishwasher(s), Dryer(s), Leased Equipment, Microwave(s), Refrigerator(s), Stove(s)/Range(s), Washer(s)

    Price history

    DateEventPrice
    9/14/2026Sold$3,300,000$446/sqft
    Source: NWMLS as distributed by MLS GRID #2573454 Report a problem
    8/31/2026Pending sale$3,300,000$446/sqft
    Source: NWMLS as distributed by MLS GRID #2573454 Report a problem
    8/26/2026Listed for sale$3,300,000+112.2%$446/sqft
    Source: NWMLS as distributed by MLS GRID #2573454 Report a problem
    7/30/2020Sold$1,555,000+3.7%$210/sqft
    Source: NWMLS as distributed by MLS GRID #1619172 Report a problem
    6/30/2020Pending sale$1,499,000$203/sqft
    Source: Charter Real Estate #1619172 Report a problem
    6/24/2020Listed for sale$1,499,000+7.1%$203/sqft
    Source: Charter Real Estate #1619172 Report a problem
    6/22/2019Sold$1,400,000+1220.8%$189/sqft
    Source: NWMLS as distributed by MLS GRID #1452971 Report a problem
    4/22/2002Sold$106,000$14/sqft
    Source: Public Record Report a problem

    Public tax history

    YearProperty taxesTax assessment
    2025$14,378 +1.8%$1,793,550
    2024$14,127 +4.7%$1,793,550
    2023$13,496 -4.4%$1,793,550
    2022$14,116 +4.4%$1,793,550 +22.7%
    2021$13,523 +2.7%$1,462,330 +7.8%
    2020$13,163 -13.9%$1,356,570 -14.4%
    2019$15,286 -11.4%$1,585,400 +10.1%
    2018$17,261 $1,439,660
    2017$17,261 +16.6%$1,439,660 +13.9%
    2016$14,805 +8%$1,264,350 +12.5%
    2015$13,715 $1,123,630 +12%
    2014$13,715 +14.7%$1,003,020
    2013$11,954 +4.6%$1,003,020 -3.4%
    2012$11,429 +5.3%$1,038,790 -2%
    2011$10,848 -1.4%$1,059,740 -7.1%
    2010$11,007 +2.5%$1,140,420 -10.3%
    2009$10,743 -9.5%$1,270,840 -11.4%
    2008$11,869 +3.2%$1,434,570 +14.6%
    2007$11,499 $1,251,730
    Find assessor info on the county website

    Neighborhood: 98110

    Nearby schools

    GreatSchools rating
    Schools provided by the listing agent
    • Middle: Woodward Mid
    • High: Bainbridge Isl

    Source: NWMLS as distributed by MLS GRID. This data may not be complete. We recommend contacting the local school district to confirm school assignments for this home.