Absolutely Beautiful End Unit 2-Level Condo on the Haymarket/Gainesville Border in Sought after Village Place! Welcome to this captivating and sunny home filled with an abundance of natural light coming through walls of windows and transoms. The moment you step inside, you'll feel at home with it's inviting layout and well-maintained condition. Some features that set this condo apart include a generous bay window seat that creates the perfect spot for your reading nook, ensuring you can relax and unwind. The meticulous owners have spared no effort in maintaining this home, ensuring it's truly move-in ready. Recent upgrades include freshly painted interiors, a brand-new hot water heater, a 2020 HVAC system, freshly caulked details, and a newer washer and dryer, all contributing to the overall appeal of this home. The kitchen is a chef's dream with its spacious layout, breakfast bar, elegant granite counters, tons of cherry cabinets a coffee bar, and a walk-in pantry to keep your kitchen organized and clutter-free. The 9-foot-plus ceilings and recessed lighting throughout the home add a touch of luxury and modernity. On the main level, you'll find a convenient half bath for guests. Upstairs, the master suite is a true sanctuary with a walk-in closet, two additional closets for all your wardrobe needs, a tray ceiling, French doors leading to a private balcony, and an owner's bath complete with a soaking tub, stand-up shower, and double vanities. It's a space designed for your ultimate relaxation. The second bedroom is equally impressive, featuring French doors that open to the same charming balcony. The hall bath has a brand new vanity and a tub/shower combo. All toilets have bidets :) Parking is a breeze with a one-car garage featuring remote entry and additional driveway parking. This meticulously maintained condo is simply waiting for you to call it your new home. Don't miss your opportunity to make this stunning end unit condo your own. Hurry home to a move-in ready space that's brimming with charm, style, and comfort. This is the lifestyle you've been searching for!
Sold for $390,000
$390,000
7082 Little Thames Dr, Gainesville, VA 20155
2beds
1,247sqft
Townhouse
Built in 2008
-- sqft lot
$-- Zestimate®
$313/sqft
$2,481 Estimated rent
Home value
Not available
Estimated sales range
Not available
$2,481/mo
Zestimate® history
Owner options
List your home for rent
$2,481/mo
Rent Zestimate®
Find your next renter with Zillow Rental Manager. Plus, with online applications, you can quickly screen prospective tenants – for free.
$2,481/mo
Rent Zestimate®
Refinance and save
$2,482/mo
Est. payment
Refinancing to a lower rate could help reduce your monthly payments and save thousands over the life of the loan.
$2,482/mo
Est. payment
Explore your selling options
Work with a Zillow partner agent
Leverage their expertise and Zillow's premium Showcase listings to get your home seen by more buyers.
Get startedList with your own agent
Get your home in front of millions of buyers by listing it on Zillow.
Learn how to do itSell it yourself
Take full control of how buyers see your home on Zillow by listing For Sale by Owner (FSBO).
List your homeWhat's special
Zillow last checked:
Listing updated:
Listed by:
Janel Hansen 703-328-8028,
Berkshire Hathaway HomeServices PenFed Realty
Bought with:
Ryan Yelinek, 0225235960
North Real Estate LLC
Source: Bright MLS,MLS#: VAPW2060620
Facts & features
Interior
Bedrooms & bathrooms
- Bedrooms: 2
- Bathrooms: 3
- Full bathrooms: 2
- 1/2 bathrooms: 1
- Main level bathrooms: 1
Rooms
- Room types: Living Room, Dining Room, Primary Bedroom, Bedroom 2, Kitchen, Foyer, Laundry, Bathroom 2, Primary Bathroom, Half Bath
Basement
- Area: 0
Heating
- Forced Air, Natural Gas
Cooling
- Ceiling Fan(s), Central Air, Electric
Appliances
- Included: Microwave, Dishwasher, Disposal, Dryer, Exhaust Fan, Ice Maker, Oven/Range - Gas, Refrigerator, Washer, Water Heater, Gas Water Heater
- Laundry: Dryer In Unit, Upper Level, Washer In Unit, Laundry Room
Features
- Ceiling Fan(s), Combination Dining/Living, Crown Molding, Dining Area, Pantry, Primary Bath(s), Kitchen - Gourmet, Recessed Lighting, Soaking Tub, Bathroom - Stall Shower, Bathroom - Tub Shower, Upgraded Countertops, Walk-In Closet(s), 9'+ Ceilings, Tray Ceiling(s)
- Flooring: Ceramic Tile, Carpet
- Doors: French Doors
- Windows: Bay/Bow, Transom, Window Treatments
- Has basement: No
- Has fireplace: No
Interior area
- Total structure area: 1,247
- Total interior livable area: 1,247 sqft
- Finished area above ground: 1,247
- Finished area below ground: 0
Property
Parking
- Total spaces: 1
- Parking features: Garage Door Opener, Garage Faces Rear, Driveway, Attached
- Attached garage spaces: 1
- Has uncovered spaces: Yes
Accessibility
- Accessibility features: None
Features
- Levels: Two
- Stories: 2
- Exterior features: Flood Lights, Sidewalks, Balcony
- Pool features: None
Details
- Additional structures: Above Grade, Below Grade
- Parcel number: 7397273813.01
- Zoning: PMD
- Special conditions: Standard
Construction
Type & style
- Home type: Townhouse
- Architectural style: Colonial
- Property subtype: Townhouse
Materials
- Brick Front
- Foundation: Slab
- Roof: Architectural Shingle
Condition
- Excellent
- New construction: No
- Year built: 2008
Details
- Builder model: AZALEA
- Builder name: CENTEX
Utilities & green energy
- Sewer: Public Sewer
- Water: Public
- Utilities for property: Cable Available, Electricity Available, Natural Gas Available, Phone Available, Sewer Available, Water Available
Community & HOA
Community
- Security: Fire Sprinkler System
- Condo and coop fee: $238 monthly
- Subdivision: The Townes At Village Place
HOA
- Has HOA: Yes
- Amenities included: Common Grounds, Jogging Path
- Services included: Common Area Maintenance, Maintenance Structure, Insurance, Maintenance Grounds, Management, Reserve Funds, Road Maintenance, Snow Removal, Trash
- HOA fee: $78 monthly
- HOA name: CAPITAL PROPERTY MANAGEMENT
Location
- Region: Gainesville
Financial & listing details
- Price per square foot: $313/sqft
- Tax assessed value: $308,500
- Annual tax amount: $3,493
- Date on market: 10/26/2023
- Listing agreement: Exclusive Right To Sell
- Listing terms: Cash,Conventional,FHA,VA Loan
- Ownership: Condominium
Price history
| Date | Event | Price |
|---|---|---|
| 11/30/2023 | Sold | $390,000$313/sqft |
Source:  Bright MLS #VAPW2060620 Report a problem Bright MLS #VAPW2060620 Report a problem | ||
| 10/29/2023 | Contingent | $390,000+1.3%$313/sqft |
Source: Bright MLS #VAPW2060620 Report a problem | ||
| 10/26/2023 | Listed for sale | $385,000+71.1%$309/sqft |
Source: Bright MLS #VAPW2060620 Report a problem | ||
| 11/4/2013 | Sold | $225,000$180/sqft |
Source: Agent Provided Report a problem | ||
| 5/4/2013 | Pending sale | $225,000$180/sqft |
Source: CENTURY 21 New Millennium #PW8061682 Report a problem | ||
| 4/23/2013 | Listed for sale | $225,000$180/sqft |
Source: Century 21 New Millennium #PW8061682 Report a problem | ||
Public tax history
| Year | Property taxes | Tax assessment |
|---|---|---|
| 2015 | $2,665 +5.1% | $216,900 +7.6% |
| 2014 | $2,536 +1.4% | $201,500 +1.2% |
| 2013 | $2,501 +21% | $199,100 +28.5% |
| 2012 | $2,067 -17.8% | $155,000 -0.3% |
| 2011 | $2,515 | $155,400 -18.8% |
| 2010 | $2,515 +8.6% | $191,300 +6.5% |
| 2009 | $2,315 +55.2% | $179,600 +24% |
| 2008 | $1,491 | $144,800 |
Find assessor info on the county website
Neighborhood: 20155
Nearby homes
- $390,0002 bd2 ba1.2k sqft7082 Little Thames Dr #129, Gainesville, VA 20155Sold
- $429,0003 bd3 ba1.7k sqft7080 Little Thames Dr #130, Gainesville, VA 20155Off Market
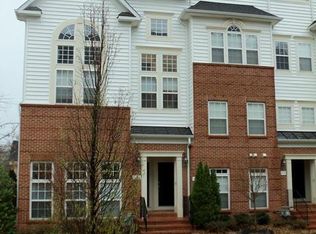
- $263,3003 bd2 ba1.7k sqft7080 Little Thames Dr #130, Gainesville, VA 20155Off Market
- $415,0003 bd3 ba1.7k sqft7096 Little Thames Dr, Gainesville, VA 20155Sold

- $410,0003 bd3 ba1.3k sqft7078 Little Thames Dr #127, Gainesville, VA 20155Sold
- $420,0003 bd3 ba1.7k sqft7076 Little Thames Dr #128, Gainesville, VA 20155Off Market
- $410,0003 bd3 ba1.3k sqft7078 Little Thames Dr, Gainesville, VA 20155Sold
- $405,0003 bd2 ba1.7k sqft7072 Little Thames Dr #126, Gainesville, VA 20155Sold
Nearby schools
GreatSchools rating
- 8/10George G. Tyler Elementary SchoolGrades: PK-5Distance: 0.2 mi
- 6/10Bull Run Middle SchoolGrades: 6-8Distance: 1.7 mi
- 7/10Gainesville HighGrades: 9-11Distance: 2.3 mi
Schools provided by the listing agent
- Elementary: Tyler
- Middle: Bull Run
- High: Gainesville
- District: Prince William County Public Schools
Source: Bright MLS. This data may not be complete. We recommend contacting the local school district to confirm school assignments for this home.


Get pre-qualified for a loan
At Zillow Home Loans, we can pre-qualify you in as little as 5 minutes with no impact to your credit score.An equal housing lender. NMLS #10287.
- Virginia
- Prince William County
- Gainesville
- 20155
- 7082 Little Thames Dr
Nearby cities
Nearby zip codes
Other Gainesville Topics
