Welcome home to this beautifully maintained, upper level, 3-bedroom, 2.5-bath townhome style condo in the highly sought-after Townes at Village Place in Gainesville, VA. This charming residence perfectly blends modern comforts with an unbeatable location, making it an ideal choice for all buyers alike. Step inside and discover a spacious, open-concept main level where the welcoming living area seamlessly flows into the dining and kitchen spaces. Newer luxury vinyl flooring on the main level, as well as new carpeting on the upper level are ready for the next owner. The kitchen is a delight, featuring upgraded cabinetry and modern appliances, perfect for preparing meals and hosting gatherings. Upstairs, the primary bedroom offers a serene retreat, complete with an en-suite bathroom and generous closet space for two. Two additional bedrooms provide ample space for family, guests, or a dedicated home office. Enjoy your private outdoor area, ideal for unwinding or entertaining. Let's not forget the attached garage and driveway, offering convenient parking and storage options. The community offers plenty of parking opportunities including an additional parking permit for reserved parking. Your new home is ideally situated just minutes from major commuter routes like Route 29 and I-66, and the bustling Virginia Gateway Shopping Center. Enjoy Gainesville's perfect blend of suburban tranquility and urban amenities, with nearby attractions like Atlas Walk for boutique shopping and dining, Jiffy Lube Live for concerts, and historic landmarks. Outdoor enthusiasts will appreciate nearby golf courses and plenty of walking options. This home truly places you at the center of Gainesville's vibrant lifestyle!
Sold for $415,000
$415,000
7096 Little Thames Dr, Gainesville, VA 20155
3beds
1,731sqft
Condominium
Built in 2008
-- sqft lot
$422,600 Zestimate®
$240/sqft
$2,856 Estimated rent
Home value
$422,600
$393,000 - $456,000
$2,856/mo
Zestimate® history
Owner options
List your home for rent
$2,856/mo
Rent Zestimate®
Find your next renter with Zillow Rental Manager. Plus, with online applications, you can quickly screen prospective tenants – for free.
$2,856/mo
Rent Zestimate®
Refinance and save
$2,674/mo
Est. payment
Refinancing to a lower rate could help reduce your monthly payments and save thousands over the life of the loan.
$2,674/mo
Est. payment
Explore your selling options
Work with a Zillow partner agent
Leverage their expertise and Zillow's premium Showcase listings to get your home seen by more buyers.
Get startedList with your own agent
Get your home in front of millions of buyers by listing it on Zillow.
Learn how to do itSell it yourself
Take full control of how buyers see your home on Zillow by listing For Sale by Owner (FSBO).
List your homeWhat's special
Modern appliancesNew carpetingOpen-concept main levelPrivate outdoor areaUpgraded cabinetryEn-suite bathroomGenerous closet space
Zillow last checked:
Listing updated:
Listed by:
Mr. Steven Joseph 571-445-0099,
Steven Joseph Real Estate LLC
Bought with:
William Restrepo, 5011854
Samson Properties
Source: Bright MLS,MLS#: VAPW2107634
Facts & features
Interior
Bedrooms & bathrooms
- Bedrooms: 3
- Bathrooms: 3
- Full bathrooms: 2
- 1/2 bathrooms: 1
- Main level bathrooms: 1
Rooms
- Room types: Living Room, Dining Room, Primary Bedroom, Bedroom 2, Kitchen, Bedroom 1, Laundry, Utility Room, Bathroom 1, Primary Bathroom, Half Bath
Primary bedroom
- Level: Upper
Bedroom 1
- Level: Upper
Bedroom 2
- Level: Upper
Primary bathroom
- Level: Upper
Bathroom 1
- Level: Upper
Dining room
- Level: Main
Half bath
- Level: Main
Kitchen
- Level: Main
Laundry
- Level: Upper
Living room
- Level: Main
Utility room
- Level: Main
Heating
- Forced Air, Natural Gas
Cooling
- Central Air, Electric
Appliances
- Included: Gas Water Heater
- Laundry: Laundry Room, In Unit
Features
- Has basement: No
- Has fireplace: No
Interior area
- Total structure area: 1,731
- Total interior livable area: 1,731 sqft
- Finished area above ground: 1,731
- Finished area below ground: 0
Property
Parking
- Total spaces: 2
- Parking features: Garage Faces Rear, Attached, Driveway
- Attached garage spaces: 1
- Uncovered spaces: 1
Accessibility
- Accessibility features: None
Features
- Levels: Four
- Stories: 4
- Pool features: None
Details
- Additional structures: Above Grade, Below Grade
- Parcel number: 7397272805.02
- Zoning: PMD
- Special conditions: Standard
Construction
Type & style
- Home type: Condo
- Architectural style: Other
- Property subtype: Condominium
- Attached to another structure: Yes
Materials
- Combination
Condition
- New construction: No
- Year built: 2008
Utilities & green energy
- Sewer: Public Sewer
- Water: Public
Community & HOA
Community
- Condo and coop fee: $458 monthly
- Subdivision: The Townes At Village Place
HOA
- Has HOA: Yes
- Amenities included: None
- Services included: Common Area Maintenance, Maintenance Structure, Maintenance Grounds, Management, Reserve Funds, Snow Removal, Trash
- HOA fee: $116 monthly
Location
- Region: Gainesville
Financial & listing details
- Price per square foot: $240/sqft
- Tax assessed value: $416,600
- Annual tax amount: $4,020
- Date on market: 11/12/2025
- Listing agreement: Exclusive Right To Sell
- Ownership: Condominium
Price history
| Date | Event | Price |
|---|---|---|
| 1/2/2026 | Sold | $415,000+1.2%$240/sqft |
Source:  Bright MLS #VAPW2107634 Report a problem Bright MLS #VAPW2107634 Report a problem | ||
| 12/2/2025 | Contingent | $410,000$237/sqft |
Source: Bright MLS #VAPW2107634 Report a problem | ||
| 11/12/2025 | Listed for sale | $410,000+39%$237/sqft |
Source: Bright MLS #VAPW2107634 Report a problem | ||
| 7/15/2020 | Sold | $295,000+0%$170/sqft |
Source: Public Record Report a problem | ||
| 6/2/2020 | Listed for sale | $294,990+3.5%$170/sqft |
Source: Property Collective #VAPW496046 Report a problem | ||
| 1/31/2019 | Sold | $285,000+2.8%$165/sqft |
Source: Public Record Report a problem | ||
| 5/5/2008 | Sold | $277,241$160/sqft |
Source: Public Record Report a problem | ||
Public tax history
| Year | Property taxes | Tax assessment |
|---|---|---|
| 2025 | $4,085 +3.8% | $416,600 +5.3% |
| 2024 | $3,935 +7.5% | $395,700 +12.4% |
| 2023 | $3,662 +1.2% | $351,900 +10.1% |
| 2022 | $3,620 +0.3% | $319,600 +8.3% |
| 2021 | $3,610 +4.1% | $295,100 +5% |
| 2020 | $3,470 +108.5% | $281,000 +2% |
| 2019 | $1,664 -48.3% | $275,600 +3.4% |
| 2018 | $3,218 +2.2% | $266,500 +4% |
| 2017 | $3,149 | $256,200 -0.4% |
| 2016 | $3,149 +5% | $257,100 -0.3% |
| 2015 | $2,999 | $258,000 +7.8% |
| 2014 | $2,999 | $239,400 +1.4% |
| 2013 | -- | $236,200 +28.4% |
| 2012 | -- | $183,900 -18.1% |
| 2010 | -- | $224,600 +6.5% |
| 2009 | -- | $210,800 +67.8% |
| 2008 | -- | $125,600 |
Find assessor info on the county website
Neighborhood: 20155
Nearby homes
- $263,3003 bd2 ba1.7k sqft7080 Little Thames Dr #130, Gainesville, VA 20155Off Market
- $390,0002 bd3 ba1.2k sqft7082 Little Thames Dr, Gainesville, VA 20155Sold
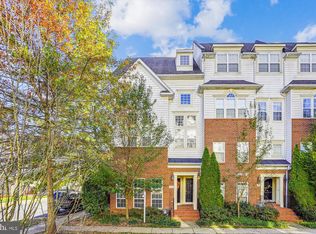
- $390,0002 bd2 ba1.2k sqft7082 Little Thames Dr #129, Gainesville, VA 20155Sold
- $429,0003 bd3 ba1.7k sqft7080 Little Thames Dr #130, Gainesville, VA 20155Off Market
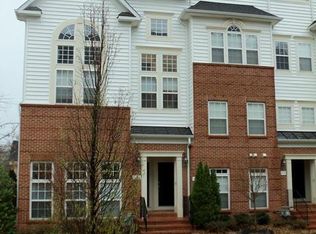
- $410,0003 bd3 ba1.3k sqft7078 Little Thames Dr #127, Gainesville, VA 20155Sold
- $420,0003 bd3 ba1.7k sqft7076 Little Thames Dr #128, Gainesville, VA 20155Off Market
- $410,0003 bd3 ba1.3k sqft7078 Little Thames Dr, Gainesville, VA 20155Sold
- $405,0003 bd2 ba1.7k sqft7072 Little Thames Dr #126, Gainesville, VA 20155Sold
Nearby schools
GreatSchools rating
- 8/10George G. Tyler Elementary SchoolGrades: PK-5Distance: 0.2 mi
- 6/10Bull Run Middle SchoolGrades: 6-8Distance: 1.7 mi
- 7/10Gainesville HighGrades: 9-11Distance: 2.3 mi
Schools provided by the listing agent
- District: Prince William County Public Schools
Source: Bright MLS. This data may not be complete. We recommend contacting the local school district to confirm school assignments for this home.
Get a cash offer in 3 minutes
Find out how much your home could sell for in as little as 3 minutes with a no-obligation cash offer.
Estimated market value
$422,600
Get a cash offer in 3 minutes
Find out how much your home could sell for in as little as 3 minutes with a no-obligation cash offer.
Estimated market value
$422,600
- Virginia
- Prince William County
- Gainesville
- 20155
- 7096 Little Thames Dr
Nearby cities
Nearby zip codes
Other Gainesville Topics
