HUGE Price Reduction. Welcome home to this beautiful property nestled along Christiann Creek. This 3-bedroom, 2.5-bath home offers an inviting open-concept layout, perfect for everyday living and entertaining. Step outside to a full fenced backyard featuring above-ground heated 18x32 pool, ideal for summer fun and relaxing evenings by the water. Complete with a two-stall attached garage, this home blends comfort, functionality, and a peaceful creek-side setting.
Sold
$400,000
70820 Sunrise Dr, Edwardsburg, MI 49112
3beds
2,200sqft
Single Family Residence
Built in 1999
0.64 Acres Lot
$407,300 Zestimate®
$182/sqft
$2,769 Estimated rent
Home value
$407,300
$273,000 - $603,000
$2,769/mo
Zestimate® history
Owner options
List your home for rent
$2,769/mo
Rent Zestimate®
Find your next renter with Zillow Rental Manager. Plus, with online applications, you can quickly screen prospective tenants – for free.
$2,769/mo
Rent Zestimate®
Refinance and save
$2,481/mo
Est. payment
Refinancing to a lower rate could help reduce your monthly payments and save thousands over the life of the loan.
$2,481/mo
Est. payment
Explore your selling options
Work with a Zillow partner agent
Leverage their expertise and Zillow's premium Showcase listings to get your home seen by more buyers.
Get startedList with your own agent
Get your home in front of millions of buyers by listing it on Zillow.
Learn how to do itSell it yourself
Take full control of how buyers see your home on Zillow by listing For Sale by Owner (FSBO).
List your homeWhat's special
Full fenced backyardTwo-stall attached garageInviting open-concept layout
Zillow last checked:
Listing updated:
Listed by:
Pamela Gille 574-370-9057,
Cressy & Everett Real Estate
Bought with:
Tammy Anders & Team, 6502422914
MI Realty, A Michigan RE Co.
Source: MichRIC,MLS#: 26002937
Facts & features
Interior
Bedrooms & bathrooms
- Bedrooms: 3
- Bathrooms: 3
- Full bathrooms: 2
- 1/2 bathrooms: 1
Primary bedroom
- Level: Upper
- Area: 226.2
- Dimensions: 17.40 x 13.00
Bedroom 2
- Level: Upper
- Area: 143.55
- Dimensions: 15.11 x 9.50
Bedroom 3
- Level: Upper
- Area: 171.36
- Dimensions: 16.80 x 10.20
Primary bathroom
- Level: Upper
- Area: 108.3
- Dimensions: 11.40 x 9.50
Bathroom 3
- Level: Main
- Area: 26.22
- Dimensions: 6.90 x 3.80
Dining room
- Level: Main
- Area: 140.98
- Dimensions: 13.30 x 10.60
Kitchen
- Level: Main
Laundry
- Level: Upper
- Area: 68.32
- Dimensions: 11.20 x 6.10
Living room
- Level: Main
- Area: 160.93
- Dimensions: 13.30 x 12.10
Office
- Level: Main
- Area: 171.36
- Dimensions: 13.60 x 12.60
Other
- Description: WIC
- Level: Upper
- Area: 44.65
- Dimensions: 9.50 x 4.70
Other
- Description: Shower area in Primary Bathroom
- Level: Upper
- Area: 22.11
- Dimensions: 7.11 x 3.11
Other
- Description: Foyer
- Level: Main
- Area: 176.8
- Dimensions: 13.00 x 13.60
Heating
- Forced Air
Cooling
- Central Air
Appliances
- Included: Dishwasher, Dryer, Microwave, Range, Refrigerator, Washer
- Laundry: Electric Dryer Hookup, Gas Dryer Hookup, Upper Level, Washer Hookup
Features
- Ceiling Fan(s), Center Island, Eat-in Kitchen
- Flooring: Laminate
- Windows: Insulated Windows, Window Treatments
- Basement: Crawl Space
- Number of fireplaces: 1
- Fireplace features: Family Room, Gas Log
Interior area
- Total structure area: 2,200
- Total interior livable area: 2,200 sqft
Property
Parking
- Total spaces: 2
- Parking features: Garage Faces Front, Garage Door Opener, Attached
- Garage spaces: 2
Features
- Stories: 2
- Has private pool: Yes
- Pool features: Above Ground
- Fencing: Chain Link
- On waterfront: Yes
- Waterfront features: Stream/Creek
- Body of water: Christiann Creek
Lot
- Size: 0.64 Acres
- Dimensions: 125 x 100
- Features: Ground Cover
Details
- Parcel number: 1409029000700
Construction
Type & style
- Home type: SingleFamily
- Architectural style: Traditional
- Property subtype: Single Family Residence
Materials
- Vinyl Siding
- Roof: Composition,Shingle
Condition
- New construction: No
- Year built: 1999
Utilities & green energy
- Water: Private, Well
- Utilities for property: Phone Available, Natural Gas Available, Electricity Available, Cable Available, Natural Gas Connected, Cable Connected
Community & HOA
Community
- Security: Smoke Detector(s)
- Subdivision: South Dreamy Hollow
Location
- Region: Edwardsburg
Financial & listing details
- Price per square foot: $182/sqft
- Tax assessed value: $161,409
- Annual tax amount: $4,177
- Date on market: 4/23/2026
- Listing terms: Cash,FHA,VA Loan,USDA Loan,MSHDA,Conventional
- Electric utility on property: Yes
- Road surface type: Paved
Price history
| Date | Event | Price |
|---|---|---|
| 6/9/2026 | Sold | $400,000-5.9%$182/sqft |
Source:  MichRIC #26002937 Report a problem MichRIC #26002937 Report a problem | ||
| 5/5/2026 | Pending sale | $424,900$193/sqft |
Source: MichRIC #26002937 Report a problem | ||
| 5/2/2026 | Price change | $424,900-1%$193/sqft |
Source: MichRIC #26002937 Report a problem | ||
| 4/23/2026 | Listed for sale | $429,000$195/sqft |
Source: MichRIC #26002937 Report a problem | ||
| 4/20/2026 | Contingent | $429,000$195/sqft |
Source: MichRIC #26002937 Report a problem | ||
| 4/6/2026 | Price change | $429,000-2.3%$195/sqft |
Source: MichRIC #26002937 Report a problem | ||
| 3/21/2026 | Price change | $439,000-2.2%$200/sqft |
Source: MichRIC #26002937 Report a problem | ||
| 1/25/2026 | Listed for sale | $449,000+126.8%$204/sqft |
Source: MichRIC #26002937 Report a problem | ||
| 10/1/2014 | Sold | $198,000-1%$90/sqft |
Source: Public Record Report a problem | ||
| 8/26/2014 | Price change | $199,900-1.5%$91/sqft |
Source: Coldwell Banker Roth Wehrly Graber #14024746 Report a problem | ||
| 8/8/2014 | Price change | $202,900-2.4%$92/sqft |
Source: Coldwell Banker Roth Wehrly Graber #14024746 Report a problem | ||
| 7/23/2014 | Price change | $207,900-1%$95/sqft |
Source: Coldwell Banker Roth Wehrly Graber #14024746 Report a problem | ||
| 6/15/2014 | Price change | $209,900-2.3%$95/sqft |
Source: Coldwell Banker Roth Wehrly Graber #14024746 Report a problem | ||
| 5/31/2014 | Price change | $214,900-2.3%$98/sqft |
Source: Coldwell Banker Roth Wehrly Graber #14024746 Report a problem | ||
| 5/14/2014 | Listed for sale | $219,900+7.3%$100/sqft |
Source: Coldwell Banker RWG #14024746 Report a problem | ||
| 10/25/2006 | Sold | $205,000$93/sqft |
Source: Public Record Report a problem | ||
Public tax history
| Year | Property taxes | Tax assessment |
|---|---|---|
| 2025 | $4,054 +7.4% | $251,000 +5.8% |
| 2024 | $3,774 +3.8% | $237,300 +10% |
| 2023 | $3,636 | $215,800 +11.2% |
| 2022 | -- | $194,100 +10% |
| 2021 | $3,569 +3.6% | $176,500 +5.9% |
| 2020 | $3,444 | $166,700 +6.3% |
| 2019 | $3,444 +155.9% | $156,800 +13.1% |
| 2018 | $1,346 +2.1% | $138,600 +2.4% |
| 2017 | $1,318 +0.9% | $135,300 +10.2% |
| 2016 | $1,306 | $122,800 -5.8% |
| 2015 | -- | $130,400 +27.1% |
| 2011 | -- | $102,600 +1.1% |
| 2010 | -- | $101,500 |
Find assessor info on the county website
Neighborhood: 49112
Nearby homes
- $365,1003 bd2 ba2.1k sqft70808 Sunrise Dr, Edwardsburg, MI 49112Off Market
- $394,8003 bd2 ba1.4k sqft70850 Sunrise Dr, Edwardsburg, MI 49112Off Market
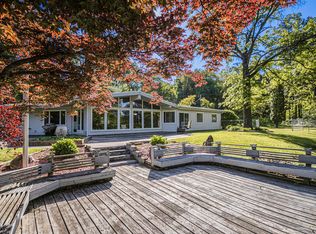
- $280,0003 bd2 ba-- sqft70784 Sunrise Dr, Edwardsburg, MI 49112Off Market
- $333,200-- bd-- ba-- sqft70762 Sunrise Dr, Edwardsburg, MI 49112Off Market
- $340,7003 bd3 ba2.5k sqft70785 Sunrise Dr, Edwardsburg, MI 49112Off Market
- $295,0002 bd1 ba1.3k sqft70902 Sunrise Dr, Edwardsburg, MI 49112Sold
- $306,8003 bd2 ba2k sqft70746 Sunrise Dr, Edwardsburg, MI 49112Off Market
- $79,333-- bd-- ba-- sqft70887 Sunrise Dr, Edwardsburg, MI 49112Sold
Nearby schools
GreatSchools rating
- 8/10Eagle Lake Elementary SchoolGrades: PK,2-3Distance: 2.4 mi
- 8/10Edwardsburg Middle SchoolGrades: 6-8Distance: 5 mi
- 8/10Edwardsburg High SchoolGrades: 9-12Distance: 5 mi
Schools provided by the listing agent
- Elementary: Eagle Lake Elementary School
- High: Edwardsburg High School
Source: MichRIC. This data may not be complete. We recommend contacting the local school district to confirm school assignments for this home.
Get a cash offer in 3 minutes
Find out how much your home could sell for in as little as 3 minutes with a no-obligation cash offer.
Estimated market value
$407,300
Get a cash offer in 3 minutes
Find out how much your home could sell for in as little as 3 minutes with a no-obligation cash offer.
Estimated market value
$407,300
- Michigan
- Cass County
- Edwardsburg
- 49112
- 70820 Sunrise Dr
Nearby cities
Nearby zip codes
Other Edwardsburg Topics
