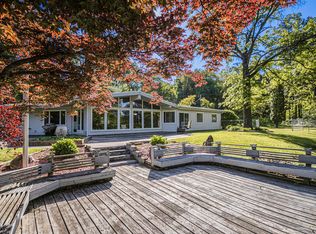
All brick ranch offering 2 bedrooms and 1 bath in a peaceful, nature-filled setting along Christiana Creek. Open concept layout creates a comfortable flow for everyday living.
The updated bathroom features a tiled walk-in shower and double sink vanity.
Enjoy incredible water views and frequent wildlife sightings including deer, turkey, blue heron, and even Bald Eagles. Launch your kayak right from your front yard!
Attached 2-car garage and a cement driveway. Convenient to major retail in Elkhart and Mishawaka. University Park Mall and surrounding shopping and dining options just a short drive away.
Sold
$295,000
70902 Sunrise Dr, Edwardsburg, MI 49112
2beds
1,385sqft
Single Family Residence
Built in 1963
0.34 Acres Lot
$301,800 Zestimate®
$213/sqft
$1,769 Estimated rent
Home value
$301,800
$217,000 - $416,000
$1,769/mo
Zestimate® history
Owner options
List your home for rent
$1,769/mo
Rent Zestimate®
Find your next renter with Zillow Rental Manager. Plus, with online applications, you can quickly screen prospective tenants – for free.
$1,769/mo
Rent Zestimate®
Refinance and save
$1,842/mo
Est. payment
Refinancing to a lower rate could help reduce your monthly payments and save thousands over the life of the loan.
$1,842/mo
Est. payment
Explore your selling options
Work with a Zillow partner agent
Leverage their expertise and Zillow's premium Showcase listings to get your home seen by more buyers.
Get startedList with your own agent
Get your home in front of millions of buyers by listing it on Zillow.
Learn how to do itSell it yourself
Take full control of how buyers see your home on Zillow by listing For Sale by Owner (FSBO).
List your homeWhat's special
All brick ranchUpdated bathroomTiled walk-in showerDouble sink vanityCement drivewayOpen concept layoutIncredible water views
Zillow last checked:
Listing updated:
Listed by:
Kelly Toney 574-215-9687,
Cressy & Everett Real Estate
Bought with:
Catherine Waggoner, 6502432278
CK Home Group
Source: MichRIC,MLS#: 26011119
Facts & features
Interior
Bedrooms & bathrooms
- Bedrooms: 2
- Bathrooms: 1
- Full bathrooms: 1
- Main level bedrooms: 2
Primary bedroom
- Description: with bathroom entrance
- Level: Main
- Area: 225
- Dimensions: 15.00 x 15.00
Bedroom 2
- Level: Main
- Area: 120.12
- Dimensions: 9.10 x 13.20
Bathroom 1
- Level: Main
- Area: 102.6
- Dimensions: 10.80 x 9.50
Dining area
- Level: Main
- Area: 149
- Dimensions: 10.00 x 14.90
Family room
- Level: Main
- Area: 192.21
- Dimensions: 12.90 x 14.90
Kitchen
- Level: Main
- Area: 137.16
- Dimensions: 10.80 x 12.70
Laundry
- Description: Mud room/laundry with sink
- Level: Main
- Area: 90
- Dimensions: 15.00 x 6.00
Living room
- Level: Main
- Area: 129
- Dimensions: 10.00 x 12.90
Heating
- Forced Air
Cooling
- Central Air
Appliances
- Included: Dryer, Range, Refrigerator, Washer
- Laundry: Electric Dryer Hookup, Main Level
Features
- Eat-in Kitchen, Pantry
- Flooring: Ceramic Tile, Laminate
- Windows: Replacement, Insulated Windows, Window Treatments
- Basement: Slab
- Has fireplace: No
Interior area
- Total structure area: 1,385
- Total interior livable area: 1,385 sqft
Property
Parking
- Total spaces: 2
- Parking features: Attached, Garage Door Opener
- Garage spaces: 2
Accessibility
- Accessibility features: Low Threshold Shower, Accessible Entrance
Features
- Stories: 1
- On waterfront: Yes
- Waterfront features: Stream/Creek
- Body of water: Christiann Creek
Lot
- Size: 0.34 Acres
- Dimensions: 155 x 131 x 168 x 61
- Features: Shrubs/Hedges
Details
- Parcel number: 1409029000500
Construction
Type & style
- Home type: SingleFamily
- Architectural style: Ranch
- Property subtype: Single Family Residence
Materials
- Brick
- Roof: Composition
Condition
- New construction: No
- Year built: 1963
Utilities & green energy
- Sewer: Septic Tank
- Water: Well
- Utilities for property: Natural Gas Connected
Community & HOA
Location
- Region: Edwardsburg
Financial & listing details
- Price per square foot: $213/sqft
- Tax assessed value: $119,294
- Annual tax amount: $1,254
- Date on market: 3/21/2026
- Listing terms: Cash,Conventional
- Road surface type: Paved
Price history
| Date | Event | Price |
|---|---|---|
| 5/15/2026 | Sold | $295,000-4.8%$213/sqft |
Source:  MichRIC #26011119 Report a problem MichRIC #26011119 Report a problem | ||
| 5/5/2026 | Pending sale | $309,900$224/sqft |
Source: MichRIC #26011119 Report a problem | ||
| 4/10/2026 | Contingent | $309,900$224/sqft |
Source: MichRIC #26011119 Report a problem | ||
| 3/21/2026 | Listed for sale | $309,900+59.7%$224/sqft |
Source: MichRIC #26011119 Report a problem | ||
| 9/3/2020 | Sold | $194,000-2.5%$140/sqft |
Source: Public Record Report a problem | ||
| 8/13/2020 | Pending sale | $199,000$144/sqft |
Source: Homestead Realty Group PC #20023361 Report a problem | ||
| 7/30/2020 | Listed for sale | $199,000$144/sqft |
Source: Homestead Realty Group PC #20023361 Report a problem | ||
| 7/22/2020 | Pending sale | $199,000$144/sqft |
Source: Homestead Realty Group PC #20023361 Report a problem | ||
| 7/20/2020 | Listed for sale | $199,000$144/sqft |
Source: Homestead Realty Group PC #20023361 Report a problem | ||
| 6/29/2020 | Pending sale | $199,000$144/sqft |
Source: Homestead Realty Group PC #20023361 Report a problem | ||
| 6/22/2020 | Listed for sale | $199,000+39.2%$144/sqft |
Source: Homestead Realty Group PC #20023361 Report a problem | ||
| 1/6/2005 | Sold | $143,000$103/sqft |
Source: Public Record Report a problem | ||
Public tax history
| Year | Property taxes | Tax assessment |
|---|---|---|
| 2025 | $3,077 +7.4% | $149,300 +9.8% |
| 2024 | $2,865 +3.8% | $136,000 +11.1% |
| 2023 | $2,760 | $122,400 +9.1% |
| 2022 | -- | $112,200 +10.4% |
| 2021 | -- | $101,600 |
| 2020 | $1,707 | -- |
| 2019 | $1,707 | $88,300 |
| 2018 | -- | -- |
| 2017 | -- | -- |
| 2016 | $647 | $75,500 -3.1% |
| 2015 | -- | $77,900 +23.3% |
| 2011 | -- | $63,200 +0.3% |
| 2010 | -- | $63,000 |
Find assessor info on the county website
Neighborhood: 49112
Nearby homes
- $324,100-- bd-- ba-- sqft70924 Sunrise Dr, Edwardsburg, MI 49112Off Market
- $394,8003 bd2 ba1.4k sqft70850 Sunrise Dr, Edwardsburg, MI 49112Off Market
- $61,000-- bd-- ba-- sqft70966 Sunrise Dr, Edwardsburg, MI 49112Off Market
- $376,500-- bd-- ba-- sqft70966 Sunrise Dr, Edwardsburg, MI 49112Off Market
- $427,900-- bd-- ba-- sqft70949 Sunrise Dr, Edwardsburg, MI 49112Off Market
- $400,0003 bd3 ba2.2k sqft70820 Sunrise Dr, Edwardsburg, MI 49112Sold
- $79,333-- bd-- ba-- sqft70887 Sunrise Dr, Edwardsburg, MI 49112Sold
- $365,1003 bd2 ba2.1k sqft70808 Sunrise Dr, Edwardsburg, MI 49112Off Market
Nearby schools
GreatSchools rating
- 8/10Eagle Lake Elementary SchoolGrades: PK,2-3Distance: 2.4 mi
- 8/10Edwardsburg Middle SchoolGrades: 6-8Distance: 5 mi
- 8/10Edwardsburg High SchoolGrades: 9-12Distance: 5 mi
Get a cash offer in 3 minutes
Find out how much your home could sell for in as little as 3 minutes with a no-obligation cash offer.
Estimated market value
$301,800
Get a cash offer in 3 minutes
Find out how much your home could sell for in as little as 3 minutes with a no-obligation cash offer.
Estimated market value
$301,800
- Michigan
- Cass County
- Edwardsburg
- 49112
- 70902 Sunrise Dr
Nearby cities
Nearby zip codes
Other Edwardsburg Topics
