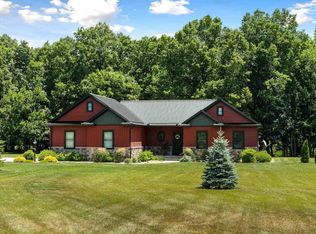
Amazing price offers immediate possession; Seller can close in January!! This ranch style open concept home on almost four acres with over 200 ft. on Christiana Creek, relax as you Kayak down the creek. Enjoy a cozy campfire overlooking Tranquil setting! Over 3500 square ft. of finished space with 4 bedrooms and 3.5 baths. Kitchen has been completely remodeled with custom cabinets, quartz countertops and newer SS appliances, The Primary Bedroom offers an ensuite with Garden tub, walk in shower and updated fixtures, walk in closet. recent additions include a coffee bar/ or main laundry and a converted walk-in coat and hat closet.
This split bedroom floor plan offers an open concept. Living room with a gas fireplace. Private office space with French doors. New trim and new flooring throughout the entire home. Completely finished basement with a large work out/craft area, Spacious bedroom ensuite with private bath, walk in closet. Family room, 1/2 bath. Storage area with shelving Additional features include a workshop with side porch where You will love watching the sunsets! Enjoy an evening sunset view in your pool! Entertain on your spacious maintenance free Composite decking. Garage floors upgraded with long lasting Polyurea/ Polyaspartic flake floor system. Entrance from the garage into the basement allow for an easy second access. Spacious screened in porch overlooking private back yard with mature trees, enjoy tasty summer raspberries! Maintenance free stamped edging around entire perfect landscaped yard with a yard that will ensure entertainment all year long. irrigation has clean green for reduced exterior iron. Worry free whole house generator will always insure you have power.
Sold
Street View
Zillow last checked:
Listing updated:
Bought with:
Terri J Parrish, 6501330048
Coldwell Banker Real Estate Group
Source: MichRIC,MLS#: 25057439
Price history
| Date | Event | Price |
|---|---|---|
| 1/22/2026 | Sold | $700,000-1.3%$190/sqft |
Source:  MichRIC #25057439 Report a problem MichRIC #25057439 Report a problem | ||
| 1/14/2026 | Pending sale | $709,500$193/sqft |
Source: MichRIC #25057439 Report a problem | ||
| 1/8/2026 | Contingent | $709,500$193/sqft |
Source: MichRIC #25057439 Report a problem | ||
| 12/28/2025 | Price change | $709,500-3.5%$193/sqft |
Source: MichRIC #25057439 Report a problem | ||
| 12/15/2025 | Price change | $735,000-2%$199/sqft |
Source: MichRIC #25057439 Report a problem | ||
| 11/24/2025 | Price change | $749,900-4.8%$204/sqft |
Source: MichRIC #25057439 Report a problem | ||
| 11/8/2025 | Listed for sale | $787,500+83.1%$214/sqft |
Source: MichRIC #25057439 Report a problem | ||
| 12/23/2020 | Sold | $430,000-4%$117/sqft |
Source: Cressy Everett solds #20047018_49112 Report a problem | ||
| 12/11/2020 | Pending sale | $448,000$122/sqft |
Source: Cressy & Everett Real Estate #20047018 Report a problem | ||
| 11/18/2020 | Price change | $448,000-5.7%$122/sqft |
Source: Cressy & Everett Real Estate #20047018 Report a problem | ||
| 11/10/2020 | Listed for sale | $475,000+501.3%$129/sqft |
Source: Cressy & Everett Real Estate #20047018 Report a problem | ||
| 5/23/2007 | Sold | $79,000$21/sqft |
Source: Public Record Report a problem | ||
Nearby homes
- $607,3004 bd3 ba2.2k sqft70873 Adamsville Rd, Edwardsburg, MI 49112Off Market
- $509,900-- bd-- ba-- sqft70753 Adamsville Rd, Edwardsburg, MI 49112Off Market
- $569,900-- bd-- ba-- sqft70923 Adamsville Rd, Edwardsburg, MI 49112Off Market
- $289,4003 bd2 ba-- sqft70784 Sunrise Dr, Edwardsburg, MI 49112Off Market
Get a cash offer in 3 minutes
Find out how much your home could sell for in as little as 3 minutes with a no-obligation cash offer.
Estimated market value
$738,300
