Skip main navigation
Off market
  • $651,600

    7083 E Lantern Ln, Prescott Valley, AZ 86314

    3beds
    2,545sqft
    Single Family Residence
    Built in 2006
    9,147 Square Feet Lot
    $651,600 Zestimate®
    $256/sqft
    $2,516 Estimated rent

    Home value

    $651,600

    $580,000 - $723,000

    $2,516/mo

    Zestimate® history
    Loading
    Loading...

    Owner options

    List your home for rent

    $2,516/mo

    Rent Zestimate®

    Find your next renter with Zillow Rental Manager. Plus, with online applications, you can quickly screen prospective tenants – for free.

    Learn more

    $2,516/mo

    Rent Zestimate®

    Refinance and save

    $3,921/mo

    Est. payment

    Refinancing to a lower rate could help reduce your monthly payments and save thousands over the life of the loan.

    See today's rates

    $3,921/mo

    Est. payment

    Explore your selling options

    Work with a Zillow partner agent

    Leverage their expertise and Zillow's premium Showcase listings to get your home seen by more buyers.

    Get started

    List with your own agent

    Get your home in front of millions of buyers by listing it on Zillow.

    Learn how to do it

    Sell it yourself

    Take full control of how buyers see your home on Zillow by listing For Sale by Owner (FSBO).

    List your home

    What's special

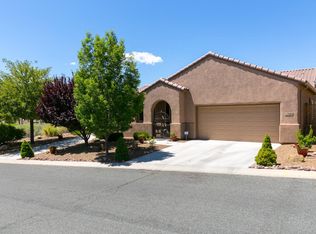
    Beautiful Panoramic Mountain & Golf Views! Popular StoneRidge ''Glassford'' Plan, Looks Like a Model Home! 2545 SqFt, 3BD/2BA/3GAR, Gorgeous Granite Kitchen w/Stacked Hickory Cabinetry, Butlers Counter, Dining Island, Large Pantry, Newer Stainless Appliances, Formal Dining Rm, Great Room w/Tiled Fireplace & Panoramic Views, Formal Living Room, Golf View, Front Patio, Covered Rear Patio w/Serene Professional Rear Yard Landscaping including a Waterfall, Putting Green & Grass Lawn

    This property is off market, which means it's not currently listed for sale or rent on Zillow. This may be different from what's available on other websites or public sources.

    Zillow last checked:

    Listing updated:

    Listed by:

    Terri Chase 928-925-9366,

    RE/MAX Mountain Properties,

    John Lancaster Chase 928-910-9778,

    RE/MAX Mountain Properties

    Bought with:

    Andrea McIntyre, SA538193000

    Windermere RE Northern AZ

    Source: PAAR as distributed by MLS GRID,MLS#: 961949MLS Logo

    Facts & features

    Interior

    Bedrooms & bathrooms
    • Bedrooms: 3
    • Bathrooms: 2
    • Full bathrooms: 2
    Heating
    • Forced - Gas, Natural Gas
    Cooling
    • Ceiling Fan(s), Central Air
    Appliances
    • Included: Convection Oven, Dishwasher, Double Oven, Gas Range, Microwave
    • Laundry: Wash/Dry Connection, Sink
    Features
    • Ceiling Fan(s), Eat-in Kitchen, Formal Dining, Soaking Tub, Granite Counters, Kitchen Island, Live on One Level, Marble Counters, Master Downstairs, High Ceilings, Wired for Sound, Walk-In Closet(s)
    • Flooring: Carpet, Tile
    • Windows: Solar Screens, Double Pane Windows, Drapes, Blinds, Screens, Vinyl Windows
    • Basement: None,Slab
    • Has fireplace: Yes
    • Fireplace features: Gas
    Interior area
    • Total structure area: 2,545
    • Total interior livable area: 2,545 sqft

    Property

    Parking
    • Total spaces: 3
    • Parking features: Garage Door Opener, Driveway Concrete
    • Garage spaces: 3
    • Has uncovered spaces: Yes
    Features
    • Patio & porch: Covered, Patio
    • Exterior features: Drought Tolerant Spc, Landscaping-Front, Landscaping-Rear, Level Entry, Native Species, Sprinkler/Drip, Storm Gutters, Water Feature
    • Has spa: Yes
    • Spa features: Outdoor Spa/Hot Tub, Bath
    • Fencing: Back Yard
    • Has view: Yes
    • View description: Bradshaw Mountain, Golf Course, Mountain(s), Panoramic
    Lot
    • Size: 9,147 Square Feet
    • Topography: Golf/Tennis,Grass,Level,Other Trees,Views
    Details
    • Parcel number: 101
    • Zoning: R1L-10
    • Other equipment: Satellite Dish

    Construction

    Type & style
    • Home type: SingleFamily
    • Architectural style: Contemporary,Ranch
    • Property subtype: Single Family Residence
    Materials
    • Frame, Stucco
    • Roof: Concrete
    Condition
    • Year built: 2006
    Details
    • Builder name: Suncor

    Utilities & green energy

    • Sewer: City Sewer
    • Water: Public
    • Utilities for property: Cable Available, Electricity Available, Natural Gas Available, Phone Available, Underground Utilities

    Community & HOA

    Community
    • Security: Security System, Smoke Detector(s)
    • Subdivision: Stoneridge
    HOA
    • Has HOA: Yes
    • HOA fee: $176 quarterly
    Location
    • Region: Prescott Valley

    Financial & listing details

    • Price per square foot: $256/sqft
    • Annual tax amount: $2,821
    • Date on market: 4/14/2012
    • Cumulative days on market: 21 days
    • Exclusions: No
    • Electric utility on property: Yes
    • Road surface type: Paved

    Price history

    DateEventPrice
    6/13/2012Sold$300,000$118/sqft
    Source: PAAR as distributed by MLS GRID #961949 Report a problem

    Public tax history

    Tax history is unavailable.

    Neighborhood: 86314

    Nearby schools

    GreatSchools rating
    Get a cash offer in 3 minutes
    Find out how much your home could sell for in as little as 3 minutes with a no-obligation cash offer.
    Estimated market value
    $651,600
    Get a cash offer in 3 minutes
    Find out how much your home could sell for in as little as 3 minutes with a no-obligation cash offer.
    Estimated market value
    $651,600