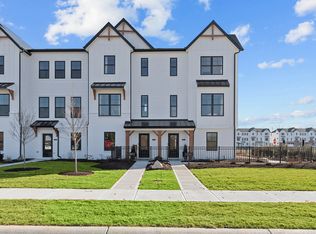

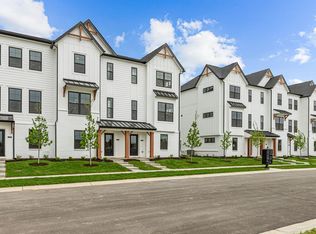
Welcome to this charming 2-bedroom, 2.5-bathroom home located Brownsburg. Situated in a vibrant community, this 3-story new construction townhome offers a blend of modern appeal and cozy comfort, making it a perfect place to call home. Upon entering, you are greeted by the foyer that leads to your rear load 2 car garage, a spacious Study with French doors, and your stairs to the main level. The main level is where you can find the airy open kitchen, half bath, and large gathering space. The kitchen offers a large walk-in pantry and a quartz L-Shaped countertop that's perfect for hosting. Get comfy in the gathering room with an electric fireplace and 3 large windows overlooking the pond. Making your way to the third level you are greeting by the laundry closet and 2 bedrooms with private en-suites. The primary offers a walk-in closet and vaulted ceiling, with a tiled shower in the primary bathroom. The second bedroom has breathtaking views of the pond, and makes a great guest suite with its generous size, and its own private bathroom as well. With 1,523 square feet of living space, this lovely home offers room to relax, work, and entertain. The layout is thoughtfully designed to maximize functionality while maintaining a cozy atmosphere throughout. Amenities : dog park, cornhole area, gas firepit, pond, B&O Trail Access, Kitchen Features: Quarts Countertops, Stainless Steel GE Appliances Interior Features: Primary Bedroom Vaulted Ceiling, 1st Floor Study, 3rd Floor Laundry Closet Porch: Covered Front Porch, Rear Deck 2nd Level Exterior Features: Black Windows, Metal Roof Overhangs, Cedar Accents, Board and Batton Fiber Cement Siding Laundry: Upper Level Laundry Closet. Don't miss the opportunity to make this house your new home. Make an appointment today!
Sold
$262,450
7084 Nine Penny Dr, Brownsburg, IN 46112
2beds
1,523sqft
Residential, Townhouse
Built in 2024
1,306 Square Feet Lot
$270,000 Zestimate®
$172/sqft
$2,138 Estimated rent
Home value
$270,000
$246,000 - $297,000
$2,138/mo
Zestimate® history
Owner options
List your home for rent
$2,138/mo
Rent Zestimate®
Find your next renter with Zillow Rental Manager. Plus, with online applications, you can quickly screen prospective tenants – for free.
$2,138/mo
Rent Zestimate®
Refinance and save
$1,808/mo
Est. payment
Refinancing to a lower rate could help reduce your monthly payments and save thousands over the life of the loan.
$1,808/mo
Est. payment
Explore your selling options
Work with a Zillow partner agent
Leverage their expertise and Zillow's premium Showcase listings to get your home seen by more buyers.
Get startedList with your own agent
Get your home in front of millions of buyers by listing it on Zillow.
Learn how to do itSell it yourself
Take full control of how buyers see your home on Zillow by listing For Sale by Owner (FSBO).
List your homeWhat's special
Upper level laundry closetPrivate en-suitesElectric fireplaceCovered front porchCedar accentsLaundry closetRear deck
Zillow last checked:
Listing updated:
Listed by:
Cassie Newman 317-286-6926,
M/I Homes of Indiana, L.P.
Bought with:
Sena Taylor
Berkshire Hathaway Home
Chelsea Tarquini Noble
Berkshire Hathaway Home
Source: MIBOR as distributed by MLS GRID,MLS#: 22008245
Facts & features
Interior
Bedrooms & bathrooms
- Bedrooms: 2
- Bathrooms: 3
- Full bathrooms: 2
- 1/2 bathrooms: 1
- Main level bathrooms: 1
Primary bedroom
- Features: Closet Walk in
Primary bathroom
- Features: Shower Stall Full, Sinks Double
Heating
- Forced Air, Natural Gas
Appliances
- Included: Electric Cooktop, Dishwasher, Disposal, Microwave, Double Oven
Features
- Eat-in Kitchen, Pantry, Walk-In Closet(s)
- Has basement: No
- Number of fireplaces: 1
- Fireplace features: Electric, Living Room
Interior area
- Total structure area: 1,523
- Total interior livable area: 1,523 sqft
Property
Parking
- Total spaces: 2
- Parking features: Attached, Concrete, Garage Door Opener
- Attached garage spaces: 2
- Details: Garage Parking Other(Garage Door Opener)
Features
- Levels: Three Or More
Lot
- Size: 1,306 Square Feet
Details
- Parcel number: 320723310028000016
- Horse amenities: None
Construction
Type & style
- Home type: Townhouse
- Architectural style: Farmhouse
- Property subtype: Residential, Townhouse
- Attached to another structure: Yes
Materials
- Brick, Cement Siding
- Foundation: Slab
Condition
- New Construction
- New construction: Yes
- Year built: 2024
Details
- Builder name: M/I Homes
Utilities & green energy
- Water: Municipal/City
Community & HOA
Community
- Subdivision: Trailside
HOA
- Has HOA: Yes
- HOA fee: $220 monthly
- HOA phone: 800-932-6636
Location
- Region: Brownsburg
Financial & listing details
- Price per square foot: $172/sqft
- Date on market: 12/12/2024
- Cumulative days on market: 134 days
Price history
| Date | Event | Price |
|---|---|---|
| 4/24/2025 | Sold | $262,450-2.1%$172/sqft |
Source:  MIBOR as distributed by MLS GRID #22008245 Report a problem MIBOR as distributed by MLS GRID #22008245 Report a problem | ||
| 3/23/2025 | Pending sale | $267,990$176/sqft |
Source: MIBOR as distributed by MLS GRID #22008245 Report a problem | ||
| 3/3/2025 | Price change | $267,990+0.8%$176/sqft |
Source: MIBOR as distributed by MLS GRID #22008245 Report a problem | ||
| 2/26/2025 | Price change | $265,990-1.1%$175/sqft |
Source: MIBOR as distributed by MLS GRID #22008245 Report a problem | ||
| 1/22/2025 | Price change | $268,990-0.4%$177/sqft |
Source: MIBOR as distributed by MLS GRID #22008245 Report a problem | ||
| 1/9/2025 | Price change | $269,990-3.6%$177/sqft |
Source: MIBOR as distributed by MLS GRID #22008245 Report a problem | ||
| 12/21/2024 | Price change | $279,990-2.8%$184/sqft |
Source:  M/I Homes Report a problem M/I Homes Report a problem | ||
| 12/19/2024 | Price change | $287,990-0.7%$189/sqft |
Source: MIBOR as distributed by MLS GRID #22008245 Report a problem | ||
| 12/12/2024 | Listed for sale | $289,990$190/sqft |
Source: MIBOR as distributed by MLS GRID #22008245 Report a problem | ||
| 12/5/2024 | Listing removed | $289,990$190/sqft |
Source: M/I Homes Report a problem | ||
| 11/23/2024 | Price change | $289,990-1.7%$190/sqft |
Source: M/I Homes Report a problem | ||
| 10/19/2024 | Price change | $294,990-2.2%$194/sqft |
Source: M/I Homes Report a problem | ||
| 10/15/2024 | Listed for sale | $301,700$198/sqft |
Source: M/I Homes Report a problem | ||
Public tax history
Tax history is unavailable.
Neighborhood: 46112
Nearby homes
- $276,4003 bd4 ba1.7k sqft4535 Tolleston Ave, Brownsburg, IN 46112Off Market
- $382,9003 bd4 ba1.8k sqft4531 Tolleston Ave, Brownsburg, IN 46112Off Market
- from $290,9902 bd3 ba1.7k sqftT1600 Plan, Trailside, Brownsburg, IN 46112New Construction
- from $311,9902 bd3 ba1.8k sqftT1800 Plan, Trailside, Brownsburg, IN 46112New Construction
- $309,7503 bd4 ba1.7k sqft7105 Pate Hollow Dr, Brownsburg, IN 46112Sold
- $289,9902 bd3 ba1.7k sqft7101 Pate Hollow Dr, Brownsburg, IN 46112Sold
- $286,9902 bd3 ba1.5k sqft7103 Pate Hollow Dr, Brownsburg, IN 46112Sold
- $330,0003 bd4 ba1.8k sqft7099 Pate Hollow Dr, Brownsburg, IN 46112Sold
- $326,5003 bd4 ba1.7k sqft7080 Nine Penny Dr, Brownsburg, IN 46112Sold
Nearby schools
GreatSchools rating
- 8/10White Lick Elementary SchoolGrades: K-5Distance: 1 mi
- 8/10Brownsburg West Middle SchoolGrades: 6-8Distance: 1 mi
- 10/10Brownsburg High SchoolGrades: 9-12Distance: 1.4 mi
Schools provided by the listing agent
- High: Brownsburg High School
Source: MIBOR as distributed by MLS GRID. This data may not be complete. We recommend contacting the local school district to confirm school assignments for this home.
Get a cash offer in 3 minutes
Find out how much your home could sell for in as little as 3 minutes with a no-obligation cash offer.
Estimated market value
$270,000
Get a cash offer in 3 minutes
Find out how much your home could sell for in as little as 3 minutes with a no-obligation cash offer.
Estimated market value
$270,000
- Indiana
- Hendricks County
- Brownsburg
- 46112
- 7084 Nine Penny Dr
Nearby cities
Nearby zip codes
Other Brownsburg Topics
