Skip main navigation
Off market
Street View
  • $570,000

    7084 Sparling Dr, Shelby Township, MI 48316

    4beds
    2,886sqft
    SingleFamily
    Built in 1999
    0.28 Acres Lot
    $570,000 Zestimate®
    $198/sqft
    $3,218 Estimated rent

    Home value

    $570,000

    $542,000 - $599,000

    $3,218/mo

    Zestimate® history
    Loading
    Loading...

    Owner options

    List your home for rent

    $3,218/mo

    Rent Zestimate®

    Find your next renter with Zillow Rental Manager. Plus, with online applications, you can quickly screen prospective tenants – for free.

    Learn more

    $3,218/mo

    Rent Zestimate®

    Refinance and save

    $3,738/mo

    Est. payment

    Refinancing to a lower rate could help reduce your monthly payments and save thousands over the life of the loan.

    See today's rates

    $3,738/mo

    Est. payment

    Explore your selling options

    Work with a Zillow partner agent

    Leverage their expertise and Zillow's premium Showcase listings to get your home seen by more buyers.

    Get started

    List with your own agent

    Get your home in front of millions of buyers by listing it on Zillow.

    Learn how to do it

    Sell it yourself

    Take full control of how buyers see your home on Zillow by listing For Sale by Owner (FSBO).

    List your home

    What's special

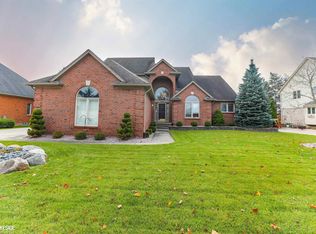
        Highly sought after subdivision due to proximity and within walking distance of Eisenhower H.S., Malow Junior High and Morgan Elementary School. In the Blue Ribbon Exemplary Utica Community School District.        Interior Features:  Open floor plan, Cathedral/Vaulted Ceiling, floor to ceiling windows offering beautiful sunlight and stunning views of pine tree lined private backyard, waterfall and pond.  Gas fireplace surrounded by marble and oak mantel.  Large kitchen with granite counters and tile backsplash, custom made solid oak center island and counter peninsular both with granite counters.  Kitchen nook surrounded with bay windows and door wall out to raised stone/custom brick paver patio lined with boxwood shrubs. Central Vacuum System - 6 ports.  Central A/C, new Hot Water Tank (2012). Newly installed Hardwood Floors on first floor (2014).  Master bedroom with large walk-in closet, bath with Jacuzzi tub. Ceramic tile flooring in kitchen, foyer and bathrooms.  Entire house equipped with surge protector.  Finished basement featuring work-room, bathroom, kitchenette and storage room. Theatre room wired for 7.1 surround sound. 2 separate water meters.   All bedrooms have over-sized walk-in closets. Two full baths and two half baths.     Very clean, well-cared for home with many updates.       Exterior Features:  New roof (2014), 490 sq ft raised brick paver patio, Grindstone steps and boulder wall, custom 3' wide brick paver walkway, professionally landscaped private yard overlooking large pond.  Extra wide premium lot with 8-zone in ground sprinkler system, property has mature pine trees, shrubs, flowering perennials and well-manicured lawn.    Extra wide driveway entering a 3 car garage with extra built-in shelving for storage.         Appliances/Amenities:  Dishwasher, Disposal, Convection Range/Oven, Refrigerator, Convection Microwave, Generator switch installed (2014) ready on-demand for generator use.  Home equipped with16 zone Napco Gemini alarm system.  In ceiling speakers installed throughout.     Seller to pay 3% commission to Buyer's Realtor. Please NO solicitations related to listing current home or locating future home for seller as neither service will be utilized. Thank you for your cooperation. Showing by appointment only.      GREAT FAMILY HOME.  PLEASANT, FRIENDLY PICTURESQUE NEIGHBORHOOD   Additional property info: http://www.forsalebyowner.com/listing/4-bed-Single-Family-home-for-sale-by-owner-7084-Sparling-48316/24017743?provider_id=28079

    This property is not currently displayed as for sale or rent on Zillow. This may be different from what's on other websites or public sources.

    Facts & features

    Interior

    Bedrooms & bathrooms
    • Bedrooms: 4
    • Bathrooms: 3
    • Full bathrooms: 3
    Heating
    • Forced air, Electric, Gas
    Cooling
    • Central
    Appliances
    • Included: Dishwasher, Dryer, Freezer, Garbage disposal, Microwave, Range / Oven, Refrigerator, Washer
    Features
    • Flooring: Tile, Carpet, Hardwood
    • Has fireplace: Yes
    Interior area
    • Total interior livable area: 2,886 sqft

    Property

    Parking
    • Total spaces: 3
    • Parking features: Garage - Attached
    Features
    • Exterior features: Wood, Brick
    • Has spa: Yes
    • Has view: Yes
    • View description: Water
    • Has water view: Yes
    • Water view: Water
    Lot
    • Size: 0.28 Acres
    Details
    • Parcel number: 230704453002

    Construction

    Type & style
    • Home type: SingleFamily
    Materials
    • Roof: Asphalt
    Condition
    • Year built: 1999

    Community & HOA

    HOA
    • Has HOA: Yes
    • HOA fee: $20 monthly
    Location
    • Region: Shelby Township

    Financial & listing details

    • Price per square foot: $198/sqft
    • Tax assessed value: $519,200
    • Annual tax amount: $6,361

    Price history

    DateEventPrice
    3/24/2021Listing removed--
    Source: Owner Report a problem
    7/27/2015Sold$324,500-7.3%$112/sqft
    Source: MiRealSource #31232206 Report a problem
    6/19/2015Price change$349,900-2.8%$121/sqft
    Source: Owner Report a problem
    3/24/2015Price change$359,900-2.7%$125/sqft
    Source: Owner Report a problem
    2/21/2015Listed for sale$369,900+585%$128/sqft
    Source: Owner Report a problem
    9/22/1999Sold$54,000$19/sqft
    Source: Public Record Report a problem

    Public tax history

    YearProperty taxesTax assessment
    2025$6,361 +5%$259,600 +7.1%
    2024$6,056 +5.3%$242,400 +11.6%
    2023$5,752 +2.8%$217,300 +10.7%
    2022$5,595 +0.7%$196,300 +4.6%
    2021$5,556 $187,700 +0.4%
    2020$5,556 +8.5%$186,900 +2%
    2019$5,122 +2.3%$183,300 +6.8%
    2018$5,007 +24.5%$171,600 -0.3%
    2017$4,020 $172,200
    2016$4,020 $172,200 +3.9%
    2015$4,020 -40.6%$165,700 +23%
    2013$6,772 $134,700
    2012-- --
    2009-- --
    2001$3,821 +3.5%$137,890 +3.2%
    2000$3,692 $133,620
    Find assessor info on the county website

    Neighborhood: 48316

    Nearby schools

    GreatSchools rating
    Schools provided by the listing agent
    • District: Utica

    Source: The MLS. This data may not be complete. We recommend contacting the local school district to confirm school assignments for this home.

    Get a cash offer in 3 minutes
    Find out how much your home could sell for in as little as 3 minutes with a no-obligation cash offer.
    Estimated market value
    $570,000
    Get a cash offer in 3 minutes
    Find out how much your home could sell for in as little as 3 minutes with a no-obligation cash offer.
    Estimated market value
    $570,000