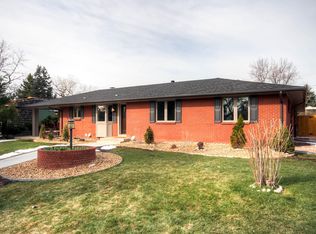
This home is exceptional in every regard. Sitting on a three-sided lot in the Green Acres subdivision, it is just a block west of the Lakewood Country Club in one of the quieter and more serene subdivisions of Lakewood. Behind 2-story windows is a stunning great room with a gas fireplace set into a dramatic brick chimney and hearth. A curved stairway leads up to a primary suite with three side-by-side walk-in closets. It also has a sliding glass door (as does the loft) to the 24'x40' rooftop deck above the garage and laundry room. Built in 1969, this home is not the jewel it could be, which is why it is priced well below the value which every recognized valuation software assigns it. Click on the virtual tour icon or visit http://listings.realbird.com/A3D6B7B4/645832.aspx to view a narrated video walk-through,
Sold for $698,110
$698,110
7085 W 8th Place, Lakewood, CO 80214
2beds
1,982sqft
Single Family Residence
Built in 1969
0.28 Acres Lot
$692,400 Zestimate®
$352/sqft
$2,471 Estimated rent
Home value
$692,400
$651,000 - $734,000
$2,471/mo
Zestimate® history
Owner options
List your home for rent
$2,471/mo
Rent Zestimate®
Find your next renter with Zillow Rental Manager. Plus, with online applications, you can quickly screen prospective tenants – for free.
$2,471/mo
Rent Zestimate®
Refinance and save
$4,127/mo
Est. payment
Refinancing to a lower rate could help reduce your monthly payments and save thousands over the life of the loan.
$4,127/mo
Est. payment
Explore your selling options
Work with a Zillow partner agent
Leverage their expertise and Zillow's premium Showcase listings to get your home seen by more buyers.
Get startedList with your own agent
Get your home in front of millions of buyers by listing it on Zillow.
Learn how to do itSell it yourself
Take full control of how buyers see your home on Zillow by listing For Sale by Owner (FSBO).
List your homeWhat's special
Zillow last checked:
Listing updated:
Listed by:
Jim Smith 303-525-1851 Jim@GoldenRealEstate.com,
CENTURY 21 Golden Real Estate,
Jim Swanson 303-929-2727,
CENTURY 21 Golden Real Estate
Bought with:
Kelly Reed, 100056114
Hatch Realty, LLC
Source: REcolorado as distributed by MLS GRID,MLS#: 3134719
Facts & features
Interior
Bedrooms & bathrooms
- Bedrooms: 2
- Bathrooms: 2
- Full bathrooms: 2
- Main level bathrooms: 1
- Main level bedrooms: 1
Bedroom
- Description: Walk-In Closet, Carpeted
- Level: Main
- Area: 156 Square Feet
- Dimensions: 12 x 13
Bedroom
- Description: Carpeted, Open To Loft Overlooking Living Room
- Features: Primary Suite
- Level: Upper
- Area: 375.25 Square Feet
- Dimensions: 19 x 19.75
Bathroom
- Description: Next To Bedroom And Additional Closets; Vinyl Floor, Dual Vanity, Tub/Shower
- Level: Main
- Area: 83.25 Square Feet
- Dimensions: 9 x 9.25
Bathroom
- Description: Vinyl Floor, Dual Vanity, Tub/Shower
- Features: En Suite Bathroom
- Level: Upper
- Area: 87.81 Square Feet
- Dimensions: 8.5 x 10.33
Dining room
- Description: Open To Kitchen And Living Room, Carpeted, Window To Cover Porch Patio
- Level: Main
- Area: 231.6 Square Feet
- Dimensions: 12 x 19.3
Great room
- Description: Vaulted 2-Story Ceiling, Open To Dining Room, Carpeted, Gas Fireplace In Dramatic Brick Chimney
- Level: Main
- Area: 416.95 Square Feet
- Dimensions: 15.5 x 26.9
Kitchen
- Description: Laminate Countertop, Vinyl Floor, All Appliances Included, Breakfast Bar
- Level: Main
- Area: 111.38 Square Feet
- Dimensions: 8.25 x 13.5
Laundry
- Description: Between Kitchen And Garage; Vinyl Floor; Includes Boiler And Water Heater
- Level: Main
- Area: 99 Square Feet
- Dimensions: 8.25 x 12
Loft
- Description: Overlooks Great Room, Carpeted, Open To Primary Bedroom
- Level: Upper
- Area: 120 Square Feet
- Dimensions: 10 x 12
Office
- Description: Tucked Under Circular Stairs, Carpeted
- Level: Main
- Area: 45.38 Square Feet
- Dimensions: 5.5 x 8.25
Heating
- Baseboard, Hot Water, Natural Gas
Cooling
- Evaporative Cooling
Appliances
- Included: Dishwasher, Disposal, Dryer, Gas Water Heater, Microwave, Range, Refrigerator, Washer
Features
- Ceiling Fan(s), Laminate Counters, Open Floorplan, Smoke Free, Vaulted Ceiling(s), Walk-In Closet(s)
- Flooring: Carpet, Tile, Vinyl
- Windows: Bay Window(s), Double Pane Windows, Window Coverings
- Has basement: No
- Number of fireplaces: 1
- Fireplace features: Gas, Great Room
Interior area
- Total structure area: 1,982
- Total interior livable area: 1,982 sqft
- Finished area above ground: 1,982
Property
Parking
- Total spaces: 2
- Parking features: Concrete
- Attached garage spaces: 2
Features
- Levels: Two
- Stories: 2
- Patio & porch: Covered, Patio, Rooftop
- Fencing: Partial
Lot
- Size: 0.28 Acres
- Features: Corner Lot, Landscaped, Many Trees, Secluded, Sloped
Details
- Parcel number: 050612
- Special conditions: Standard
Construction
Type & style
- Home type: SingleFamily
- Property subtype: Single Family Residence
Materials
- Frame, Wood Siding
- Foundation: Concrete Perimeter, Slab
- Roof: Membrane,Tar/Gravel
Condition
- Fixer
- Year built: 1969
Utilities & green energy
- Electric: 220 Volts
- Sewer: Public Sewer
- Water: Public
- Utilities for property: Electricity Connected, Natural Gas Connected
Community & HOA
Community
- Security: Carbon Monoxide Detector(s), Smoke Detector(s)
- Subdivision: Green Acres
HOA
- Has HOA: No
Location
- Region: Lakewood
Financial & listing details
- Price per square foot: $352/sqft
- Tax assessed value: $617,218
- Annual tax amount: $3,305
- Date on market: 2/5/2026
- Listing terms: Cash,Conventional,FHA,VA Loan
- Exclusions: Seller's Personal Property.
- Ownership: Individual
- Electric utility on property: Yes
- Road surface type: Paved
Price history
| Date | Event | Price |
|---|---|---|
| 2/20/2026 | Sold | $698,110+7.4%$352/sqft |
Source:  REcolorado as distributed by MLS GRID #3134719 Report a problem REcolorado as distributed by MLS GRID #3134719 Report a problem | ||
| 2/9/2026 | Pending sale | $650,000$328/sqft |
Source: REcolorado as distributed by MLS GRID #3134719 Report a problem | ||
| 2/5/2026 | Listed for sale | $650,000+198.9%$328/sqft |
Source: REcolorado as distributed by MLS GRID #3134719 Report a problem | ||
| 10/25/2002 | Sold | $217,500$110/sqft |
Source: Public Record Report a problem | ||
Public tax history
| Year | Property taxes | Tax assessment |
|---|---|---|
| 2025 | $3,305 +0.5% | $38,576 -10.6% |
| 2024 | $3,288 +21% | $43,163 |
| 2023 | $2,719 -1.4% | $43,163 +18.5% |
| 2022 | $2,758 +10.8% | $36,419 -2.8% |
| 2021 | $2,488 | $37,468 +8.2% |
| 2020 | $2,488 +1.3% | $34,629 |
| 2019 | $2,456 +27.5% | $34,629 +23.5% |
| 2018 | $1,927 | $28,049 |
| 2017 | $1,927 -15.5% | $28,049 +8.1% |
| 2016 | $2,281 +100% | $25,949 |
| 2015 | $1,140 -38.4% | $25,949 +33.2% |
| 2014 | $1,851 -22.5% | $19,478 |
| 2013 | $2,388 +2.1% | $19,478 -23.3% |
| 2012 | $2,340 -1.7% | $25,384 |
| 2011 | $2,380 +0.2% | $25,384 -2.3% |
| 2010 | $2,375 +17% | $25,980 |
| 2009 | $2,030 +0.2% | $25,980 +17.3% |
| 2008 | $2,025 +7.8% | $22,140 |
| 2007 | $1,879 +2.3% | $22,140 +8.7% |
| 2006 | $1,836 -9.1% | $20,360 -7% |
| 2005 | $2,020 +9.2% | $21,890 |
| 2004 | $1,850 -12.8% | $21,890 -11.8% |
| 2003 | $2,121 +1.6% | $24,820 +0.3% |
| 2002 | $2,088 +18.6% | $24,740 +29.9% |
| 2001 | $1,760 -0.9% | $19,050 |
| 2000 | $1,777 | $19,050 |
Find assessor info on the county website
Neighborhood: Green Acres
Nearby homes
- $1,213,7005 bd4 ba4.1k sqft905 Reed Ct, Lakewood, CO 80214Off Market
- $1,270,0004 bd5 ba3.7k sqft930 Reed Ct, Lakewood, CO 80214Sold

- $1,114,0004 bd3 ba4.1k sqft7130 W 9th Ave, Lakewood, CO 80214Off Market
- $311,7002 bd1 ba1.2k sqft862 S Reed Ct #D, Lakewood, CO 80214Off Market
- $850,0005 bd3 ba3.7k sqft7125 W 8th Pl, Lakewood, CO 80214Sold
- $769,6005 bd4 ba2.3k sqft7115 W 9th Ave, Lakewood, CO 80214Off Market
- $792,7004 bd3 ba2.3k sqft925 Reed Ct, Lakewood, CO 80214Off Market
- $976,3003 bd3 ba2.7k sqft890 Reed Ct, Lakewood, CO 80214Off Market
Nearby schools
GreatSchools rating
- 2/10Lumberg Elementary SchoolGrades: PK-6Distance: 1.4 mi
- 4/10Creighton Middle SchoolGrades: 6-8Distance: 1.9 mi
- 8/10Lakewood High SchoolGrades: 9-12Distance: 1.6 mi
Schools provided by the listing agent
- Elementary: Lumberg
- Middle: Creighton
- High: Lakewood
- District: Jefferson County R-1
Source: REcolorado as distributed by MLS GRID. This data may not be complete. We recommend contacting the local school district to confirm school assignments for this home.
Get a cash offer in 3 minutes
Find out how much your home could sell for in as little as 3 minutes with a no-obligation cash offer.
Estimated market value
$692,400
Get a cash offer in 3 minutes
Find out how much your home could sell for in as little as 3 minutes with a no-obligation cash offer.
Estimated market value
$692,400
- Colorado
- Jefferson County
- Lakewood
- 80214
- Green Acres
- 7085 W 8th Place
Nearby cities
Nearby neighborhoods
Nearby zip codes
Other Lakewood Topics
