Welcome home! This property presents an incredible opportunity to reside just around the corner from the prestigious Lakewood Country Club.
As you step inside this spacious 2-story home, you will be greeted by a well-designed layout that caters to comfortable living. The upper level boasts 4 bedrooms, providing ample space for your family or guests, along with 2 full bathrooms for convenience. The master suite is a true retreat, featuring a large walk-in closet and stunning mountain views that create a serene ambiance.
On the main floor, you will discover another versatile room that can serve as a bedroom or office space, allowing you to customize it to suit your needs. Additionally, there are two family rooms, one of which includes a cozy gas fireplace, perfect for relaxation and creating a cozy atmosphere. The dining room offers plenty of room for hosting gatherings and entertaining loved ones.
Situated on a nice sized corner lot, this property provides a sense of privacy and space. The backyard features a covered patio, providing an ideal setting for summer barbecues and outdoor enjoyment. Whether you prefer lounging in the shade or hosting festive gatherings, this backyard oasis offers versatility and room for your desired activities.
The basement offers a blank slate ready for your personal touch.
New stainless steel appliances, updated bathrooms & electrical with 200 amp service.
Overall, this home presents a remarkable opportunity to embrace a comfortable lifestyle in close proximity to the esteemed Lakewood Country Club. Don't miss out on this incredible chance to make this spacious and well-appointed home your own.
Sold for $850,000
$850,000
7125 W 8th Place, Lakewood, CO 80214
5beds
3,741sqft
Single Family Residence
Built in 1961
0.3 Acres Lot
$1,049,400 Zestimate®
$227/sqft
$4,347 Estimated rent
Home value
$1,049,400
$934,000 - $1.19M
$4,347/mo
Zestimate® history
Owner options
List your home for rent
$4,347/mo
Rent Zestimate®
Find your next renter with Zillow Rental Manager. Plus, with online applications, you can quickly screen prospective tenants – for free.
$4,347/mo
Rent Zestimate®
Refinance and save
$4,901/mo
Est. payment
Refinancing to a lower rate could help reduce your monthly payments and save thousands over the life of the loan.
$4,901/mo
Est. payment
Explore your selling options
Work with a Zillow partner agent
Leverage their expertise and Zillow's premium Showcase listings to get your home seen by more buyers.
Get startedList with your own agent
Get your home in front of millions of buyers by listing it on Zillow.
Learn how to do itSell it yourself
Take full control of how buyers see your home on Zillow by listing For Sale by Owner (FSBO).
List your homeWhat's special
Cozy gas fireplaceNice sized corner lotBackyard oasisStunning mountain viewsBlank slatePrestigious lakewood country clubCovered patio
Zillow last checked:
Listing updated:
Listed by:
Genie O'Fallon 303-506-3923 Genie@MyRealtorGenie.com,
Distinct Real Estate LLC
Bought with:
Nilmini Hecox, 100066980
LIV Sotheby's International Realty
Source: REcolorado as distributed by MLS GRID,MLS#: 8368526
Facts & features
Interior
Bedrooms & bathrooms
- Bedrooms: 5
- Bathrooms: 3
- Full bathrooms: 1
- 3/4 bathrooms: 2
- Main level bathrooms: 1
- Main level bedrooms: 1
Primary bedroom
- Description: Large Walk-In Closet & Mountain Views
- Level: Upper
Bedroom
- Description: 2nd Bedroom
- Level: Upper
Bedroom
- Description: 3rd Bedroom
- Level: Upper
Bedroom
- Description: 4th Bedroom
- Level: Upper
Bedroom
- Description: Bedroom Or Flex Space
- Level: Main
Primary bathroom
- Description: Updated Vanity & Lighting
- Level: Upper
Bathroom
- Description: Updated Vanity & Lighting
- Level: Main
Bathroom
- Description: Updated Vanity & Lighting
- Level: Upper
Bonus room
- Description: Office Space Or Additional Bedroom
- Level: Main
Dining room
- Description: Built In Cabinets
- Level: Main
Family room
- Description: Gas Fireplace In Family Room
- Level: Main
Kitchen
- Description: Stainless Steel Appliances
- Level: Main
Laundry
- Level: Basement
Workshop
- Description: Workshop Space
- Level: Basement
Heating
- Baseboard
Cooling
- Attic Fan
Appliances
- Included: Disposal, Dryer, Microwave, Oven, Range, Refrigerator, Washer
Features
- Flooring: Carpet, Tile, Wood
- Windows: Window Coverings
- Basement: Full,Unfinished
- Number of fireplaces: 2
- Fireplace features: Basement, Family Room, Gas Log, Wood Burning
Interior area
- Total structure area: 3,741
- Total interior livable area: 3,741 sqft
- Finished area above ground: 2,506
- Finished area below ground: 0
Property
Parking
- Total spaces: 2
- Parking features: Concrete, Oversized
- Attached garage spaces: 2
Features
- Levels: Two
- Stories: 2
- Patio & porch: Covered, Front Porch
Lot
- Size: 0.3 Acres
Details
- Parcel number: 050611
- Special conditions: Standard
Construction
Type & style
- Home type: SingleFamily
- Property subtype: Single Family Residence
Materials
- Brick, Frame, Wood Siding
- Foundation: Structural
Condition
- Year built: 1961
Utilities & green energy
- Sewer: Public Sewer
- Water: Public
- Utilities for property: Cable Available, Electricity Connected, Natural Gas Connected
Community & HOA
Community
- Security: Carbon Monoxide Detector(s), Smoke Detector(s)
- Subdivision: Jack Kenyons Resub
HOA
- Has HOA: No
Location
- Region: Lakewood
Financial & listing details
- Price per square foot: $227/sqft
- Tax assessed value: $698,098
- Annual tax amount: $2,816
- Date on market: 6/6/2023
- Listing terms: Cash,Conventional,FHA,VA Loan
- Exclusions: Sellers Personal Property, Staging Items
- Ownership: Estate
- Electric utility on property: Yes
- Road surface type: Paved
Price history
| Date | Event | Price |
|---|---|---|
| 9/5/2023 | Sold | $850,000$227/sqft |
Source:  REcolorado as distributed by MLS GRID #8368526 Report a problem REcolorado as distributed by MLS GRID #8368526 Report a problem | ||
Public tax history
| Year | Property taxes | Tax assessment |
|---|---|---|
| 2025 | $4,240 +17.3% | $43,631 -6.7% |
| 2024 | $3,614 +28.3% | $46,775 |
| 2023 | $2,816 -1.4% | $46,775 +24.8% |
| 2022 | $2,857 +8.1% | $37,477 -10.9% |
| 2021 | $2,642 | $42,083 +15.9% |
| 2020 | $2,642 +1.3% | $36,322 |
| 2019 | $2,607 +7.6% | $36,322 +8.7% |
| 2018 | $2,423 | $33,417 |
| 2017 | $2,423 +18.2% | $33,417 +6.8% |
| 2016 | $2,050 | $31,284 |
| 2015 | $2,050 +28.7% | $31,284 +26.5% |
| 2014 | $1,593 -26.9% | $24,721 |
| 2013 | $2,180 -24% | $24,721 -20.6% |
| 2012 | $2,870 +0.5% | $31,135 |
| 2011 | $2,856 +0.2% | $31,135 -0.1% |
| 2010 | $2,849 +82.6% | $31,160 |
| 2009 | $1,560 +0.2% | $31,160 +24.7% |
| 2008 | $1,556 +8.5% | $24,980 |
| 2007 | $1,435 -32.3% | $24,980 +6.3% |
| 2006 | $2,120 -10.6% | $23,510 -8.6% |
| 2005 | $2,372 +9.2% | $25,710 |
| 2004 | $2,173 +58.2% | $25,710 |
| 2003 | $1,373 -35.4% | $25,710 +2.1% |
| 2002 | $2,124 +18.6% | $25,170 +29.9% |
| 2001 | $1,791 -0.9% | $19,380 |
| 2000 | $1,807 | $19,380 |
Find assessor info on the county website
Neighborhood: Green Acres
Nearby homes
- $1,123,4004 bd3 ba4.1k sqft7130 W 9th Ave, Lakewood, CO 80214Off Market
- $657,8003 bd2 ba1.7k sqft7165 W 8th Pl, Lakewood, CO 80214Off Market
- $2,490,0006 bd5 ba5.2k sqft7120 W 8th Pl, Lakewood, CO 80214Sold
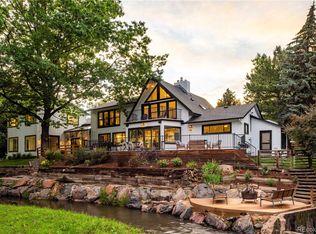
- $1,025,4004 bd4 ba3.3k sqft7170 W 9th Ave, Lakewood, CO 80214Off Market

- $698,1102 bd2 ba1.9k sqft7085 W 8th Pl, Lakewood, CO 80214Sold
- $1,000,0004 bd2 ba3.2k sqft7170 W 8th Pl, Lakewood, CO 80214Sold
- $1,917,0954 bd4 ba4.1k sqft840 Saulsbury St, Lakewood, CO 80214Sold
- $772,5005 bd4 ba2.3k sqft7115 W 9th Ave, Lakewood, CO 80214Off Market
Nearby schools
GreatSchools rating
- 2/10Lumberg Elementary SchoolGrades: PK-6Distance: 1.4 mi
- 4/10Creighton Middle SchoolGrades: 6-8Distance: 1.8 mi
- 8/10Lakewood High SchoolGrades: 9-12Distance: 1.6 mi
Schools provided by the listing agent
- Elementary: Molholm
- Middle: Creighton
- High: Lakewood
- District: Jefferson County R-1
Source: REcolorado as distributed by MLS GRID. This data may not be complete. We recommend contacting the local school district to confirm school assignments for this home.
Get a cash offer in 3 minutes
Find out how much your home could sell for in as little as 3 minutes with a no-obligation cash offer.
Estimated market value
$1,049,400
Get a cash offer in 3 minutes
Find out how much your home could sell for in as little as 3 minutes with a no-obligation cash offer.
Estimated market value
$1,049,400
- Colorado
- Jefferson County
- Lakewood
- 80214
- Green Acres
- 7125 W 8th Place
Nearby cities
Nearby neighborhoods
Nearby zip codes
Other Lakewood Topics
