Rare hidden gem in Lakewood Country Club neighborhood where a lifestyle akin to serene mountain living awaits just 10 mins from downtown. Live on the water in this perfectly situated home on large lot w/ unique ownership of both sides of Lakewood Gulch bisecting this one-of-a-kind private estate. Connected by footbridge, this legacy property features myriad mature and diverse trees setting off a majestic setting. Swiss Chalet architecture boasts incredible curb appeal. Extremely quiet street. Front accented by state-of-the-art, self-sustaining koi pond built around century-old Bonsai pines and wrapped by circular driveway providing spacious access to 3-car garage. Sprawling floorpan offers ALL ABOVE GROUND sq ft w/ hickory floors and luxury, timeless finishes throughout. Ultimate entertainers dream. Open concept main level featuring Wolf/Subzero kitchen, dining room, living room w/ fireplace, office, solarium, and family room all looking South to backyard and Gulch and opening to massive back deck w/ gas fireplace sitting above the flowing Gulch. Walk down charming wood steps to lower patio on a waterfall w/ wood-burning fire pit. Primary features large bedroom overlooking Gulch and a 5-piece marble bathroom that has it all: infloor heat, dual vanities, fully enclosed 2 head shower, huge soaking tub, separate WC and a massive show-stopping closet. 2 equal bedrooms w/ incredible outdoor balcony space next to primary suite share jack-and-jill bathroom ideal for kids. On opposite side of house, separate staircase leads to other upstairs area w/ en-suite guest quarters + adjacent flexible conforming bedroom space all w/ tranquil views of Gulch and backyard. Stash gear in huge footprint nonconforming basement not counted in Sq Ft. Home sits above all flood designations-flood insurance NOT required. NEW CENTRAL AC WITH HEAT PUMP. DON'T MISS VIDEO IN VIRTUAL TOUR. Agent Owner
Sold for $2,490,000
$2,490,000
7120 W 8th Place, Lakewood, CO 80214
6beds
5,218sqft
Single Family Residence
Built in 1966
0.63 Acres Lot
$2,459,700 Zestimate®
$477/sqft
$5,455 Estimated rent
Home value
$2,459,700
$2.31M - $2.61M
$5,455/mo
Zestimate® history
Owner options
List your home for rent
$5,455/mo
Rent Zestimate®
Find your next renter with Zillow Rental Manager. Plus, with online applications, you can quickly screen prospective tenants – for free.
$5,455/mo
Rent Zestimate®
Refinance and save
$11,585/mo
Est. payment
Refinancing to a lower rate could help reduce your monthly payments and save thousands over the life of the loan.
$11,585/mo
Est. payment
Explore your selling options
Work with a Zillow partner agent
Leverage their expertise and Zillow's premium Showcase listings to get your home seen by more buyers.
Get startedList with your own agent
Get your home in front of millions of buyers by listing it on Zillow.
Learn how to do itSell it yourself
Take full control of how buyers see your home on Zillow by listing For Sale by Owner (FSBO).
List your homeWhat's special
Huge footprint nonconforming basementLuxury timeless finishes throughoutLarge lotSwiss chalet architectureUltimate entertainers dreamLive on the waterState-of-the-art self-sustaining koi pond
Zillow last checked:
Listing updated:
Listed by:
J. Clement Rinehart 303-570-2006 clem@treehousedenver.com,
TreeHouse Real Estate, LLC,
Erik Decherd 720-771-7030,
MODUS Real Estate
Bought with:
Josh Horwitz, 100076396
Capital Property Group LLC
Source: REcolorado as distributed by MLS GRID,MLS#: 9429198
Facts & features
Interior
Bedrooms & bathrooms
- Bedrooms: 6
- Bathrooms: 5
- Full bathrooms: 3
- 3/4 bathrooms: 1
- 1/2 bathrooms: 1
- Main level bathrooms: 2
- Main level bedrooms: 1
Bedroom
- Description: Main Floor Guest Bedroom
- Level: Main
Bedroom
- Description: Primary Bedroom
- Features: Primary Suite
- Level: Upper
Bedroom
- Description: Upstairs Guest Bedroom East 1
- Level: Upper
Bedroom
- Description: Upstairs Guest Bedroom East 2
- Level: Upper
Bedroom
- Description: Upstairs Bedroom West 1
- Level: Upper
Bedroom
- Description: Upstairs Bedroom West 2
- Level: Upper
Bathroom
- Description: Main Floor Guest Bathroom
- Level: Main
Bathroom
- Description: Main Floor Powder Room
- Level: Main
Bathroom
- Description: Primary Bathroom
- Features: Primary Suite
- Level: Upper
Bathroom
- Description: Upstairs Jack And Jill Bathroom East
- Level: Upper
Bathroom
- Description: Upstairs Bathroom West
- Level: Upper
Heating
- Baseboard, Forced Air, Heat Pump, Hot Water, Natural Gas, Radiant Floor
Cooling
- Central Air
Appliances
- Included: Bar Fridge, Cooktop, Dishwasher, Disposal, Double Oven, Dryer, Freezer, Gas Water Heater, Microwave, Range Hood, Refrigerator, Self Cleaning Oven, Tankless Water Heater, Washer, Water Softener, Wine Cooler
Features
- Audio/Video Controls, Ceiling Fan(s), Eat-in Kitchen, Entrance Foyer, Five Piece Bath, Granite Counters, High Ceilings, High Speed Internet, Jack & Jill Bathroom, Kitchen Island, Marble Counters, Open Floorplan, Primary Suite, Smart Thermostat, Smoke Free, Solid Surface Counters, Sound System, Vaulted Ceiling(s), Walk-In Closet(s), Wet Bar, Wired for Data
- Flooring: Wood
- Windows: Double Pane Windows, Skylight(s), Window Coverings, Window Treatments
- Basement: Cellar
- Has fireplace: Yes
- Fireplace features: Living Room
Interior area
- Total structure area: 5,218
- Total interior livable area: 5,218 sqft
- Finished area above ground: 5,218
- Finished area below ground: 0
Property
Parking
- Total spaces: 3
- Parking features: Asphalt, Circular Driveway, Concrete, Dry Walled, Exterior Access Door, Floor Coating, Insulated Garage, Lighted, Oversized, Oversized Door, Garage Door Opener
- Attached garage spaces: 3
- Has uncovered spaces: Yes
Features
- Levels: Two
- Stories: 2
- Patio & porch: Deck, Patio
- Exterior features: Balcony, Dog Run, Fire Pit, Gas Valve, Lighting, Playground, Private Yard, Rain Gutters, Water Feature
- Fencing: Partial
- Has view: Yes
- View description: Water
- Has water view: Yes
- Water view: Water
- Waterfront features: River Front, Stream
Lot
- Size: 0.63 Acres
- Features: Landscaped, Many Trees, Near Public Transit, Protected Watershed, Secluded, Sprinklers In Front, Sprinklers In Rear
- Residential vegetation: Partially Wooded
Details
- Parcel number: 053278
- Special conditions: Standard
Construction
Type & style
- Home type: SingleFamily
- Architectural style: Chalet,Traditional
- Property subtype: Single Family Residence
Materials
- Frame, Wood Siding
- Roof: Composition
Condition
- Updated/Remodeled
- Year built: 1966
Details
- Builder model: One-of-a-kind
Utilities & green energy
- Electric: 110V, 220 Volts
- Sewer: Public Sewer
- Water: Public
- Utilities for property: Cable Available, Electricity Connected, Internet Access (Wired), Natural Gas Connected, Phone Available
Green energy
- Energy efficient items: Appliances, Insulation, Lighting, Thermostat, Windows
Community & HOA
Community
- Security: Carbon Monoxide Detector(s), Security System, Smart Cameras, Smoke Detector(s), Water Leak/Flood Alarm
- Subdivision: Green Acres
HOA
- Has HOA: No
Location
- Region: Lakewood
Financial & listing details
- Price per square foot: $477/sqft
- Tax assessed value: $1,020,895
- Annual tax amount: $7,101
- Date on market: 9/3/2025
- Listing terms: 1031 Exchange,Cash,Conventional,Jumbo
- Exclusions: Seller's Personal Property
- Ownership: Agent Owner
- Electric utility on property: Yes
- Road surface type: Paved
Price history
| Date | Event | Price |
|---|---|---|
| 5/27/2026 | Sold | $2,490,000-6%$477/sqft |
Source:  REcolorado as distributed by MLS GRID #9429198 Report a problem REcolorado as distributed by MLS GRID #9429198 Report a problem | ||
| 4/13/2026 | Pending sale | $2,650,000$508/sqft |
Source: REcolorado as distributed by MLS GRID #9429198 Report a problem | ||
| 3/3/2026 | Listed for sale | $2,650,000+329.5%$508/sqft |
Source: REcolorado as distributed by MLS GRID #9429198 Report a problem | ||
| 1/14/2026 | Listing removed | $9,750$2/sqft |
Source: REcolorado as distributed by MLS GRID #2692819 Report a problem | ||
| 11/27/2025 | Listed for rent | $9,750$2/sqft |
Source: REcolorado as distributed by MLS GRID #2692819 Report a problem | ||
| 12/1/2015 | Sold | $617,000+15.3%$118/sqft |
Source: Public Record Report a problem | ||
| 12/3/2011 | Listing removed | $535,000$103/sqft |
Source: RE/MAX Alliance Report a problem | ||
| 9/23/2011 | Listed for sale | $535,000$103/sqft |
Source: RE/MAX Alliance #1037588 Report a problem | ||
Public tax history
| Year | Property taxes | Tax assessment |
|---|---|---|
| 2025 | $7,101 +0.5% | $63,806 -18.5% |
| 2024 | $7,065 +32.3% | $78,336 |
| 2023 | $5,340 -1.4% | $78,336 +35.3% |
| 2022 | $5,416 +14% | $57,879 -2.8% |
| 2021 | $4,749 | $59,544 +13.5% |
| 2020 | $4,749 +1.3% | $52,448 |
| 2019 | $4,688 +16.8% | $52,448 +20.7% |
| 2018 | $4,015 | $43,443 |
| 2017 | $4,015 +64.8% | $43,443 +21.7% |
| 2016 | $2,437 +100% | $35,685 |
| 2015 | $1,218 -37.9% | $35,685 +24.8% |
| 2014 | $1,961 -26.5% | $28,599 |
| 2013 | $2,669 -20.3% | $28,599 -21.3% |
| 2012 | $3,349 +20% | $36,329 |
| 2011 | $2,791 +0.2% | $36,329 +19.3% |
| 2010 | $2,785 +37% | $30,460 |
| 2009 | $2,032 +0.2% | $30,460 +1.1% |
| 2008 | $2,027 +14.3% | $30,130 |
| 2007 | $1,774 -27.6% | $30,130 +10.9% |
| 2006 | $2,451 -9.6% | $27,180 -7.5% |
| 2005 | $2,711 +9.2% | $29,380 |
| 2004 | $2,483 +39.7% | $29,380 |
| 2003 | $1,778 -29.5% | $29,380 -1.7% |
| 2002 | $2,523 +21.9% | $29,890 +33.5% |
| 2001 | $2,069 -0.9% | $22,390 |
| 2000 | $2,088 | $22,390 |
Find assessor info on the county website
Neighborhood: Green Acres
Nearby homes
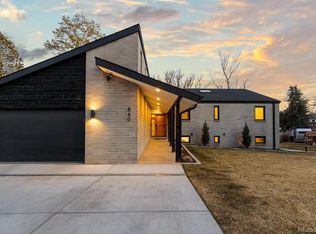
- $1,917,0954 bd4 ba4.1k sqft840 Saulsbury St, Lakewood, CO 80214Sold
- $1,000,0004 bd2 ba3.2k sqft7170 W 8th Pl, Lakewood, CO 80214Sold

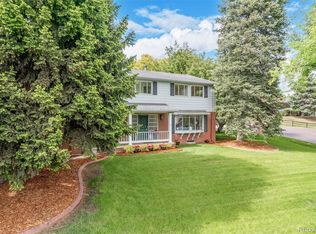
- $850,0005 bd3 ba3.7k sqft7125 W 8th Pl, Lakewood, CO 80214Sold
- $803,7005 bd3 ba2.2k sqft850 Teller St, Lakewood, CO 80214Off Market

- $1,118,5004 bd3 ba4.1k sqft7130 W 9th Ave, Lakewood, CO 80214Off Market
- $657,8003 bd2 ba1.7k sqft7165 W 8th Pl, Lakewood, CO 80214Off Market
- $698,1102 bd2 ba1.9k sqft7085 W 8th Pl, Lakewood, CO 80214Sold
- $2,029,4005 bd3 ba4.5k sqft7089 W 8th Ave, Lakewood, CO 80214Off Market
Nearby schools
GreatSchools rating
- 2/10Lumberg Elementary SchoolGrades: PK-6Distance: 1.4 mi
- 4/10Creighton Middle SchoolGrades: 6-8Distance: 1.8 mi
- 8/10Lakewood High SchoolGrades: 9-12Distance: 1.6 mi
Schools provided by the listing agent
- Elementary: Lumberg
- Middle: Creighton
- High: Lakewood
- District: Jefferson County R-1
Source: REcolorado as distributed by MLS GRID. This data may not be complete. We recommend contacting the local school district to confirm school assignments for this home.
Get a cash offer in 3 minutes
Find out how much your home could sell for in as little as 3 minutes with a no-obligation cash offer.
Estimated market value
$2,459,700
Get a cash offer in 3 minutes
Find out how much your home could sell for in as little as 3 minutes with a no-obligation cash offer.
Estimated market value
$2,459,700
- Colorado
- Jefferson County
- Lakewood
- 80214
- Green Acres
- 7120 W 8th Place
Nearby cities
Nearby neighborhoods
Nearby zip codes
Other Lakewood Topics
