A rare and authentic expression of mid-century modern architecture, this residence is a true work of art nestled in Lakewood’s coveted Two Creeks neighborhood. Designed by Denver architect William Coppock in collaboration with his wife as their family's personal residence, this iconic home embraces the principles of mid-century modernism — clean lines, thoughtful integration with nature and a seamless connection between indoor and outdoor spaces. Set on a half-acre lot, the organization of the home's plan is composed around a distinctive 7'x7' grid with floor-to-ceiling glazing that frames tranquil views of the surrounding landscape from every angle. Rich cedar shake siding, a grounding ribbon of natural stone and custom awnings create a sculptural presence on the site. Inside, a free-standing wood-burning fireplace anchors the living room, while original cabinetry, built-ins and a flexible dining area reflect the craftsmanship of the era. An expansive deck and a bright, full lower level that walks out to the yard complete this timeless retreat.
Sold for $1,000,000
$1,000,000
7170 W 8th Place, Lakewood, CO 80214
4beds
3,220sqft
Single Family Residence
Built in 1960
0.51 Acres Lot
$968,500 Zestimate®
$311/sqft
$3,549 Estimated rent
Home value
$968,500
$901,000 - $1.04M
$3,549/mo
Zestimate® history
Owner options
List your home for rent
$3,549/mo
Rent Zestimate®
Find your next renter with Zillow Rental Manager. Plus, with online applications, you can quickly screen prospective tenants – for free.
$3,549/mo
Rent Zestimate®
Refinance and save
$5,766/mo
Est. payment
Refinancing to a lower rate could help reduce your monthly payments and save thousands over the life of the loan.
$5,766/mo
Est. payment
Explore your selling options
Work with a Zillow partner agent
Leverage their expertise and Zillow's premium Showcase listings to get your home seen by more buyers.
Get startedList with your own agent
Get your home in front of millions of buyers by listing it on Zillow.
Learn how to do itSell it yourself
Take full control of how buyers see your home on Zillow by listing For Sale by Owner (FSBO).
List your homeWhat's special
Zillow last checked:
Listing updated:
Listed by:
Lawrence Lippard 704-880-8291 lawrence@milehimodern.com,
Milehimodern,
Stephanie Kroll 303-345-5886,
Compass - Denver
Bought with:
Lauren Kettle, 100070175
Compass - Denver
Source: REcolorado as distributed by MLS GRID,MLS#: 4692262
Facts & features
Interior
Bedrooms & bathrooms
- Bedrooms: 4
- Bathrooms: 2
- Full bathrooms: 2
- Main level bathrooms: 1
- Main level bedrooms: 3
Primary bedroom
- Description: Bedroom #2 In Plans
- Level: Main
- Area: 209.25 Square Feet
- Dimensions: 15.5 x 13.5
Bedroom
- Description: Bedroom #3 In Plans
- Level: Main
- Area: 151.88 Square Feet
- Dimensions: 11.25 x 13.5
Bedroom
- Description: Bedroom #1 In Plans
- Level: Main
- Area: 138.38 Square Feet
- Dimensions: 10.25 x 13.5
Bedroom
- Description: Future Bedroom Adjacent To Future Bath In Plans
- Level: Basement
- Area: 138.38 Square Feet
- Dimensions: 10.25 x 13.5
Bathroom
- Level: Main
Bathroom
- Level: Basement
Dining room
- Level: Main
- Area: 143.5 Square Feet
- Dimensions: 10.25 x 14
Kitchen
- Level: Main
- Area: 114.56 Square Feet
- Dimensions: 9.75 x 11.75
Living room
- Level: Main
- Area: 392 Square Feet
- Dimensions: 28 x 14
Heating
- Baseboard, Hot Water
Cooling
- Evaporative Cooling
Appliances
- Included: Dishwasher, Disposal, Dryer, Gas Water Heater, Microwave, Oven, Range, Refrigerator, Washer
- Laundry: In Unit
Features
- Built-in Features, Eat-in Kitchen, Entrance Foyer, High Ceilings, Laminate Counters, Open Floorplan, Pantry
- Flooring: Carpet, Vinyl, Wood
- Windows: Window Coverings
- Basement: Daylight,Finished,Walk-Out Access
- Number of fireplaces: 1
- Fireplace features: Free Standing, Living Room, Wood Burning
Interior area
- Total structure area: 3,220
- Total interior livable area: 3,220 sqft
- Finished area above ground: 1,610
- Finished area below ground: 0
Property
Parking
- Total spaces: 2
- Details: Off Street Spaces: 2
Features
- Levels: One
- Stories: 1
- Entry location: Exterior Access
- Patio & porch: Deck, Front Porch
- Exterior features: Lighting
- Fencing: None
- Waterfront features: Stream
Lot
- Size: 0.51 Acres
- Features: Flood Zone, Many Trees, Sloped
- Residential vegetation: Grassed
Details
- Parcel number: 052982
- Special conditions: Standard
Construction
Type & style
- Home type: SingleFamily
- Architectural style: Mid-Century Modern
- Property subtype: Single Family Residence
Materials
- Cedar, Frame, Wood Siding
- Foundation: Block
- Roof: Membrane
Condition
- Year built: 1960
Utilities & green energy
- Electric: 220 Volts
- Sewer: Public Sewer
- Water: Public, Well
- Utilities for property: Cable Available, Electricity Connected, Internet Access (Wired), Natural Gas Connected, Phone Available
Green energy
- Energy efficient items: Exposure/Shade
Community & HOA
Community
- Security: Carbon Monoxide Detector(s), Smoke Detector(s)
- Subdivision: Green Acres
HOA
- Has HOA: No
Location
- Region: Lakewood
Financial & listing details
- Price per square foot: $311/sqft
- Tax assessed value: $537,759
- Annual tax amount: $2,972
- Date on market: 5/8/2025
- Listing terms: Cash,Conventional,Other
- Exclusions: Seller's Personal Property And/Or Staging Items.
- Ownership: Individual
- Electric utility on property: Yes
- Road surface type: Paved
Price history
| Date | Event | Price |
|---|---|---|
| 6/27/2025 | Sold | $1,000,000-14.9%$311/sqft |
Source:  REcolorado as distributed by MLS GRID #4692262 Report a problem REcolorado as distributed by MLS GRID #4692262 Report a problem | ||
| 5/17/2025 | Pending sale | $1,175,000$365/sqft |
Source: REcolorado as distributed by MLS GRID #4692262 Report a problem | ||
| 5/8/2025 | Listed for sale | $1,175,000$365/sqft |
Source: REcolorado as distributed by MLS GRID #4692262 Report a problem | ||
Public tax history
| Year | Property taxes | Tax assessment |
|---|---|---|
| 2025 | $2,972 +0.5% | $33,610 -14.9% |
| 2024 | $2,956 +32.5% | $39,481 |
| 2023 | $2,232 -1.4% | $39,481 +26.8% |
| 2022 | $2,264 +16.3% | $31,143 -2.8% |
| 2021 | $1,947 | $32,040 +11.8% |
| 2020 | $1,947 +1.3% | $28,650 |
| 2019 | $1,922 +15.5% | $28,650 +13.7% |
| 2018 | $1,663 | $25,198 |
| 2017 | $1,663 +6.7% | $25,198 -1.9% |
| 2016 | $1,558 +100% | $25,692 |
| 2015 | $779 -37.3% | $25,692 +22.1% |
| 2014 | $1,243 -4.3% | $21,044 |
| 2013 | $1,299 -35.3% | $21,044 -3.3% |
| 2012 | $2,007 -9.1% | $21,772 |
| 2011 | $2,208 +0.2% | $21,772 -9.7% |
| 2010 | $2,204 +62.4% | $24,100 |
| 2009 | $1,357 +0.2% | $24,100 +5.9% |
| 2008 | $1,353 +52.5% | $22,760 |
| 2007 | $888 -44% | $22,760 +29.5% |
| 2006 | $1,585 -17.3% | $17,580 -15.4% |
| 2005 | $1,917 +9.2% | $20,780 |
| 2004 | $1,756 +117% | $20,780 |
| 2003 | $809 -48.4% | $20,780 +11.8% |
| 2002 | $1,569 +1.7% | $18,590 +11.3% |
| 2001 | $1,543 -0.9% | $16,700 |
| 2000 | $1,557 | $16,700 |
Find assessor info on the county website
Neighborhood: Green Acres
Nearby homes
- $807,6005 bd3 ba2.2k sqft850 Teller St, Lakewood, CO 80214Off Market

- $830,5004 bd3 ba2.9k sqft820 Teller St, Lakewood, CO 80214Off Market
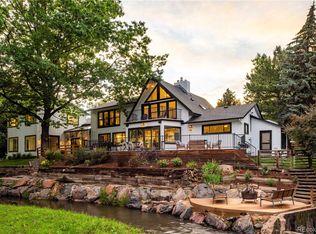
- $2,490,0006 bd5 ba5.2k sqft7120 W 8th Pl, Lakewood, CO 80214Sold
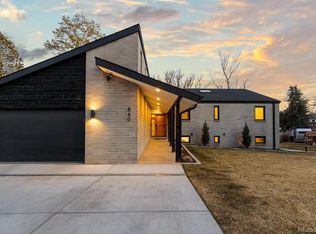
- $1,917,0954 bd4 ba4.1k sqft840 Saulsbury St, Lakewood, CO 80214Sold
- $657,8003 bd2 ba1.7k sqft7165 W 8th Pl, Lakewood, CO 80214Off Market
- $850,0005 bd3 ba3.7k sqft7125 W 8th Pl, Lakewood, CO 80214Sold
- $--5 bd4 ba4.5k sqft7177 W 8th Ave #B, Denver, CO 80214Off Market
- $2,100,0005 bd4 ba4.5k sqft7177 W 8th Ave, Lakewood, CO 80214Sold
Nearby schools
GreatSchools rating
- 2/10Lumberg Elementary SchoolGrades: PK-6Distance: 1.4 mi
- 4/10Creighton Middle SchoolGrades: 6-8Distance: 1.8 mi
- 8/10Lakewood High SchoolGrades: 9-12Distance: 1.6 mi
Schools provided by the listing agent
- Elementary: Lumberg
- Middle: Creighton
- High: Lakewood
- District: Jefferson County R-1
Source: REcolorado as distributed by MLS GRID. This data may not be complete. We recommend contacting the local school district to confirm school assignments for this home.
Get a cash offer in 3 minutes
Find out how much your home could sell for in as little as 3 minutes with a no-obligation cash offer.
Estimated market value
$968,500
Get a cash offer in 3 minutes
Find out how much your home could sell for in as little as 3 minutes with a no-obligation cash offer.
Estimated market value
$968,500
- Colorado
- Jefferson County
- Lakewood
- 80214
- Green Acres
- 7170 W 8th Place
Nearby cities
Nearby neighborhoods
Nearby zip codes
Other Lakewood Topics
