Skip main navigation
Sold for $3,250,000
  • Listing Provided by: Inhabit Collective
    Bought with: Inhabit Collective
    $3,250,000

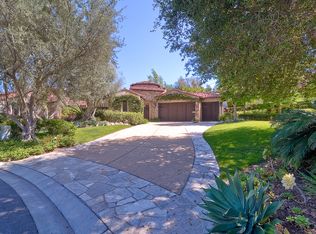

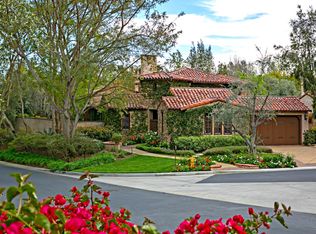
    7086 Calle Portone, Rancho Santa Fe, CA 92091

    3beds
    3,104sqft
    Single Family Residence
    Built in 2004
    0.46 Acres Lot
    $3,272,600 Zestimate®
    $1,047/sqft
    $10,234 Estimated rent

    Home value

    $3,272,600

    $3.01M - $3.57M

    $10,234/mo

    Zestimate® history
    Loading
    Loading...

    Owner options

    List your home for rent

    $10,234/mo

    Rent Zestimate®

    Find your next renter with Zillow Rental Manager. Plus, with online applications, you can quickly screen prospective tenants – for free.

    Learn more

    $10,234/mo

    Rent Zestimate®

    Refinance and save

    $21,889/mo

    Est. payment

    Refinancing to a lower rate could help reduce your monthly payments and save thousands over the life of the loan.

    See today's rates

    $21,889/mo

    Est. payment

    Explore your selling options

    Work with a Zillow partner agent

    Leverage their expertise and Zillow's premium Showcase listings to get your home seen by more buyers.

    Get started

    List with your own agent

    Get your home in front of millions of buyers by listing it on Zillow.

    Learn how to do it

    Sell it yourself

    Take full control of how buyers see your home on Zillow by listing For Sale by Owner (FSBO).

    List your home

    What's special

    Input for Comps Purposes

    Zillow last checked:

    Listing updated:

    Listing Provided by:

    Doug Echelberger DRE #01176379 949-463-0400,

    Inhabit Collective,

    Adam Trejo DRE #02017867 949-498-7711,

    Inhabit Collective

    Bought with:

    Adam Trejo, DRE #02017867

    Inhabit Collective

    Doug Echelberger, DRE #01176379

    Inhabit Collective

    Source: CRMLS,MLS#: OC25078876MLS LogoOriginating MLS: California Regional MLS

    Facts & features

    Interior

    Bedrooms & bathrooms
    • Bedrooms: 3
    • Bathrooms: 4
    • Full bathrooms: 3
    • 1/2 bathrooms: 1
    • Main level bathrooms: 1
    • Main level bedrooms: 1
    Primary bedroom
    • Features: Main Level Primary
    Primary bedroom
    • Features: Primary Suite
    Bedroom
    • Features: Bedroom on Main Level
    Bathroom
    • Features: Closet, Jetted Tub, Separate Shower, Tile Counters, Vanity
    Kitchen
    • Features: Kitchen Island, Kitchen/Family Room Combo, Pots & Pan Drawers
    Other
    • Features: Walk-In Closet(s)
    Heating
    • Forced Air, Fireplace(s)
    Cooling
    • Central Air
    Appliances
    • Included: Dishwasher, Microwave, Refrigerator, Range Hood, Water To Refrigerator
    • Laundry: Washer Hookup, Electric Dryer Hookup, Gas Dryer Hookup, Inside, Laundry Room
    Features
    • Beamed Ceilings, Wet Bar, Breakfast Bar, Built-in Features, Breakfast Area, Separate/Formal Dining Room, High Ceilings, Open Floorplan, Recessed Lighting, Tile Counters, Bedroom on Main Level, Main Level Primary, Primary Suite, Walk-In Pantry, Walk-In Closet(s)
    • Flooring: Carpet, Stone, Tile
    • Doors: French Doors
    • Has fireplace: Yes
    • Fireplace features: Living Room, Raised Hearth
    • Common walls with other units/homes: No Common Walls
    Interior area
    • Total interior livable area: 3,104 sqft

    Property

    Parking
    • Total spaces: 2
    • Parking features: Direct Access, Driveway, Garage Faces Front, Garage, On Site, Private
    • Attached garage spaces: 2
    Features
    • Levels: Two
    • Stories: 2
    • Entry location: 1
    • Patio & porch: Covered, Front Porch, Open, Patio, Porch
    • Exterior features: Lighting, Rain Gutters
    • Has private pool: Yes
    • Pool features: In Ground, Private, Waterfall
    • Has spa: Yes
    • Spa features: Heated, In Ground, Private
    • Has view: Yes
    • View description: Neighborhood
    Lot
    • Size: 0.46 Acres
    • Features: Back Yard, Front Yard, Lawn, Landscaped, Street Level, Walkstreet, Yard
    Details
    • Parcel number: 2644215900
    • Special conditions: Standard

    Construction

    Type & style
    • Home type: SingleFamily
    • Architectural style: Mediterranean
    • Property subtype: Single Family Residence
    Materials
    • Roof: Spanish Tile
    Condition
    • Turnkey
    • New construction: No
    • Year built: 2004

    Utilities & green energy

    • Sewer: Public Sewer
    • Water: Public
    • Utilities for property: Cable Connected, Electricity Connected, Natural Gas Connected, Phone Connected, Sewer Connected, Water Connected

    Community & neighborhood

    Security
    • Security features: Fire Detection System, Fire Sprinkler System, Smoke Detector(s)
    Community
    • Community features: Curbs, Gutter(s), Storm Drain(s), Street Lights, Suburban, Sidewalks
    Location
    • Region: Rancho Santa Fe
    • Subdivision: Rancho Santa Fe

    HOA & financial

    HOA
    • Has HOA: Yes
    • HOA fee: $1,168 monthly
    • Amenities included: Maintenance Front Yard
    • Association name: Walters Management
    • Association phone: 858-495-0900

    Other

    Other facts
    • Listing terms: Cash,Cash to New Loan,Conventional,VA Loan
    • Road surface type: Paved

    Price history

    DateEventPrice
    4/30/2025Sold$3,250,000+91.2%$1,047/sqft
    Source: CRMLS #OC25078876 Report a problem
    11/5/2015Sold$1,700,000-5.3%$548/sqft
    Source: Public Record Report a problem
    8/5/2015Listed for sale$1,795,000-5.3%$578/sqft
    Source: The Bridges at Rancho Santa Fe Sales Co. Report a problem
    6/5/2015Listing removed$1,895,000$611/sqft
    Source: Realty ONE Group #150010687 Report a problem
    2/28/2015Listed for sale$1,895,000$611/sqft
    Source: The Bridges at Rancho Santa Fe Sales company #150010687 Report a problem
    1/12/2015Listing removed$1,895,000$611/sqft
    Source: Barry Estates, Inc. #140039206 Report a problem
    7/20/2014Listed for sale$1,895,000-5%$611/sqft
    Source: Barry Estates, Inc. #140039206 Report a problem
    4/24/2014Listing removed$1,995,000$643/sqft
    Source: Coldwell Banker Residential Brokerage - Rancho Santa Fe Satellite #130036353 Report a problem
    12/27/2013Price change$1,995,000-7.2%$643/sqft
    Source: Coldwell Banker Residential Brokerage - Rancho Santa Fe Satellite #130036353 Report a problem
    8/27/2013Price change$2,150,000-4.4%$693/sqft
    Source: Coldwell Banker Residential Brokerage - Rancho Santa Fe Satellite #130036353 Report a problem
    7/12/2013Listed for sale$2,250,000+13.9%$725/sqft
    Source: Coldwell Banker Residential Brokerage - Rancho Santa Fe Satellite #130036353 Report a problem
    6/30/2012Listing removed$1,975,000$636/sqft
    Source: Hogue & Belong Realty #120006238 Report a problem
    2/4/2012Listed for sale$1,975,000+5.6%$636/sqft
    Source: Hogue & Belong Realty #120006238 Report a problem
    7/20/2005Sold$1,870,000+17.7%$602/sqft
    Source: Public Record Report a problem
    1/15/2004Sold$1,589,000$512/sqft
    Source: Public Record Report a problem

    Public tax history

    YearProperty taxesTax assessment
    2025$22,977 +3.1%$2,012,450 +2%
    2024$22,296 +2.9%$1,972,991 +2%
    2023$21,676 +1.4%$1,934,306 +2%
    2022$21,370 +1.7%$1,896,379 +2%
    2021$21,017 +0.9%$1,859,196 +1%
    2020$20,834 +7.8%$1,840,133 +2%
    2019$19,331 -3.9%$1,804,053 +2%
    2018$20,120 +1.7%$1,768,680 +2%
    2017$19,779 +3.5%$1,734,000 +2%
    2016$19,102 +29.7%$1,700,000 +31.2%
    2015$14,731 +2%$1,295,973 +2%
    2014$14,446 $1,270,588 +0.5%
    2013-- $1,264,847 +2%
    2012-- $1,240,047 +2%
    2011-- $1,215,734 +0.8%
    2010-- $1,206,649 -0.2%
    2009-- $1,209,517 +2%
    2008-- $1,185,802

    Find assessor info on the county website

    Neighborhood: 92091

    Nearby schools

    GreatSchools rating
    Get a cash offer in 3 minutes
    Find out how much your home could sell for in as little as 3 minutes with a no-obligation cash offer.
    Estimated market value
    $3,272,600
    Get a cash offer in 3 minutes
    Find out how much your home could sell for in as little as 3 minutes with a no-obligation cash offer.
    Estimated market value
    $3,272,600