Skip main navigation
Off market
  • $3,516,900

    7098 Calle Portone, Rancho Santa Fe, CA 92091

    4beds
    3,797sqft
    SingleFamily
    Built in 2003
    0.25 Acres Lot
    $3,516,900 Zestimate®
    $926/sqft
    $11,837 Estimated rent

    Home value

    $3,516,900

    $3.24M - $3.80M

    $11,837/mo

    Zestimate® history
    Loading
    Loading...

    Owner options

    List your home for rent

    $11,837/mo

    Rent Zestimate®

    Find your next renter with Zillow Rental Manager. Plus, with online applications, you can quickly screen prospective tenants – for free.

    Learn more

    $11,837/mo

    Rent Zestimate®

    Refinance and save

    $23,110/mo

    Est. payment

    Refinancing to a lower rate could help reduce your monthly payments and save thousands over the life of the loan.

    See today's rates

    $23,110/mo

    Est. payment

    Explore your selling options

    Work with a Zillow partner agent

    Leverage their expertise and Zillow's premium Showcase listings to get your home seen by more buyers.

    Get started

    List with your own agent

    Get your home in front of millions of buyers by listing it on Zillow.

    Learn how to do it

    Sell it yourself

    Take full control of how buyers see your home on Zillow by listing For Sale by Owner (FSBO).

    List your home

    What's special

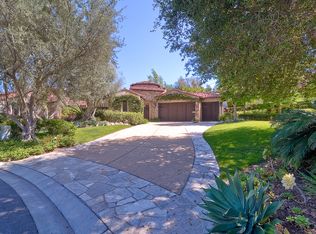
    Live the Mediterranean lifestyle in the world class Bridges community. Start your day with a swim and spa in your own pool under the olive trees and end it with the last rays of sunset on the loggia patio. This unique 2 story walled Villa is located on a cul de sac surrounded by open space. The villa is private and spacious featuring a generous master suite with 2 walk in closets, fireplace and private patio. See supplemental.

    This property is off market, which means it's not currently listed for sale or rent on Zillow. This may be different from what's available on other websites or public sources.
    Facts & features

    Interior

    Bedrooms & bathrooms
    • Bedrooms: 4
    • Bathrooms: 6
    • Full bathrooms: 5
    • 1/2 bathrooms: 1
    Heating
    • Forced air, Gas
    Cooling
    • Central
    Appliances
    • Included: Dishwasher, Microwave, Refrigerator
    Features
    • Flooring: Carpet
    • Has fireplace: Yes
    Interior area
    • Total interior livable area: 3,797 sqft

    Property

    Parking
    • Total spaces: 3
    Features
    • Exterior features: Stucco, Wood
    • Has spa: Yes
    • Fencing: Partial
    • Has view: Yes
    • View description: Territorial
    Lot
    • Size: 0.25 Acres
    • Topography: Level
    Details
    • Parcel number: 2644215800

    Construction

    Type & style
    • Home type: SingleFamily
    Materials
    • Roof: Tile
    Condition
    • Year built: 2003

    Community & neighborhood

    Location
    • Region: Rancho Santa Fe

    HOA & financial

    HOA
    • Has HOA: Yes
    • HOA fee: $711 monthly

    Other

    Other facts
    • Sale/Rent: For Sale
    • Fencing: Partial
    • Heat Equipment: Forced Air Unit, Zoned Areas
    • Heat Source: Natural Gas
    • Laundry Location: Laundry Room
    • Laundry Utilities: Gas, Electric
    • Pool: Below Ground, Private
    • Prop Restrictions Known: CC&R's
    • Sales Restrictions: N/K
    • Cooling: Central Forced Air, Zoned Area(s)
    • Sewer/Septic: Sewer Connected
    • Topography: Level
    • Water: Meter on Property
    • Patio: Covered, Patio
    • Pool Heat: Gas
    • Searchable Rooms: Bedroom Entry Level, Bonus Room, Breakfast Area, MBR Entry Level, Optional Bedrooms, Master Retreat, Office, Guest Maid, Master Bedroom, Master Bathroom, Walk-In Pantry, Laundry, Walk-In Closet, Kitchen
    • Floor Coverings: Carpet, Stone
    • Spa Heat: Gas
    • View: Evening Lights, Greenbelt
    • Exterior: Wood/Stucco
    • Spa: Private Below Ground
    • Roof: Tile/Clay
    • Stories: 2 Story
    • Ownership: PUD
    • Guest House: Attached
    • Community: RANCHO SANTA FE
    • Market Area: Coastal North
    • Age Restrictions: N/K
    • Equipment: Dishwasher, Disposal, Range/Oven, Fire Sprinklers, Garage Door Opener, Microwave, Refrigerator, Pool/Spa/Equipment, Other/Remarks
    • Fireplace: FP in Living Room, Master Retreat, Outdoors
    • Bedrooms: 4
    • Bedrooms Total: 5
    • Optional Bedrooms: 1
    • Fireplaces(s): 3
    • Bedroom 2 Dimensions: 11x11
    • Kitchen Dimensions: 18X9
    • Dining Room Dimensions: 0x0
    • Bedroom 4 Dimensions: 14x14
    • Extra Room 1 Dimensions: 15x12
    • Master Bedroom Dimensions: 18x15
    • Neighborhood: The Bridges
    • Bedroom 3 Dimensions: 15x10
    • Family Room Dimensions: 13x13
    • Extra Room 2 Dimensions: 14x14
    • Assessors Parcel #: 264-421-58-00
    • Ownership: PUD

    Price history

    DateEventPrice
    1/28/2020Sold$2,375,000-0.8%$625/sqft
    Source: Glendale AOR ZDD #190061294 Report a problem
    11/13/2019Listed for sale$2,395,000+11.4%$631/sqft
    Source: Compass #190061294 Report a problem
    3/15/2012Sold$2,150,000-1.8%$566/sqft
    Source: Public Record Report a problem
    2/29/2012Listed for sale$2,190,000-6.6%$577/sqft
    Source: Willis Allen Real Estate #120010724 Report a problem
    4/5/2007Sold$2,345,000+38.3%$618/sqft
    Source: Public Record Report a problem
    12/31/2003Sold$1,695,000$446/sqft
    Source: Public Record Report a problem

    Public tax history

    YearProperty taxesTax assessment
    2025$29,295 +2.8%$2,597,406 +2%
    2024$28,505 +2.7%$2,546,477 +2%
    2023$27,750 +1.4%$2,496,547 +2%
    2022$27,356 +1.7%$2,447,596 +2%
    2021$26,900 -2.5%$2,399,605 -2.8%
    2020$27,601 +6.3%$2,469,275 +2%
    2019$25,966 -2.5%$2,420,859 +2%
    2018$26,637 +1.7%$2,373,393 +2%
    2017$26,181 +3.6%$2,326,857 +2%
    2016$25,273 +1.6%$2,281,234 +1.5%
    2015$24,883 +2%$2,246,969 +2%
    2014$24,391 $2,202,955 +0.5%
    2013-- $2,193,000 +2%
    2012-- $2,150,000 +7.5%
    2011-- $2,000,000 -3.1%
    2010-- $2,063,000 -12.2%
    2009-- $2,350,000 -1.8%
    2008-- $2,391,900 +33%
    2007-- $1,798,747 +2%
    2006-- $1,763,478 +2%
    2005-- $1,728,900 +2%
    2004-- $1,695,000

    Find assessor info on the county website

    Neighborhood: 92091

    Nearby schools

    GreatSchools rating
    Schools provided by the listing agent
    • District: RANCHOSANTAFE

    Source: The MLS. This data may not be complete. We recommend contacting the local school district to confirm school assignments for this home.

    Get a cash offer in 3 minutes
    Find out how much your home could sell for in as little as 3 minutes with a no-obligation cash offer.
    Estimated market value
    $3,516,900
    Get a cash offer in 3 minutes
    Find out how much your home could sell for in as little as 3 minutes with a no-obligation cash offer.
    Estimated market value
    $3,516,900