Skip main navigation
Sold for $865,000
  • $865,000

    7086 Thunderview Dr, Timnath, CO 80547

    4beds
    4,520sqft
    Single Family Residence
    Built in 2019
    8,276 Square Feet Lot
    $858,500 Zestimate®
    $191/sqft
    $3,751 Estimated rent

    Home value

    $858,500

    $816,000 - $901,000

    $3,751/mo

    Zestimate® history
    Loading
    Loading...

    Owner options

    List your home for rent

    $3,751/mo

    Rent Zestimate®

    Find your next renter with Zillow Rental Manager. Plus, with online applications, you can quickly screen prospective tenants – for free.

    Learn more

    $3,751/mo

    Rent Zestimate®

    Refinance and save

    $5,317/mo

    Est. payment

    Refinancing to a lower rate could help reduce your monthly payments and save thousands over the life of the loan.

    See today's rates

    $5,317/mo

    Est. payment

    Explore your selling options

    Work with a Zillow partner agent

    Leverage their expertise and Zillow's premium Showcase listings to get your home seen by more buyers.

    Get started

    List with your own agent

    Get your home in front of millions of buyers by listing it on Zillow.

    Learn how to do it

    Sell it yourself

    Take full control of how buyers see your home on Zillow by listing For Sale by Owner (FSBO).

    List your home

    What's special

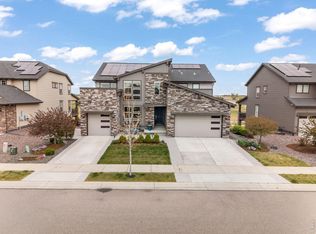
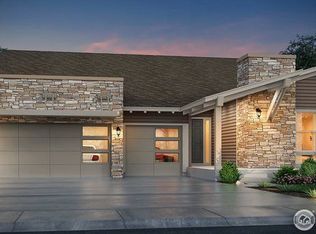
    Revised: Seller is offering $5,000 of Concessions for Buyer to use toward closing costs. Discover your dream home in the exclusive WildWing neighborhood of Timnath a perfect blend of luxury, comfort, and community. This beautifully designed 2-story home with a garden level basement features 4 spacious bedrooms, 3 bathrooms, and high-end finishes throughout. Step into the heart of the home and be captivated by the expansive open kitchen with a massive island, ideal for hosting gatherings and creating unforgettable memories. Natural light floods through numerous windows, showcasing breathtaking views of the amazing backyard deck overlooking the new WildWing Park, a serene setting perfect for relaxation and outdoor entertainment. This exceptional property also includes a leased solar array that will be transferred upon closing. The unfinished basement presents endless possibilities for customization and expansion, allowing you to truly make this home your own. Set in a fun and vibrant community, WildWing offers access to a heated pool, pickleball courts, playgrounds, and scenic trails leading to Timnath Reservoir for endless outdoor recreation. With its upscale charm and convenient access to top schools and Fort Collins, this home is an extraordinary find. Don't miss the opportunity to call this masterpiece yours, schedule a showing today!

    Zillow last checked:

    Listing updated:

    Listed by:

    Brian Stribley 970-223-5500,

    Sitzman-Mitchell ComBrokerage

    Bought with:

    Deanna White, 100096333

    C3 Real Estate Solutions, LLC

    Source: IRES as distributed by MLS GRID,MLS#: 1026829MLS Logo

    Facts & features

    Interior

    Bedrooms & bathrooms
    • Bedrooms: 4
    • Bathrooms: 3
    • Full bathrooms: 3
    Rooms
    • Room types: Loft
    Primary bedroom
    • Description: Carpet
    • Features: Full Primary Bath
    • Level: Upper
    • Area: 238 Square Feet
    • Dimensions: 17 x 14
    Bedroom 2
    • Description: Carpet
    • Level: Upper
    • Area: 121 Square Feet
    • Dimensions: 11 x 11
    Bedroom 3
    • Description: Carpet
    • Level: Upper
    • Area: 121 Square Feet
    • Dimensions: 11 x 11
    Bedroom 4
    • Description: Carpet
    • Level: Main
    • Area: 154 Square Feet
    • Dimensions: 14 x 11
    Kitchen
    • Description: Wood
    • Level: Main
    • Area: 130 Square Feet
    • Dimensions: 13 x 10
    Living room
    • Description: Wood
    • Level: Main
    • Area: 304 Square Feet
    • Dimensions: 16 x 19
    Recreation room
    • Description: Carpet
    • Level: Upper
    • Area: 264 Square Feet
    • Dimensions: 12 x 22
    Heating
    • Forced Air
    Cooling
    • Ceiling Fan(s)
    Appliances
    • Included: Electric Range, Self Cleaning Oven, Dishwasher, Refrigerator, Washer, Dryer, Microwave
    • Laundry: Washer/Dryer Hookup
    Features
    • Eat-in Kitchen, Separate Dining Room, Cathedral Ceiling(s), Open Floorplan, Pantry, Walk-In Closet(s)
    • Windows: Window Coverings
    • Basement: Full,Unfinished
    • Has fireplace: Yes
    • Fireplace features: Gas
    Interior area
    • Total structure area: 3,043
    • Total interior livable area: 4,520 sqft
    • Finished area above ground: 3,043

    Property

    Parking
    • Total spaces: 3
    • Parking features: Garage - Attached
    • Attached garage spaces: 3
    • Details: Attached
    Features
    • Levels: Two
    • Stories: 2
    • Patio & porch: Deck
    • Exterior features: Sprinkler System
    Lot
    • Size: 8,276 Square Feet
    • Features: Abuts Park, Paved, Curbs, Gutters, Sidewalks, Street Light, Fire Hydrant within 500 Feet
    Details
    • Parcel number: R1660391
    • Zoning: Res
    • Special conditions: Private Owner

    Construction

    Type & style
    • Home type: SingleFamily
    • Architectural style: Contemporary
    • Property subtype: Single Family Residence
    Materials
    • Frame, Composition
    • Roof: Composition
    Condition
    • New construction: No
    • Year built: 2019
    Details
    • Builder name: Lennar Homes

    Utilities & green energy

    • Electric: Xcel Energy
    • Gas: Xcel Energy
    • Sewer: Public Sewer
    • Water: District
    • Utilities for property: Natural Gas Available, Electricity Available, Cable Available, High Speed Avail, Underground Utilities

    Community & HOA

    Community
    • Features: Pool, Playground, Trail(s)
    • Subdivision: Wildwing
    HOA
    • Has HOA: Yes
    • HOA fee: $300 annually
    • HOA name: Wildwing Community Association
    • HOA phone: 303-482-2213
    Location
    • Region: Timnath

    Financial & listing details

    • Price per square foot: $191/sqft
    • Tax assessed value: $807,400
    • Annual tax amount: $8,407
    • Date on market: 2/21/2025
    • Listing terms: Cash,Conventional,FHA,VA Loan
    • Exclusions: Sellers Personal Property
    • Electric utility on property: Yes
    • Road surface type: Asphalt

    Price history

    DateEventPrice
    7/2/2025Sold$865,000$191/sqft
    Source: IRES as distributed by MLS GRID #1026829 Report a problem
    6/8/2025Pending sale$865,000$191/sqft
    Source: REcolorado as distributed by MLS GRID #IR1026829 Report a problem
    6/5/2025Price change$865,000-1.7%$191/sqft
    Source: IRES as distributed by MLS GRID #1026829 Report a problem
    5/22/2025Price change$879,993-2.2%$195/sqft
    Source: IRES as distributed by MLS GRID #1026829 Report a problem
    5/14/2025Price change$899,9000%$199/sqft
    Source: IRES as distributed by MLS GRID #1026829 Report a problem
    3/24/2025Price change$900,000-5.3%$199/sqft
    Source: IRES as distributed by MLS GRID #1026829 Report a problem
    2/21/2025Listed for sale$950,000+65.5%$210/sqft
    Source: IRES as distributed by MLS GRID #1026829 Report a problem
    5/18/2021Sold$574,000$127/sqft
    Source: Public Record Report a problem
    6/12/2020Sold$574,000$127/sqft
    Source: Public Record Report a problem

    Public tax history

    YearProperty taxesTax assessment
    2024$8,407 +33.5%$54,096 -1%
    2023$6,297 -0.7%$54,621 +38.1%
    2022$6,339 +206.7%$39,539 -2.8%
    2021$2,067 -51.9%$40,676 +207%
    2020$4,295 +291.6%$13,249 -52.4%
    2019$1,097 $27,811 +283%
    2018$1,097 $7,262
    2017$1,097 -1.5%$7,262 +24941.4%
    2016$1,113 $29
    Find assessor info on the county website

    Neighborhood: 80547

    Nearby schools

    GreatSchools rating
    Schools provided by the listing agent
    • Elementary: Timnath
    • Middle: Timnath Middle-High School
    • High: Timnath Middle-High School

    Source: IRES as distributed by MLS GRID. This data may not be complete. We recommend contacting the local school district to confirm school assignments for this home.

    Get a cash offer in 3 minutes
    Find out how much your home could sell for in as little as 3 minutes with a no-obligation cash offer.
    Estimated market value
    $858,500
    Get a cash offer in 3 minutes
    Find out how much your home could sell for in as little as 3 minutes with a no-obligation cash offer.
    Estimated market value
    $858,500