Set within the highly sought-after WildWing community of Timnath, this exceptional Lennar NextGen "Superhome" redefines what it means to live w/ blending architectural intention, multi-generational flexibility, & an outdoor setting that is unmatched. Designed as a "home within a home," the private NextGen suite offers its own entrance, LR, kitchenette, bdrm w/ retreat, & bath, creating an experience for extended family, long-term guests, or a refined work-from-home environment. The concept makes this one of the most coveted floorplans in CO, offering both connection & autonomy under 1 roof. Sunlight pours thru expansive windows, illuminating an open-concept layout where the kitchen, dining, & living spaces come together in a seamless, warm & welcoming flow. The kitchen serves as a gathering place, thoughtfully arranged w/ sleek finishes & generous workspace. Upstairs, a versatile loft provides an inviting place to unwind, while the primary suite offers a true sense of retreat, complete w/ a spa-inspired bath & large walk-in closet. 4 secondary bdrms are well proportioned & thoughtfully arranged, supporting both privacy & functionality. Situated on a premium lot backing directly to WildWing's largest community park, the property enjoys a rare openness- w/ expansive recreational space & mtn views. The professionally designed landscaping & massive Trex covered-porch create a private outdoor living environment that feels elevated & effortless. Included are a natural gas grill & 2 natural gas fire pits- 1 on the upper porch & the other on the expansive patio below. Dual furnaces & A/C systems w/ humidification, whole-home Wi-Fi integration, lighting control system & a full unfin bsmt ready for customization add to this homes comfort & long-term versatility. Close to scenic trails, water features & the natural beauty that defines WildWing, while remaining close to Ft Collins & I-25. This is more than a home-it's a lifestyle designed for how people truly live today.
Sold for $990,000
$990,000
7114 Thunderview Dr, Timnath, CO 80547
6beds
6,255sqft
Single Family Residence
Built in 2019
8,250 Square Feet Lot
$982,800 Zestimate®
$158/sqft
$4,886 Estimated rent
Home value
$982,800
$934,000 - $1.03M
$4,886/mo
Zestimate® history
Owner options
List your home for rent
$4,886/mo
Rent Zestimate®
Find your next renter with Zillow Rental Manager. Plus, with online applications, you can quickly screen prospective tenants – for free.
$4,886/mo
Rent Zestimate®
Refinance and save
$6,245/mo
Est. payment
Refinancing to a lower rate could help reduce your monthly payments and save thousands over the life of the loan.
$6,245/mo
Est. payment
Explore your selling options
Work with a Zillow partner agent
Leverage their expertise and Zillow's premium Showcase listings to get your home seen by more buyers.
Get startedList with your own agent
Get your home in front of millions of buyers by listing it on Zillow.
Learn how to do itSell it yourself
Take full control of how buyers see your home on Zillow by listing For Sale by Owner (FSBO).
List your homeWhat's special
Versatile loftProfessionally designed landscapingExpansive windowsOpen-concept layoutNatural gas grillLighting control system
Zillow last checked:
Listing updated:
Listed by:
Douglas Klein 970-227-1585,
Group Harmony
Bought with:
Jennifer Stone, 100081689
eXp Realty - Northern CO
Source: IRES as distributed by MLS GRID,MLS#: 1058026
Facts & features
Interior
Bedrooms & bathrooms
- Bedrooms: 6
- Bathrooms: 5
- Full bathrooms: 1
- 3/4 bathrooms: 3
- 1/2 bathrooms: 1
- Main level bathrooms: 2
Rooms
- Room types: Loft
Primary bedroom
- Description: Carpet
- Features: 3/4 Primary Bath
- Level: Upper
- Area: 494 Square Feet
- Dimensions: 19 x 26
Bedroom 2
- Description: Carpet
- Level: Upper
- Area: 182 Square Feet
- Dimensions: 13 x 14
Bedroom 3
- Description: Carpet
- Level: Upper
- Area: 182 Square Feet
- Dimensions: 13 x 14
Bedroom 4
- Description: Carpet
- Level: Upper
- Area: 168 Square Feet
- Dimensions: 12 x 14
Bedroom 5
- Description: Carpet
- Level: Upper
- Area: 182 Square Feet
- Dimensions: 13 x 14
Bedroom 6
- Description: Carpet
- Level: Main
- Area: 420 Square Feet
- Dimensions: 15 x 28
Dining room
- Description: Plank
- Level: Main
- Area: 352 Square Feet
- Dimensions: 16 x 22
Family room
- Description: Carpet
- Level: Upper
- Area: 324 Square Feet
- Dimensions: 18 x 18
Kitchen
- Description: Plank
- Level: Main
- Area: 198 Square Feet
- Dimensions: 9 x 22
Laundry
- Description: Tile
- Level: Upper
- Area: 72 Square Feet
- Dimensions: 6 x 12
Living room
- Description: Plank
- Level: Main
- Area: 352 Square Feet
- Dimensions: 16 x 22
Heating
- Forced Air, 2 or more Heat Sources, Humidity Control
Cooling
- Central Air, Ceiling Fan(s)
Appliances
- Included: Gas Range, Self Cleaning Oven, Double Oven, Dishwasher, Refrigerator, Washer, Dryer, Microwave, Disposal
- Laundry: Washer/Dryer Hookup
Features
- Eat-in Kitchen, Cathedral Ceiling(s), Open Floorplan, Pantry, Walk-In Closet(s), Kitchen Island, Two Primary Suites, High Ceilings, In-Law Floorplan
- Windows: Window Coverings
- Basement: Full,Unfinished,Daylight,Built-In Radon,Sump Pump
- Has fireplace: Yes
- Fireplace features: Gas, Gas Log, Living Room
Interior area
- Total structure area: 4,242
- Total interior livable area: 6,255 sqft
- Finished area above ground: 4,242
Property
Parking
- Total spaces: 3
- Parking features: Garage Door Opener, Attached
- Attached garage spaces: 3
- Details: Attached
Features
- Levels: Two
- Stories: 2
- Patio & porch: Patio, Deck
- Exterior features: Sprinkler System
- Fencing: Fenced,Wood
- Has view: Yes
- View description: Mountain(s), Hills
Lot
- Size: 8,250 Square Feet
- Features: Deciduous Trees, Level, Abuts Public Open Space, City Limits, Paved, Curbs, Gutters, Sidewalks, Street Light, Fire Hydrant within 500 Feet
Details
- Parcel number: R1660393
- Zoning: RES
- Special conditions: Private Owner
Construction
Type & style
- Home type: SingleFamily
- Architectural style: Contemporary
- Property subtype: Single Family Residence
Materials
- Frame, Stone, Composition
- Foundation: Structural Floor
- Roof: Composition
Condition
- New construction: No
- Year built: 2019
Utilities & green energy
- Electric: Xcel Energy, Photovoltaics Third-Party Owned
- Gas: Xcel Energy
- Sewer: Public Sewer
- Water: District
- Utilities for property: Natural Gas Available, Electricity Available, High Speed Avail
Green energy
- Energy efficient items: High Efficiency Furnace, Thermostat
Community & HOA
Community
- Features: Clubhouse, Pool, Park
- Subdivision: Wildwing Final Filing 2
HOA
- Has HOA: Yes
- Services included: Common Amenities, Management
- HOA fee: $450 annually
- HOA name: Wildwing Master
- HOA phone: 303-482-2213
Location
- Region: Timnath
Financial & listing details
- Price per square foot: $158/sqft
- Tax assessed value: $904,100
- Annual tax amount: $9,688
- Date on market: 5/1/2026
- Listing terms: Cash,Conventional
- Electric utility on property: Yes
- Road surface type: Asphalt
Price history
| Date | Event | Price |
|---|---|---|
| 6/22/2026 | Sold | $990,000-0.5%$158/sqft |
Source:  IRES as distributed by MLS GRID #1058026 Report a problem IRES as distributed by MLS GRID #1058026 Report a problem | ||
| 5/17/2026 | Pending sale | $995,000$159/sqft |
Source:  REcolorado as distributed by MLS GRID #IR1058026 Report a problem REcolorado as distributed by MLS GRID #IR1058026 Report a problem | ||
| 5/1/2026 | Listed for sale | $995,000+51.8%$159/sqft |
Source: IRES as distributed by MLS GRID #1058026 Report a problem | ||
| 4/15/2020 | Sold | $655,600$105/sqft |
Source: Public Record Report a problem | ||
Public tax history
| Year | Property taxes | Tax assessment |
|---|---|---|
| 2025 | $9,688 -0.4% | $56,507 -8.9% |
| 2024 | $9,726 +35.5% | $62,002 -1% |
| 2023 | $7,175 -0.7% | $62,603 +38.9% |
| 2022 | $7,224 +52.9% | $45,057 -2.8% |
| 2021 | $4,726 +10% | $46,353 +53% |
| 2020 | $4,295 +291.6% | $30,295 +8.9% |
| 2019 | $1,097 | $27,811 +283% |
| 2018 | $1,097 | $7,262 |
| 2017 | $1,097 -1.5% | $7,262 +24941.4% |
| 2016 | $1,113 | $29 |
Find assessor info on the county website
Neighborhood: 80547
Nearby homes
- $948,3006 bd5 ba6.4k sqft7100 Thunderview Dr, Timnath, CO 80547Off Market
- $775,4004 bd4 ba4.3k sqft7128 Thunderview Dr, Timnath, CO 80547Off Market
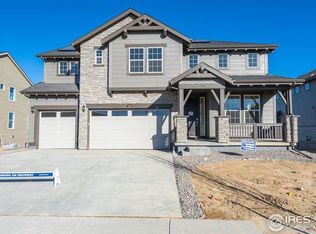
- $865,0004 bd3 ba4.5k sqft7086 Thunderview Dr, Timnath, CO 80547Sold

- $811,8004 bd4 ba3.6k sqft7142 Thunderview Dr, Timnath, CO 80547Off Market

- $794,7005 bd3 ba2.6k sqft2868 Storm View Ct, Timnath, CO 80547Off Market
- $908,9006 bd5 ba4.1k sqft7072 Thunderview Dr, Timnath, CO 80547Off Market
- $890,9005 bd4 ba5.4k sqft2873 Fractus St, Timnath, CO 80547Off Market
- $786,7004 bd3 ba4.8k sqft2867 Storm View Ct, Timnath, CO 80547Off Market
Nearby schools
GreatSchools rating
- 9/10Timnath Elementary SchoolGrades: PK-5Distance: 2.5 mi
- 8/10Timnath Middle-High SchoolGrades: 6-12Distance: 2.5 mi
Schools provided by the listing agent
- Elementary: Timnath
- Middle: Timnath Middle-High School
- High: Timnath Middle-High School
Source: IRES as distributed by MLS GRID. This data may not be complete. We recommend contacting the local school district to confirm school assignments for this home.
Get a cash offer in 3 minutes
Find out how much your home could sell for in as little as 3 minutes with a no-obligation cash offer.
Estimated market value
$982,800
Get a cash offer in 3 minutes
Find out how much your home could sell for in as little as 3 minutes with a no-obligation cash offer.
Estimated market value
$982,800
- Colorado
- Larimer County
- Timnath
- 80547
- 7114 Thunderview Dr
