Charming, updated split-level home on nearly half an acre! This well-maintained property offers over 1,500 sq ft of bright, welcoming living space with 3 bedrooms and 1 full bath. Step inside the spacious great room, where a large picture window fills the space with natural light, highlighting the modern color palette and updated flooring throughout. The eat-in kitchen features white cabinetry, a subway tile backsplash, stainless steel appliances, and an open dining area with sliding doors that open to the enclosed porch, perfect for enjoying your morning coffee. The impressive backyard is an outdoor retreat, complete with a patio, play set, storage shed, and a large greenhouse for the gardening enthusiast. The lower level offers a comfortable family room with walk-up access to the attached 2-car garage, plus a laundry area with a built-in workbench for added convenience. Upstairs, you’ll find three bright bedrooms and a full bath with a vanity, tub/shower combo, and linen closet. Don’t miss your chance to make this move-in-ready home yours. Schedule your private showing today!
Closed
$240,000
7086 Woodell Ave NE, Canton, OH 44721
3beds
1,536sqft
Single Family Residence
Built in 1968
0.46 Acres Lot
$244,700 Zestimate®
$156/sqft
$1,598 Estimated rent
Home value
$244,700
$218,000 - $277,000
$1,598/mo
Zestimate® history
Owner options
List your home for rent
$1,598/mo
Rent Zestimate®
Find your next renter with Zillow Rental Manager. Plus, with online applications, you can quickly screen prospective tenants – for free.
$1,598/mo
Rent Zestimate®
Refinance and save
$1,650/mo
Est. payment
Refinancing to a lower rate could help reduce your monthly payments and save thousands over the life of the loan.
$1,650/mo
Est. payment
Explore your selling options
Work with a Zillow partner agent
Leverage their expertise and Zillow's premium Showcase listings to get your home seen by more buyers.
Get startedList with your own agent
Get your home in front of millions of buyers by listing it on Zillow.
Learn how to do itSell it yourself
Take full control of how buyers see your home on Zillow by listing For Sale by Owner (FSBO).
List your homeWhat's special
Large greenhouseBright welcoming living spacePlay setSubway tile backsplashStainless steel appliancesWhite cabinetryModern color palette
Zillow last checked:
Listing updated:
Listed by:
Jennifer K Zeiger 330-417-3259 jen.zeiger1@gmail.com,
RE/MAX Crossroads Properties
Bought with:
Brandon Badalucco, 2022003641
Real of Ohio
Source: MLS Now,MLS#: 5167832 Originating MLS: Stark Trumbull Area REALTORS
Originating MLS: Stark Trumbull Area REALTORSFacts & features
Interior
Bedrooms & bathrooms
- Bedrooms: 3
- Bathrooms: 1
- Full bathrooms: 1
Bedroom
- Description: Flooring: Carpet
- Level: Second
- Dimensions: 13 x 11
Bedroom
- Description: Flooring: Carpet
- Level: Second
- Dimensions: 11 x 14
Bedroom
- Description: Flooring: Carpet
- Level: Second
- Dimensions: 11 x 10
Bathroom
- Description: Flooring: Luxury Vinyl Tile
- Level: Second
Eat in kitchen
- Description: Flooring: Luxury Vinyl Tile
- Level: First
- Dimensions: 20 x 11
Family room
- Description: Flooring: Carpet
- Level: Lower
- Dimensions: 21 x 13
Great room
- Description: Flooring: Luxury Vinyl Tile
- Level: First
- Dimensions: 12 x 20
Sunroom
- Description: Flooring: Carpet
- Level: First
- Dimensions: 16 x 12
Heating
- Forced Air, Gas
Cooling
- Central Air
Appliances
- Included: Dishwasher, Microwave, Range, Refrigerator, Water Softener
- Laundry: In Basement
Features
- Basement: Full,Partially Finished,Walk-Up Access,Sump Pump
- Has fireplace: No
Interior area
- Total structure area: 1,536
- Total interior livable area: 1,536 sqft
- Finished area above ground: 1,008
- Finished area below ground: 528
Property
Parking
- Total spaces: 2
- Parking features: Attached, Driveway, Electricity, Garage, Garage Door Opener
- Attached garage spaces: 2
Features
- Levels: Three Or More,Multi/Split
- Patio & porch: Enclosed, Patio, Porch
Lot
- Size: 0.46 Acres
Details
- Additional structures: Greenhouse, Shed(s)
- Parcel number: 05210064
- Special conditions: Standard
Construction
Type & style
- Home type: SingleFamily
- Architectural style: Split Level
- Property subtype: Single Family Residence
Materials
- Stone, Vinyl Siding
- Roof: Asphalt,Fiberglass
Condition
- Year built: 1968
Utilities & green energy
- Sewer: Septic Tank
- Water: Well
Community & HOA
Community
- Subdivision: Laurel Ridge
HOA
- Has HOA: No
Location
- Region: Canton
Financial & listing details
- Price per square foot: $156/sqft
- Tax assessed value: $186,100
- Annual tax amount: $2,478
- Date on market: 10/28/2025
- Cumulative days on market: 24 days
Price history
| Date | Event | Price |
|---|---|---|
| 12/19/2025 | Sold | $240,000+0%$156/sqft |
Source:  MLS Now #5167832 Report a problem MLS Now #5167832 Report a problem | ||
| 11/21/2025 | Pending sale | $239,900$156/sqft |
Source: MLS Now #5167832 Report a problem | ||
| 11/12/2025 | Contingent | $239,900$156/sqft |
Source: MLS Now #5167832 Report a problem | ||
| 10/28/2025 | Listed for sale | $239,900+60%$156/sqft |
Source: MLS Now #5167832 Report a problem | ||
| 10/26/2018 | Sold | $149,900$98/sqft |
Source: MLS Now #4034202 Report a problem | ||
| 9/6/2018 | Listed for sale | $149,900+114.1%$98/sqft |
Source: Keller Williams Realty Legacy Group #4034202 Report a problem | ||
| 5/9/2018 | Listing removed | $70,000$46/sqft |
Source: RE/MAX Edge Realty #3971991 Report a problem | ||
| 3/14/2018 | Price change | $70,000-6.7%$46/sqft |
Source: RE/MAX Edge Realty #3971991 Report a problem | ||
| 2/8/2018 | Listed for sale | $75,000-36.2%$49/sqft |
Source: RE/MAX Edge Realty #3971991 Report a problem | ||
| 10/4/2007 | Sold | $117,500$76/sqft |
Source: Public Record Report a problem | ||
Public tax history
| Year | Property taxes | Tax assessment |
|---|---|---|
| 2024 | $2,478 -7.1% | $65,140 +25.6% |
| 2023 | $2,667 +9.8% | $51,870 |
| 2022 | $2,429 -0.4% | $51,870 |
| 2021 | $2,440 +20.9% | $51,870 +13.2% |
| 2020 | $2,017 | $45,820 +15% |
| 2019 | $2,017 | $39,840 |
| 2018 | $2,017 +107.4% | $39,840 +12.9% |
| 2017 | $973 -50.1% | $35,280 |
| 2016 | $1,950 +3.4% | $35,280 |
| 2015 | $1,885 | $35,280 +7.6% |
| 2014 | $1,885 +115.5% | $32,800 |
| 2013 | $875 | $32,800 |
| 2012 | -- | $32,800 -8.6% |
| 2011 | -- | $35,880 +0.1% |
| 2010 | -- | $35,850 |
| 2009 | $1,779 +17.3% | -- |
| 2008 | $1,517 +5.9% | -- |
| 2007 | $1,432 +10.9% | -- |
| 2005 | $1,291 -2.5% | -- |
| 2004 | $1,324 +1.1% | -- |
| 2003 | $1,310 +6.9% | -- |
| 2002 | $1,225 +15.2% | -- |
| 2001 | $1,063 +4.2% | -- |
| 2000 | $1,020 | -- |
Find assessor info on the county website
Neighborhood: 44721
Nearby homes
- $230,0003 bd1 ba1.4k sqft7068 Woodell Ave NE, Canton, OH 44721Sold

- $180,0003 bd1 ba1.4k sqft7068 Woodell Ave NE, Canton, OH 44721Sold
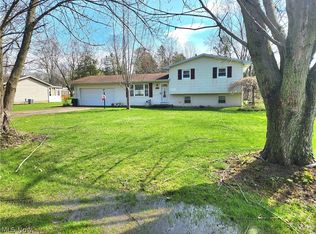
- $265,0003 bd2 ba1.3k sqft7106 Woodell Ave NE, Canton, OH 44721Sold
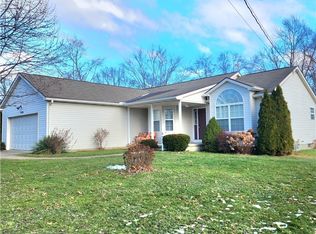
- $206,4003 bd1 ba1k sqft7091 Pinecrest St NE, Canton, OH 44721Off Market
- $104,0003 bd1 ba1k sqft7050 Woodell Ave NE, Canton, OH 44721Sold
- $150,0003 bd1 ba1k sqft7101 Pinecrest St NE, Canton, OH 44721Pending
- $202,6003 bd1 ba1k sqft7067 Pinecrest St NE, Canton, OH 44721Off Market
- $208,8003 bd1 ba950 sqft7087 Woodell Ave NE, Canton, OH 44721Off Market
Nearby schools
GreatSchools rating
- 6/10Charles L Warstler Elementary SchoolGrades: K-4Distance: 1.6 mi
- 6/10Oakwood Junior High SchoolGrades: 7-8Distance: 1.7 mi
- 5/10GlenOak High SchoolGrades: 9-12Distance: 2 mi
Schools provided by the listing agent
- District: Plain LSD - 7615
Source: MLS Now. This data may not be complete. We recommend contacting the local school district to confirm school assignments for this home.
Get a cash offer in 3 minutes
Find out how much your home could sell for in as little as 3 minutes with a no-obligation cash offer.
Estimated market value
$244,700
Get a cash offer in 3 minutes
Find out how much your home could sell for in as little as 3 minutes with a no-obligation cash offer.
Estimated market value
$244,700
- Ohio
- Stark County
- Canton
- 44721
- 7086 Woodell Ave NE
Nearby cities
Nearby neighborhoods
Nearby zip codes
Other Canton Topics
