This brick ranch is full of potential! Welcome into this diamond in the rough. Upon entering the open great room has an abundance of natural light from the picture window. The open eat-in kitchen has plenty of cabinet space, stainless steel appliances, a breakfast bar, and a dining area with peaceful backyard views. The beautiful fenced in backyard offers ample green space for kids or pets and a storage shed. Tucked behind the great room are 3 bedrooms and a full bath with a walk-in shower. The vast basement is perfect for storage space. Finishing this home is the attached 2 car garage with kitchen access for easy grocery unloading. This home is full of potential book your showing today! This home is sold "As is".
Pending
$150,000
7101 Pinecrest St NE, Canton, OH 44721
3beds
1,040sqft
Single Family Residence
Built in 1963
0.53 Acres Lot
$-- Zestimate®
$144/sqft
$-- HOA
What's special
Brick ranchStorage shedOpen eat-in kitchenStainless steel appliancesBeautiful fenced in backyardBreakfast barPlenty of cabinet space
- 54 days
- 56
- 1
Likely to sell faster than
Zillow last checked:
Listing updated:
Listed by:
Jennifer K Zeiger 330-417-3259 jen.zeiger1@gmail.com,
RE/MAX Crossroads Properties
Source: MLS Now,MLS#: 5227807 Originating MLS: Stark Trumbull Area REALTORS
Originating MLS: Stark Trumbull Area REALTORSFacts & features
Interior
Bedrooms & bathrooms
- Bedrooms: 3
- Bathrooms: 1
- Full bathrooms: 1
- Main level bathrooms: 1
- Main level bedrooms: 3
Bedroom
- Description: Flooring: Wood
- Level: First
- Dimensions: 12 x 10
Bedroom
- Description: Flooring: Wood
- Level: First
- Dimensions: 12 x 9
Bedroom
- Description: Flooring: Wood
- Level: First
- Dimensions: 11 x 9
Bathroom
- Description: Flooring: Laminate
- Level: First
- Dimensions: ND x ND
Eat in kitchen
- Description: Flooring: Wood
- Level: First
- Dimensions: 12 x 20
Living room
- Description: Flooring: Wood
- Level: First
- Dimensions: 19 x 13
Heating
- Forced Air, Gas
Cooling
- Central Air
Appliances
- Included: Dryer, Dishwasher, Range, Refrigerator, Water Softener, Washer
Features
- Basement: Full
- Has fireplace: No
Interior area
- Total structure area: 1,040
- Total interior livable area: 1,040 sqft
- Finished area above ground: 1,040
Video & virtual tour
Property
Parking
- Total spaces: 2
- Parking features: Attached, Drain, Electricity, Garage, Garage Door Opener
- Attached garage spaces: 2
Features
- Levels: One
- Stories: 1
- Fencing: Chain Link
Lot
- Size: 0.53 Acres
Details
- Additional structures: Shed(s)
- Parcel number: 05208403
- Special conditions: Standard
Construction
Type & style
- Home type: SingleFamily
- Architectural style: Ranch
- Property subtype: Single Family Residence
Materials
- Brick
- Roof: Asphalt,Fiberglass
Condition
- Year built: 1963
Utilities & green energy
- Sewer: Septic Tank
- Water: Well
Community & HOA
Community
- Subdivision: Laurel Ridge
HOA
- Has HOA: No
Location
- Region: Canton
Financial & listing details
- Price per square foot: $144/sqft
- Tax assessed value: $167,400
- Annual tax amount: $1,944
- Date on market: 7/16/2026
- Cumulative days on market: 55 days
- Listing terms: Cash,Conventional
Estimated market value
Not available
Estimated sales range
Not available
Not available
Price history
| Date | Event | Price |
|---|---|---|
| 7/19/2026 | Pending sale | $150,000$144/sqft |
Source:  MLS Now #5227807 Report a problem MLS Now #5227807 Report a problem | ||
| 7/16/2026 | Listed for sale | $150,000$144/sqft |
Source: MLS Now #5227807 Report a problem | ||
Public tax history
| Year | Property taxes | Tax assessment |
|---|---|---|
| 2024 | $1,857 +18% | $58,590 +36.5% |
| 2023 | $1,573 -1.8% | $42,920 |
| 2022 | $1,602 -0.4% | $42,920 |
| 2021 | $1,609 +14.2% | $42,920 +17.4% |
| 2020 | $1,410 | $36,550 |
| 2019 | $1,410 | $36,550 |
| 2018 | $1,410 +5.4% | $36,550 +10.9% |
| 2017 | $1,338 -0.3% | $32,970 |
| 2016 | $1,341 +3.4% | $32,970 |
| 2015 | $1,297 | $32,970 +7.5% |
| 2014 | $1,297 +120.9% | $30,670 |
| 2013 | $587 | $30,670 |
| 2012 | -- | $30,670 -10.9% |
| 2011 | -- | $34,410 +0.2% |
| 2010 | -- | $34,340 |
| 2009 | $1,270 +16.5% | -- |
| 2008 | $1,090 -25.5% | -- |
| 2007 | $1,464 +9% | -- |
| 2005 | $1,343 -2.5% | -- |
| 2004 | $1,377 +1% | -- |
| 2003 | $1,363 +3.5% | -- |
| 2002 | $1,317 +70.4% | -- |
| 2001 | $773 +6.5% | -- |
| 2000 | $726 | -- |
Find assessor info on the county website
Monthly payment
Est. payment
Payment breakdown
Explore the cost of this home by adjusting the details. Changes won't be saved.Climate risks
Neighborhood: 44721
Nearby schools
Schools provided by the listing agent
- District: Plain LSD - 7615
Source: MLS Now. This data may not be complete. We recommend contacting the local school district to confirm school assignments for this home.
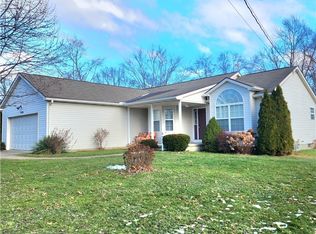
Similar homes
- $200,0004 bd2 ba1.5k sqft1410 Schneider St NE, Canton, OH 44721For Sale
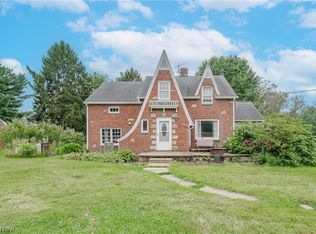 MLS ID #5235847, Tyson T Hartzler, Real of Ohio. MLS Now
 - $169,9003 bd1 ba1.2k sqft1622 31st St NE, Canton, OH 44714For Sale
 MLS ID #5240353, Kary A Feller, DeHOFF REALTORS. MLS Now
 - $172,5002 bd1 ba1.3k sqft3041 33rd St NE, Canton, OH 44705For Sale
 MLS ID #5223038, Julie Hawkins, Coldwell Banker Schmidt Realty. MLS Now
 - $145,0003 bd2 ba1.1k sqft1629 23rd St NE, Canton, OH 44714For Sale
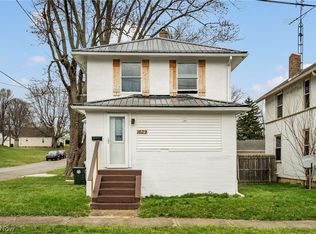 MLS ID #5209577, Preston Donahue, Keller Williams Legacy Group Realty. MLS Now
