Welcome home to resort-style living in this stunning 6-bedroom, 5-bathroom beauty located in the premier Heron Bay Golf and Country Club community. Amenities include multiple pool areas, walking trails, sidewalks, water park, playground, and tennis courts. Enjoy Summer concerts, food trucks, picnics by the lake, and many other activities offered within the Heron Bay community. This exquisite all brick home with a 3-car garage offers unparalleled luxury and comfort and is perfect for those seeking both elegance and convenience. The main floor features a 2-story foyer, hardwood floors, and includes a spacious guest bedroom with a private ensuite bathroom, perfect for visitors or multi-generational living. Living Spaces: Expansive living room with large windows, allowing for an abundance of natural light. A formal dining room, perfect for hosting dinner parties. Gourmet Kitchen: Open concept kitchen featuring stainless steel appliances, granite countertops, a large island, and an abundance of cabinetry. Bedrooms: Five additional generously sized bedrooms, including a lavish master suite with a spa-like bathroom and walk-in closets. Basement: Full basement just waiting for your customization with ample spaces ideal for a home theater, gym, or additional living spaces. Outdoor Living: Beautifully landscaped yard with both a covered deck on the main floor as well as a covered patio on the terrace level - perfect for outdoor entertaining! This home offers a perfect blend of sophistication, comfort, and modern living. Don't miss the opportunity to own this exceptional property in a highly sought-after community. Schedule your private tour today!
Closed
$550,000
7087 Blue Sky Dr, Locust Grove, GA 30248
6beds
3,473sqft
Single Family Residence
Built in 2007
-- sqft lot
$534,500 Zestimate®
$158/sqft
$2,928 Estimated rent
Home value
$534,500
$508,000 - $561,000
$2,928/mo
Zestimate® history
Owner options
List your home for rent
$2,928/mo
Rent Zestimate®
Find your next renter with Zillow Rental Manager. Plus, with online applications, you can quickly screen prospective tenants – for free.
$2,928/mo
Rent Zestimate®
Refinance and save
$4,564/mo
Est. payment
Refinancing to a lower rate could help reduce your monthly payments and save thousands over the life of the loan.
$4,564/mo
Est. payment
Explore your selling options
Work with a Zillow partner agent
Leverage their expertise and Zillow's premium Showcase listings to get your home seen by more buyers.
Get startedList with your own agent
Get your home in front of millions of buyers by listing it on Zillow.
Learn how to do itSell it yourself
Take full control of how buyers see your home on Zillow by listing For Sale by Owner (FSBO).
List your homeWhat's special
Zillow last checked:
Listing updated:
Listed by:
Christi Hutchinson 678-763-2879,
Market South Properties Inc.
Bought with:
Angie Driskell, 381244
Realty One Group Edge
Source: GAMLS,MLS#: 10335007
Facts & features
Interior
Bedrooms & bathrooms
- Bedrooms: 6
- Bathrooms: 4
- Full bathrooms: 4
- Main level bathrooms: 1
- Main level bedrooms: 1
Rooms
- Room types: Family Room, Great Room, Laundry
Dining room
- Features: Separate Room
Kitchen
- Features: Kitchen Island, Pantry, Solid Surface Counters, Walk-in Pantry
Heating
- Forced Air
Cooling
- Central Air
Appliances
- Included: Cooktop, Dishwasher, Microwave, Oven, Stainless Steel Appliance(s)
- Laundry: Other
Features
- Double Vanity, High Ceilings, Separate Shower, Tile Bath, Tray Ceiling(s), Entrance Foyer, Vaulted Ceiling(s), Walk-In Closet(s)
- Flooring: Carpet, Hardwood, Tile
- Basement: Bath/Stubbed,Full
- Number of fireplaces: 1
- Fireplace features: Factory Built
Interior area
- Total structure area: 3,473
- Total interior livable area: 3,473 sqft
- Finished area above ground: 3,473
- Finished area below ground: 0
Property
Parking
- Parking features: Attached, Garage, Garage Door Opener
- Has attached garage: Yes
Features
- Levels: Two
- Stories: 2
- Patio & porch: Deck, Patio
Lot
- Features: Other
Details
- Parcel number: 080H01024000
Construction
Type & style
- Home type: SingleFamily
- Architectural style: Brick 4 Side
- Property subtype: Single Family Residence
Materials
- Brick
- Roof: Composition
Condition
- Resale
- New construction: No
- Year built: 2007
Utilities & green energy
- Sewer: Public Sewer
- Water: Public
- Utilities for property: Sewer Connected, Underground Utilities
Community & HOA
Community
- Features: Clubhouse, Golf, Playground, Pool, Sidewalks, Street Lights, Tennis Court(s)
- Subdivision: Heron Bay at Brookside
HOA
- Has HOA: Yes
- Services included: Management Fee, Swimming, Tennis
- HOA fee: $1,150 annually
Location
- Region: Locust Grove
Financial & listing details
- Price per square foot: $158/sqft
- Tax assessed value: $552,700
- Annual tax amount: $8,738
- Date on market: 7/9/2024
- Cumulative days on market: 17 days
- Listing agreement: Exclusive Right To Sell
Price history
| Date | Event | Price |
|---|---|---|
| 8/16/2024 | Sold | $550,000-1.8%$158/sqft |
Source:  GAMLS #10335007 Report a problem GAMLS #10335007 Report a problem | ||
| 7/27/2024 | Pending sale | $560,000$161/sqft |
Source: GAMLS #10335007 Report a problem | ||
| 7/10/2024 | Listed for sale | $560,000$161/sqft |
Source: GAMLS #10335007 Report a problem | ||
Public tax history
| Year | Property taxes | Tax assessment |
|---|---|---|
| 2025 | $8,324 +39.8% | $221,080 +5.5% |
| 2024 | $5,955 +3.6% | $209,520 -8% |
| 2023 | $5,751 +9.7% | $227,800 +23.2% |
| 2022 | $5,241 +11% | $184,840 +13.5% |
| 2021 | $4,723 +5.9% | $162,920 +7.3% |
| 2020 | $4,460 +1% | $151,800 +1.2% |
| 2019 | $4,417 | $150,000 +3.2% |
| 2018 | -- | $145,320 +15.9% |
| 2016 | -- | $125,360 +1.1% |
| 2015 | $1,730 -5.6% | $123,960 +20.8% |
| 2014 | $1,834 | $102,640 |
| 2013 | -- | -- |
| 2012 | -- | -- |
| 2011 | -- | -- |
| 2010 | -- | -- |
| 2009 | -- | -- |
| 2008 | $1,984 +58.5% | -- |
| 2007 | $1,252 | $30,800 |
Find assessor info on the county website
Neighborhood: 30248
Nearby homes
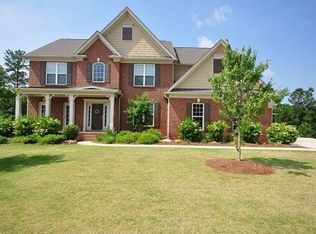
- $479,7005 bd4 ba3.2k sqft7091 Blue Sky Dr, Locust Grove, GA 30248Off Market
- $522,1000.436 Acres7083 Blue Sky Dr, Locust Grove, GA 30248Off Market
- $414,5005 bd4 ba3k sqft7086 Blue Sky Dr, Locust Grove, GA 30248Off Market
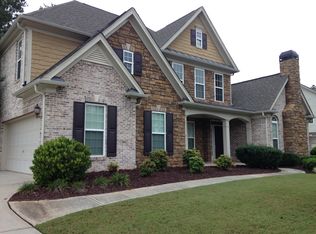
- $583,0006 bd5 ba4.5k sqft7095 Blue Sky Dr, Locust Grove, GA 30248Off Market
- $610,2006 bd5 ba4.4k sqft7079 Blue Sky Dr, Locust Grove, GA 30248Off Market
- $600,0006 bd5 ba4.3k sqft7090 Blue Sky Dr, Locust Grove, GA 30248Sold
- $478,6005 bd4 ba3.2k sqft7082 Blue Sky Dr, Locust Grove, GA 30248Off Market
- $454,4005 bd4 ba3.6k sqft7078 Blue Sky Dr, Locust Grove, GA 30248Off Market
Nearby schools
GreatSchools rating
- 5/10Bethlehem Elementary SchoolGrades: PK-5Distance: 4.2 mi
- 2/10Luella Middle SchoolGrades: 6-8Distance: 2.2 mi
- 3/10Luella High SchoolGrades: 9-12Distance: 2.5 mi
Schools provided by the listing agent
- Elementary: Bethlehem
- Middle: Luella
- High: Luella
Source: GAMLS. This data may not be complete. We recommend contacting the local school district to confirm school assignments for this home.
Get a cash offer in 3 minutes
Find out how much your home could sell for in as little as 3 minutes with a no-obligation cash offer.
Estimated market value
$534,500
Get a cash offer in 3 minutes
Find out how much your home could sell for in as little as 3 minutes with a no-obligation cash offer.
Estimated market value
$534,500
- Georgia
- Henry County
- Locust Grove
- 30248
- 7087 Blue Sky Dr
Nearby cities
Nearby zip codes
Other Locust Grove Topics
