Skip main navigation
Closed
  • $600,000

    7090 Blue Sky Dr, Locust Grove, GA 30248

    6beds
    4,368sqft
    Single Family Residence, Residential
    Built in 2007
    -- sqft lot
    $585,900 Zestimate®
    $137/sqft
    $3,172 Estimated rent

    Home value

    $585,900

    $527,000 - $650,000

    $3,172/mo

    Zestimate® history
    Loading
    Loading...

    Owner options

    List your home for rent

    $3,172/mo

    Rent Zestimate®

    Find your next renter with Zillow Rental Manager. Plus, with online applications, you can quickly screen prospective tenants – for free.

    Learn more

    $3,172/mo

    Rent Zestimate®

    Refinance and save

    $4,839/mo

    Est. payment

    Refinancing to a lower rate could help reduce your monthly payments and save thousands over the life of the loan.

    See today's rates

    $4,839/mo

    Est. payment

    Explore your selling options

    Work with a Zillow partner agent

    Leverage their expertise and Zillow's premium Showcase listings to get your home seen by more buyers.

    Get started

    List with your own agent

    Get your home in front of millions of buyers by listing it on Zillow.

    Learn how to do it

    Sell it yourself

    Take full control of how buyers see your home on Zillow by listing For Sale by Owner (FSBO).

    List your home

    What's special

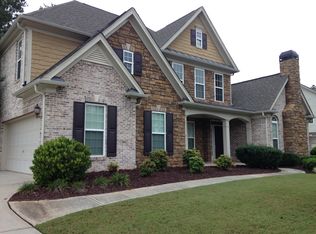
    WOW! With new price improvement, this terrific property (you gotta' see it to believe it") is priced well below what it could ever be built for today! Be sure to click on the VIRTUAL TOUR" and watch the amazing tour by Brad Zimmerman. It will definitely set the tone for previewing the listing. Welcome to this incredibly amazing home which has all the bells and whistles and is definitely in move-in condition! Without question, this home is better than new. Located in Brookside, a very intimate and well-maintained community in Heron Bay Golf & Country Club, south Atlanta's premiere resort-style community! Step inside this three-story home featuring spectacular millwork and discerning appointments, including hardwoods throughout and tastefully chosen specialty lighting. This highly sought-after traditional home has such an extraordinary flair for functionality, while not compromising privacy, sophistication and elegance! The main level features a dramatic two-story foyer, oversized dining room, an intimate parlor, and a HUGE and indescribably beautiful kitchen with designer backsplash and gourmet island, and opens to the spacious great room, all just perfect for a large family gathering or for sophisticated entertaining at its best -- all in addition to the comfy and cozy guest room w/hall bath on the main. Just off the kitchen is an outside entertaining area including an oversized patio, a deck slightly removed from the main area (just in case guests want to enjoy conversation and a good cigar - what a great idea!) Oh, and while you're entertaining outdoors, your dogs can enjoy themselves as well since there's an invisible fence system in place. On the second level is an inviting owners' suite with a beautiful glamour bath, double vanities, and generous closets. Single tray ceiling with accent provides an added custom touch. This level also accommodates three more bedrooms - one of which has a private bath while the other two bedrooms share a jack and jill bath. One of the very intriguing features of this home is the THIRD level "penthouse" area w/full bath, which has many flexible possibilities - can be a "Man Cave" just as the current owner uses it, or use it as a bedroom, a craft room, or an office. You choose - it's your home! When considering that perfect home for you and your family, it is important that you not only consider your space requirements, but also the added benefits of the community! Heron Bay offers an amenities program that is truly unsurpassed in any other neighborhood in the surrounding area! In Heron Bay, you truly are also buying a lifestyle. In Heron Bay, every day is a holiday! Among its amenities, there is an Aquatic Center at the Lodge which includes a zero-entry pool with mushrooms for the kiddies, dual slides and splash pool, and a junior Olympic swimming pool. There is also a more intimate swimming pool centrally located within the community. Enjoy both tennis and pickleball or taking long walks on the nature trails, or taking your fur babies to the Dog Park! Probably the most premiere of all amenities is the amazing Lakefront Pavilion which is situated on the 1100-acre Cole Reservoir for kayaking, paddle boating, and non-gas watercraft. The pavilion is also the perfect venue for HOA-sponsored events such as Music in the Park, Food Trucks, Easter Egg Hunts, as well as family picnics. In addition to all this, Green Valley @ Heron Bay's 18-hole golf course offers memberships that include play on other Green Valley courses! Perfect for the avid golfers, but several levels of membership are available. THIS HOME TRULY IS A "MUST SEE!"

    Zillow last checked:

    Listing updated:

    Listing Provided by:

    JUDITH SMITH,

    Chapman Group Realty, Inc.

    Bought with:

    Myla Carr, 368041

    Coldwell Banker Bullard Realty

    Source: FMLS GA,MLS#: 7550876MLS Logo

    Facts & features

    Interior

    Bedrooms & bathrooms
    • Bedrooms: 6
    • Bathrooms: 5
    • Full bathrooms: 5
    • Main level bathrooms: 1
    • Main level bedrooms: 1
    Primary bedroom
    • Features: Other
    • Level: Other
    Bedroom
    • Features: Other
    Primary bathroom
    • Features: Double Vanity, Separate Tub/Shower, Soaking Tub
    Dining room
    • Features: Seats 12+, Separate Dining Room
    Kitchen
    • Features: Breakfast Bar, Eat-in Kitchen, Kitchen Island, Pantry, Pantry Walk-In, Solid Surface Counters, Stone Counters, View to Family Room
    Heating
    • Central, Zoned
    Cooling
    • Ceiling Fan(s), Central Air, Zoned
    Appliances
    • Included: Dishwasher, Gas Cooktop, Gas Oven, Microwave
    • Laundry: Common Area, Laundry Room
    Features
    • Crown Molding, Double Vanity, Entrance Foyer, High Ceilings, High Speed Internet, Open Floorplan, Recessed Lighting, Tray Ceiling(s), Walk-In Closet(s)
    • Flooring: Ceramic Tile, Hardwood, Vinyl
    • Windows: Insulated Windows
    • Basement: None
    • Number of fireplaces: 1
    • Fireplace features: Family Room, Gas Log
    • Common walls with other units/homes: No Common Walls
    Interior area
    • Total structure area: 4,368
    • Total interior livable area: 4,368 sqft
    • Finished area above ground: 4,368
    • Finished area below ground: 0

    Property

    Parking
    • Total spaces: 3
    • Parking features: Attached, Garage, Garage Door Opener, Garage Faces Front, Garage Faces Side, Kitchen Level, Parking Pad
    • Attached garage spaces: 3
    • Has uncovered spaces: Yes
    Accessibility
    • Accessibility features: None
    Features
    • Levels: Three Or More
    • Patio & porch: Covered, Front Porch, Patio
    • Exterior features: Private Yard, No Dock
    • Pool features: None
    • Spa features: None
    • Fencing: None
    • Has view: Yes
    • View description: Other
    • Waterfront features: None
    • Body of water: None
    Lot
    • Features: Cul-De-Sac, Level, Private
    Details
    • Additional structures: Pergola, Shed(s)
    • Parcel number: 080H01019000
    • Other equipment: None
    • Horse amenities: None

    Construction

    Type & style
    • Home type: SingleFamily
    • Architectural style: Traditional
    • Property subtype: Single Family Residence, Residential
    Materials
    • Brick, Cement Siding, Stone
    • Foundation: Slab
    • Roof: Composition
    Condition
    • Resale
    • New construction: No
    • Year built: 2007
    Details
    • Warranty included: Yes

    Utilities & green energy

    • Electric: 110 Volts, 220 Volts
    • Sewer: Public Sewer
    • Water: Public
    • Utilities for property: Cable Available, Electricity Available, Natural Gas Available, Phone Available, Sewer Available, Underground Utilities, Water Available
    Green energy
    • Energy efficient items: None
    • Energy generation: None

    Community & neighborhood

    Security
    • Security features: Smoke Detector(s)
    Community
    • Community features: Homeowners Assoc, Park, Playground, Pool, Sidewalks, Street Lights
    Location
    • Region: Locust Grove
    • Subdivision: Heron Bay

    HOA & financial

    HOA
    • Has HOA: Yes
    • HOA fee: $1,150 annually
    • Services included: Maintenance Grounds, Swim

    Other

    Other facts
    • Ownership: Fee Simple
    • Road surface type: Asphalt, Paved

    Price history

    DateEventPrice
    10/8/2025Sold$600,000-4%$137/sqft
    Source: FMLS GA #7550876 Report a problem
    7/18/2025Listed for sale$624,900$143/sqft
    Source: GAMLS #10489801 Report a problem
    7/18/2025Pending sale$624,900$143/sqft
    Source: GAMLS #10489801 Report a problem
    6/27/2025Price change$624,900-3.8%$143/sqft
    Source: GAMLS #10489801 Report a problem
    4/13/2025Price change$649,900-5.1%$149/sqft
    Source: GAMLS #10489801 Report a problem
    3/31/2025Listed for sale$684,900+101.4%$157/sqft
    Source: GAMLS #10489801 Report a problem
    9/25/2015Sold$340,000-4.2%$78/sqft
    Source: FMLS GA #5546060 Report a problem
    8/8/2015Pending sale$354,900$81/sqft
    Source: Better Homes and Gardens Real Estate Metro Brokers #07462522 Report a problem
    7/22/2015Price change$354,900-1.4%$81/sqft
    Source: Better Homes and Gardens Real Estate Metro Brokers #07462522 Report a problem
    5/29/2015Listed for sale$359,900-2.2%$82/sqft
    Source: BHGRE METRO BROKERS #07462522 Report a problem
    7/17/2007Sold$367,900$84/sqft
    Source: Public Record Report a problem

    Public tax history

    YearProperty taxesTax assessment
    2025$6,601 +7%$214,120 +11.2%
    2024$6,167 +0.1%$192,480 -10%
    2023$6,160 +8.4%$213,760 +24.2%
    2022$5,681 +9.7%$172,120 +14.1%
    2021$5,178 +4.1%$150,800 +6.1%
    2020$4,972 +0.8%$142,120 +1.3%
    2019$4,931 +2.2%$140,360 +3.3%
    2018$4,824 +4.8%$135,840 +8.5%
    2016$4,602 +0.7%$125,160 +3.5%
    2015$4,572 $120,880 +21.2%
    2014-- $99,720
    2013-- --
    2012-- --
    2011-- --
    2010-- --
    2009-- --
    2008$5,317 +476.8%--
    2007$922 $22,000

    Find assessor info on the county website

    Neighborhood: 30248

    Nearby schools

    GreatSchools rating
    Schools provided by the listing agent
    • Elementary: Bethlehem - Henry
    • Middle: Luella
    • High: Luella

    Source: FMLS GA. This data may not be complete. We recommend contacting the local school district to confirm school assignments for this home.

    Get a cash offer in 3 minutes
    Find out how much your home could sell for in as little as 3 minutes with a no-obligation cash offer.
    Estimated market value
    $585,900
    Get a cash offer in 3 minutes
    Find out how much your home could sell for in as little as 3 minutes with a no-obligation cash offer.
    Estimated market value
    $585,900