Skip main navigation
Off market
  • $1,131,700

    709.5 W West St, Tampa, FL 33602

    4beds
    3,199sqft
    SingleFamily
    Built in 2020
    4,883 Square Feet Lot
    $1,131,700 Zestimate®
    $354/sqft
    $6,329 Estimated rent

    Home value

    $1,131,700

    $1.04M - $1.24M

    $6,329/mo

    Zestimate® history
    Loading
    Loading...

    Owner options

    List your home for rent

    $6,329/mo

    Rent Zestimate®

    Find your next renter with Zillow Rental Manager. Plus, with online applications, you can quickly screen prospective tenants – for free.

    Learn more

    $6,329/mo

    Rent Zestimate®

    Refinance and save

    $7,896/mo

    Est. payment

    Refinancing to a lower rate could help reduce your monthly payments and save thousands over the life of the loan.

    See today's rates

    $7,896/mo

    Est. payment

    Explore your selling options

    Work with a Zillow partner agent

    Leverage their expertise and Zillow's premium Showcase listings to get your home seen by more buyers.

    Get started

    List with your own agent

    Get your home in front of millions of buyers by listing it on Zillow.

    Learn how to do it

    Sell it yourself

    Take full control of how buyers see your home on Zillow by listing For Sale by Owner (FSBO).

    List your home

    What's special

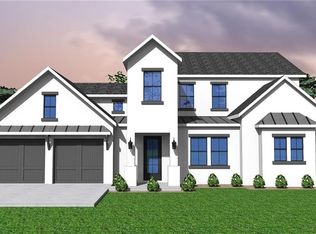
    From Martinez Homes! Recently completed New Home! This is the ultimate MODERN FARMHOUSE! Located in Tampa's hottest neighborhood, Riverside Heights. This is your chance to live close to the beautiful River-walk and Armature Works, just minutes from downtown. This new home features an open floor plan with 4 bedrooms, 4 baths, downstairs den and two-car garage. The kitchen is a chef's dream, featuring an expansive island, farm sink and quartz counter-tops. Upgraded GE black-stainless appliances include a range, french-door refrigerator, microwave and dishwasher. Other features include, high-quality engineered wood floors throughout the home, 7 ¼ baseboards, crown molding in living areas, ceiling fans and recessed lighting in all bedrooms, upgraded plumbing fixtures, 9'-4" first floor ceilings, 8' doors, Wi-Fi enabled garage door opener, custom stair railing plus shiplap feature wall. This home has been pre-wired for security cameras and includes a ring-doorbell. The master bathroom is a spa-like retreat, featuring double vanities, a walk in shower and freestanding tub with marble tile. The home also comes with premium landscaping, brick pavers, vinyl fence, electric tank-less water heater, hurricane impact windows, doors and garage door. Martinez Homes builds a home like no other builder, this is your chance to call the ultimate Modern Farmhouse your home! Interior photo's coming soon. Call for details or a private showing.

    This property is not currently displayed as for sale or rent on Zillow. This may be different from what's on other websites or public sources.

    Facts & features

    Interior

    Bedrooms & bathrooms
    • Bedrooms: 4
    • Bathrooms: 4
    • Full bathrooms: 4
    Heating
    • Forced air, Electric
    Cooling
    • Central
    Appliances
    • Included: Dishwasher, Garbage disposal, Microwave, Range / Oven, Refrigerator
    • Laundry: Inside, Laundry Room, Upper Floor
    Features
    • Ceiling Fans(s), High Ceiling(s), Crown Molding, Walk-In Closet(s), Open Floorplan, Solid Wood Cabinets, Eating Space In Kitchen, Kitchen/Family Room Combo, Stone Counters, Coffered Ceiling(s)
    • Flooring: Hardwood
    Interior area
    • Total interior livable area: 3,199 sqft

    Property

    Parking
    • Total spaces: 2
    • Parking features: Garage - Attached
    Features
    • Levels: Two
    • Patio & porch: Covered, Rear Porch
    Lot
    • Size: 4,883 Square Feet
    • Dimensions: 50x97.62
    • Features: Street Paved, In City Limits
    • Residential vegetation: Trees/Landscaped
    Details
    • Parcel number: A-11-29-18-4QI-000000-00056
    • Zoning: PD

    Construction

    Type & style
    • Home type: SingleFamily
    • Architectural style: Custom
    Condition
    • Completed
    • Year built: 2020
    Details
    • Builder name: Michael Martinez

    Utilities & green energy

    • Sewer: Public Sewer
    • Water: Public
    • Utilities for property: Cable Available, Electricity Connected, Street Lights, Sewer Connected

    Community & HOA

    Community
    • Subdivision: MAINE PARK
    Location
    • Region: Tampa

    Financial & listing details

    • Price per square foot: $354/sqft
    • Annual tax amount: $1,431

    Price history

    DateEventPrice
    4/30/2021Sold$749,000$234/sqft
    Source: Stellar MLS #T3250176 Report a problem
    2/24/2021Pending sale$749,000$234/sqft
    Source: Stellar MLS #T3250176 Report a problem
    2/17/2021Listing removed$749,000$234/sqft
    Source: Stellar MLS #T3250176 Report a problem
    1/8/2021Price change$749,000-1.3%$234/sqft
    Source: Stellar MLS #T3250176 Report a problem
    12/14/2020Price change$759,000-2.1%$237/sqft
    Source: FRANK BURNS REALTY INC #T3250176 Report a problem
    10/21/2020Price change$775,000-3%$242/sqft
    Source: FRANK BURNS REALTY INC #T3250176 Report a problem
    8/21/2020Listed for sale$799,000$250/sqft
    Source: FRANK BURNS REALTY INC #T3250176 Report a problem

    Public tax history

    Tax history is unavailable.

    Neighborhood: Riverside Heights

    Nearby schools

    GreatSchools rating
    Schools provided by the listing agent
    • Elementary: Graham-HB
    • Middle: Madison-HB
    • High: Hillsborough-HB

    Source: The MLS. This data may not be complete. We recommend contacting the local school district to confirm school assignments for this home.

    Get a cash offer in 3 minutes
    Find out how much your home could sell for in as little as 3 minutes with a no-obligation cash offer.
    Estimated market value
    $1,131,700
    Get a cash offer in 3 minutes
    Find out how much your home could sell for in as little as 3 minutes with a no-obligation cash offer.
    Estimated market value
    $1,131,700