Welcome to this beautifully crafted 2023 custom home by Cottage Homes, ideally located in the heart of Riverside Heights on an oversized 9,000 square foot lot— one and a half lots—offering a rare and expansive backyard that is difficult to find in newer construction. From the moment you arrive, the home makes a striking impression with its inviting front porch, arched glass entry door, stone-clad walls, and wood ceiling detail, setting the tone for the craftsmanship found throughout. Offering 4 bedrooms, 3.5 bathrooms, a private office/den, a versatile two-room bonus space, and 3,801 square feet of heated living space, the thoughtfully designed floor plan blends elevated design with everyday functionality. Inside, the home features wide plank white oak flooring, high ceilings (10 feet on the first floor and 9 feet on the second), elegant archways, hurricane impact windows, and beautiful trim work including oversized baseboards, cove crown molding, and cased windows. Custom built-in cabinetry throughout the home—including the living room, office, and mudroom—adds both character and exceptional storage. The chef’s kitchen is anchored by a large custom island and features custom cabinetry, stainless steel appliances, and an elegant 48-inch gas range crafted in Venice, Italy. A beautifully designed walk-in pantry includes additional cabinetry, a sink, and a wine and beverage cooler, creating both convenience and extra prep space with wine beverage cooler. The kitchen opens seamlessly to the main living area and covered lanai, where wood ceiling details enhance the outdoor living space overlooking the large fenced backyard. The home is uniquely designed with a primary suite on both levels, including a first-floor primary suite for convenience and a second upstairs primary suite featuring a vaulted wood beam ceiling, marble stone tile bathroom and shower, and custom closets. Laundry rooms on both floors allow the home to comfortably function as single-level living if desired. The spacious two-room bonus area upstairs offers exceptional flexibility and can easily be customized to suit a variety of lifestyles—whether as a media lounge, game room, fitness studio, additional living space, or a combination of uses. With multiple storage areas throughout and exceptional attention to detail, this home offers both timeless style and thoughtful design. Located in one of Tampa’s most desirable neighborhoods, Riverside Heights provides easy access to Downtown Tampa, Armature Works, the Riverwalk, and some of the city’s best dining and entertainment.
Sold for $1,563,000
$1,563,000
807 W WEST STREET, TAMPA, FL 33602
4beds
3,801sqft
Single Family Residence
Built in 2023
9,000 Square Feet Lot
$1,556,400 Zestimate®
$411/sqft
$7,133 Estimated rent
Home value
$1,556,400
$1.46M - $1.67M
$7,133/mo
Zestimate® history
Owner options
List your home for rent
$7,133/mo
Rent Zestimate®
Find your next renter with Zillow Rental Manager. Plus, with online applications, you can quickly screen prospective tenants – for free.
$7,133/mo
Rent Zestimate®
Refinance and save
$10,892/mo
Est. payment
Refinancing to a lower rate could help reduce your monthly payments and save thousands over the life of the loan.
$10,892/mo
Est. payment
Explore your selling options
Work with a Zillow partner agent
Leverage their expertise and Zillow's premium Showcase listings to get your home seen by more buyers.
Get startedList with your own agent
Get your home in front of millions of buyers by listing it on Zillow.
Learn how to do itSell it yourself
Take full control of how buyers see your home on Zillow by listing For Sale by Owner (FSBO).
List your homeWhat's special
Versatile two-room bonus spaceInviting front porchMultiple storage areas throughoutCustom cabinetryLarge fenced backyardStone-clad wallsWood ceiling detail
Zillow last checked:
Listing updated:
Listed by:
Ally Russell 813-734-5024,
KELLER WILLIAMS TAMPA CENTRAL 813-865-0700,
Kamilla Altunyan 813-365-8765,
KELLER WILLIAMS TAMPA CENTRAL
Bought with:
Kaitlin Brennan, 3386731
COMPASS FLORIDA LLC
Kisha Linebaugh, 3302397
COMPASS FLORIDA LLC
Source: Stellar MLS,MLS#: TB8483194 Originating MLS: Suncoast Tampa
Originating MLS: Suncoast Tampa
Facts & features
Interior
Bedrooms & bathrooms
- Bedrooms: 4
- Bathrooms: 4
- Full bathrooms: 3
- 1/2 bathrooms: 1
Primary bedroom
- Features: Walk-In Closet(s)
- Level: First
- Area: 225 Square Feet
- Dimensions: 15x15
Primary bathroom
- Level: First
- Area: 132 Square Feet
- Dimensions: 11x12
Den
- Level: First
- Area: 108 Square Feet
- Dimensions: 9x12
Game room
- Level: Second
Kitchen
- Level: First
- Area: 252 Square Feet
- Dimensions: 18x14
Living room
- Features: Ceiling Fan(s)
- Level: First
- Area: 399 Square Feet
- Dimensions: 21x19
Heating
- Electric, Natural Gas
Cooling
- Central Air
Appliances
- Included: Dishwasher, Disposal, Dryer, Microwave, Range, Range Hood, Refrigerator, Washer
- Laundry: Laundry Room
Features
- Ceiling Fan(s), Crown Molding, High Ceilings, Living Room/Dining Room Combo, Open Floorplan, Primary Bedroom Main Floor, Split Bedroom, Walk-In Closet(s)
- Flooring: Hardwood
- Doors: French Doors
- Has fireplace: No
Interior area
- Total structure area: 4,602
- Total interior livable area: 3,801 sqft
Property
Parking
- Total spaces: 2
- Parking features: Garage - Attached
- Attached garage spaces: 2
Features
- Levels: Two
- Stories: 2
- Exterior features: Irrigation System, Lighting
Lot
- Size: 9,000 Square Feet
- Dimensions: 75 x 120
Details
- Additional parcels included: A-11-29-18-4QE-000011-00018.0
- Parcel number: A1129184QE00001100018.0
- Zoning: RS-50
- Special conditions: None
Construction
Type & style
- Home type: SingleFamily
- Property subtype: Single Family Residence
Materials
- Wood Frame
- Foundation: Block, Slab
- Roof: Shingle
Condition
- New construction: No
- Year built: 2023
Utilities & green energy
- Sewer: Public Sewer
- Water: Public
- Utilities for property: Cable Available, Electricity Connected
Community & HOA
Community
- Pet fee: $0 monthly
- Subdivision: SUBURB ROYAL
HOA
- Has HOA: No
Location
- Region: Tampa
Financial & listing details
- Price per square foot: $411/sqft
- Tax assessed value: $1,067,821
- Annual tax amount: $17,281
- Date on market: 3/5/2026
- Cumulative days on market: 34 days
- Ownership: Fee Simple
- Total actual rent: 0
- Electric utility on property: Yes
- Road surface type: Asphalt
Price history
| Date | Event | Price |
|---|---|---|
| 5/28/2026 | Sold | $1,563,000-5.3%$411/sqft |
Source:  Stellar MLS #TB8483194 Report a problem Stellar MLS #TB8483194 Report a problem | ||
| 4/17/2026 | Pending sale | $1,650,000$434/sqft |
Source: Stellar MLS #TB8483194 Report a problem | ||
| 3/17/2026 | Listed for sale | $1,650,000$434/sqft |
Source: Stellar MLS #TB8483194 Report a problem | ||
| 3/8/2026 | Pending sale | $1,650,000$434/sqft |
Source: Stellar MLS #TB8483194 Report a problem | ||
| 3/5/2026 | Listed for sale | $1,650,000+560%$434/sqft |
Source: Stellar MLS #TB8483194 Report a problem | ||
| 1/14/2022 | Sold | $250,000$66/sqft |
Source: Public Record Report a problem | ||
Public tax history
| Year | Property taxes | Tax assessment |
|---|---|---|
| 2025 | $18,541 +7.3% | $962,548 +2.9% |
| 2024 | $17,281 +386% | $935,421 +405% |
| 2023 | $3,556 -24.9% | $185,220 -22.7% |
| 2022 | $4,734 +89.3% | $239,712 +134.1% |
| 2021 | $2,501 +11.2% | $102,397 +10% |
| 2020 | $2,250 +12% | $93,088 +10% |
| 2019 | $2,009 | $84,625 -21.8% |
| 2018 | $2,009 +8.4% | $108,258 +9.2% |
| 2017 | $1,853 +8.2% | $99,176 +56% |
| 2016 | $1,712 +11.1% | $63,580 +10% |
| 2015 | $1,542 +23.5% | $57,800 +10% |
| 2014 | $1,249 | $52,545 +10% |
| 2013 | $1,249 +30.4% | $47,768 +10% |
| 2012 | $957 -17.4% | $43,425 -17.6% |
| 2011 | $1,160 -18.5% | $52,701 -19.3% |
| 2010 | $1,422 -26.3% | $65,281 -26.2% |
| 2009 | $1,930 +1434.2% | $88,446 +151.4% |
| 2008 | $126 -42.3% | $35,181 +3% |
| 2007 | $218 +0.5% | $34,156 +2.5% |
| 2006 | $217 +8.8% | $33,323 +3% |
| 2005 | $199 | $32,352 +3% |
| 2004 | -- | $31,410 +1.1% |
| 2003 | -- | $31,081 +2.4% |
| 2002 | -- | $30,353 +1.6% |
| 2001 | -- | $29,875 -29.3% |
| 2000 | $102 | $42,256 |
Find assessor info on the county website
Neighborhood: Riverside Heights
Nearby homes
- $364,4002 bd1 ba1.2k sqft805 W West St, Tampa, FL 33602Off Market
- $--3 bd2 ba1.6k sqft805 W West St #109, Tampa, FL 33602Off Market
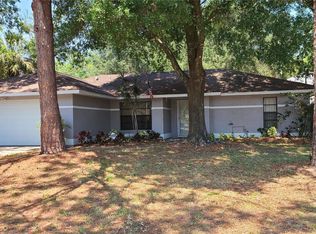
- $617,7004 bd2 ba2.7k sqft811 W West St, Tampa, FL 33602Off Market
- $362,7002 bd1 ba1.1k sqft803 W West St, Tampa, FL 33602Off Market
- $1,102,1004 bd4 ba3.1k sqft709.5 W West St, Tampa, FL 33602Off Market
- $1,051,5003 bd2 ba1.8k sqft806 W Alfred St, Tampa, FL 33603Off Market
- $604,1003 bd2 ba1.3k sqft810 W Alfred St, Tampa, FL 33603Off Market
- $273,4222 bd1 ba906 sqft801 W West St, Tampa, FL 33602Off Market
Nearby schools
GreatSchools rating
- 3/10Graham Elementary SchoolGrades: PK-5Distance: 0.3 mi
- 4/10Stewart Middle Magnet SchoolGrades: 6-8Distance: 0.8 mi
- 3/10Hillsborough High SchoolGrades: PK,9-12Distance: 1.6 mi
Get a cash offer in 3 minutes
Find out how much your home could sell for in as little as 3 minutes with a no-obligation cash offer.
Estimated market value
$1,556,400
Get a cash offer in 3 minutes
Find out how much your home could sell for in as little as 3 minutes with a no-obligation cash offer.
Estimated market value
$1,556,400
- Florida
- Hillsborough County
- Tampa
- 33602
- Riverside Heights
- 807 W WEST STREET
Nearby cities
Nearby neighborhoods
Nearby zip codes
Other Tampa Topics
