COMPLETELY UPDATED duplex with both mirror-image units included, located in an excellent, walkable area. All updates were completed in 2025 & feature Lifeproof LVP wood-look flooring & plush carpeting, fresh neutral paint, updated light fixtures, electrical outlets, bathroom vanities, toilets, interior doors, trim & stainless kitchen appliances. Step inside to a bright, sunny foyer highlighted by a partially open staircase. The hallway offers a convenient coat closet and opens into a sun-filled open floor plan w/ spacious living room & dining area. Sliding glass doors provide views of the deck, perfect for indoor-outdoor living. The dining area features an open pass-through to the generous kitchen, which offers ample cabinet space & easy access to a 1/2 bath, laundry room & 2-car garage. Upstairs, you’ll find 3 well-sized bedrooms. 2 bedrooms share a full bath w/ tile flooring & a large vanity, while the owner’s suite includes a private full bath & deep closet. The unfinished lower level is plumbed for a future bath, offering excellent expansion potential. Enjoy relaxing on the deck, while benefiting from a prime location with easy access to shops, dining, schools & the interstate. An ideal opportunity for owner-occupants, house hacking or investors alike (tenants already in place)!
Closed
Listed by: RE/MAX Alliance • Tara Riggs • Contact: 618-580-7470
Bought with: RE/MAX Alliance
$475,000
709 & 711 Slippery Rock Dr, Edwardsville, IL 62025
6beds
3,224sqft
Townhouse
Built in 1994
8,712 Square Feet Lot
$481,200 Zestimate®
$147/sqft
$3,339 Estimated rent
Home value
$481,200
$433,000 - $534,000
$3,339/mo
Zestimate® history
Owner options
List your home for rent
$3,339/mo
Rent Zestimate®
Find your next renter with Zillow Rental Manager. Plus, with online applications, you can quickly screen prospective tenants – for free.
$3,339/mo
Rent Zestimate®
Refinance and save
$2,748/mo
Est. payment
Refinancing to a lower rate could help reduce your monthly payments and save thousands over the life of the loan.
$2,748/mo
Est. payment
Explore your selling options
Work with a Zillow partner agent
Leverage their expertise and Zillow's premium Showcase listings to get your home seen by more buyers.
Get startedList with your own agent
Get your home in front of millions of buyers by listing it on Zillow.
Learn how to do itSell it yourself
Take full control of how buyers see your home on Zillow by listing For Sale by Owner (FSBO).
List your homeWhat's special
Views of the deckStainless kitchen appliancesFresh neutral paintSun-filled open floor planBright sunny foyerLaundry roomSliding glass doors
Zillow last checked:
Listing updated:
Listed by:
Tara Riggs 618-580-7470,
RE/MAX Alliance
Bought with:
Julie Fleck, 475125407
RE/MAX Alliance
Source: MARIS,MLS#: 26003826 Originating MLS: Southwestern Illinois Board of REALTORS
Originating MLS: Southwestern Illinois Board of REALTORSFacts & features
Interior
Bedrooms & bathrooms
- Bedrooms: 6
- Bathrooms: 6
- Full bathrooms: 4
- 1/2 bathrooms: 2
- Main level bathrooms: 2
Primary bedroom
- Features: Floor Covering: Carpeting
- Level: Second
- Area: 228
- Dimensions: 12x19
Bedroom
- Features: Floor Covering: Carpeting
- Level: Second
- Area: 120
- Dimensions: 12x10
Bedroom
- Features: Floor Covering: Carpeting
- Level: Second
- Area: 132
- Dimensions: 11x12
Primary bathroom
- Features: Floor Covering: Ceramic Tile
- Level: Second
- Area: 40
- Dimensions: 5x8
Bathroom
- Features: Floor Covering: Luxury Vinyl Plank
- Level: Main
- Area: 30
- Dimensions: 5x6
Bathroom
- Features: Floor Covering: Ceramic Tile
- Level: Second
- Area: 45
- Dimensions: 5x9
Dining room
- Features: Floor Covering: Luxury Vinyl Plank
- Level: Main
- Area: 130
- Dimensions: 10x13
Kitchen
- Features: Floor Covering: Luxury Vinyl Plank
- Level: Main
- Area: 130
- Dimensions: 10x13
Laundry
- Features: Floor Covering: Luxury Vinyl Plank
- Level: Main
- Area: 35
- Dimensions: 5x7
Living room
- Features: Floor Covering: Luxury Vinyl Plank
- Level: Main
- Area: 169
- Dimensions: 13x13
Heating
- Forced Air, Natural Gas
Cooling
- Central Air
Appliances
- Included: Dishwasher, Disposal, Dryer, Microwave, Electric Range, Refrigerator, Washer, Water Heater
- Laundry: Laundry Room, Main Level
Features
- Ceiling Fan(s), Dining/Living Room Combo, Entrance Foyer, Laminate Counters, Open Floorplan, Storage, Walk-In Closet(s)
- Basement: Bath/Stubbed,Full,Sump Pump,Unfinished
- Has fireplace: No
Interior area
- Total structure area: 3,224
- Total interior livable area: 3,224 sqft
- Finished area above ground: 3,224
- Finished area below ground: 0
Property
Parking
- Total spaces: 4
- Parking features: Attached, Driveway, Garage, Garage Door Opener
- Attached garage spaces: 4
- Has uncovered spaces: Yes
Features
- Levels: Two
- Patio & porch: Deck
Lot
- Size: 8,712 Square Feet
- Dimensions: 70 x 125.09
- Features: Back Yard
Details
- Parcel number: 142151317303038
- Special conditions: Standard
Construction
Type & style
- Home type: Townhouse
- Architectural style: Traditional
- Property subtype: Townhouse
- Attached to another structure: Yes
Materials
- Brick, Vinyl Siding
Condition
- Year built: 1994
Utilities & green energy
- Electric: Single Phase
- Sewer: Public Sewer
- Water: Public
- Utilities for property: Cable Available
Community & HOA
Community
- Subdivision: Tenth Montclaire Ph 2
HOA
- Has HOA: No
Location
- Region: Edwardsville
Financial & listing details
- Price per square foot: $147/sqft
- Annual tax amount: $9,553
- Date on market: 1/29/2026
- Cumulative days on market: 6 days
- Listing terms: Cash,Conventional,FHA,VA Loan
- Ownership: Private
Price history
| Date | Event | Price |
|---|---|---|
| 3/6/2026 | Sold | $475,000$147/sqft |
Source:  MARIS #26003826 Report a problem MARIS #26003826 Report a problem | ||
| 2/4/2026 | Pending sale | $475,000$147/sqft |
Source: MARIS #26003826 Report a problem | ||
| 1/29/2026 | Listed for sale | $475,000$147/sqft |
Source: MARIS #26003826 Report a problem | ||
Public tax history
Tax history is unavailable.
Neighborhood: 62025
Nearby homes
- $475,0006 bd4 ba3.2k sqft709 Slippery Rock Dr, Edwardsville, IL 62025Sold
- $257,7003 bd3 ba1.6k sqft709 Slippery Rock Dr #709, Edwardsville, IL 62025Off Market
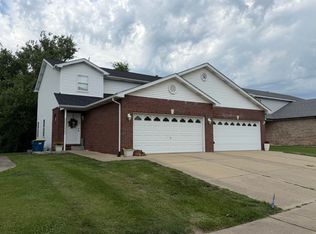
- $380,700-- bd-- ba2.1k sqft705 Slippery Rock Dr, Edwardsville, IL 62025Off Market
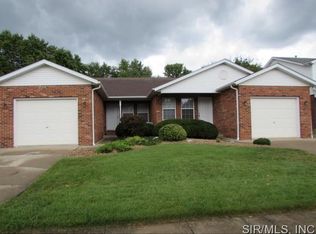
- $396,9303 bd3 ba1.4k sqft713 Slippery Rock Dr, Edwardsville, IL 62025Off Market
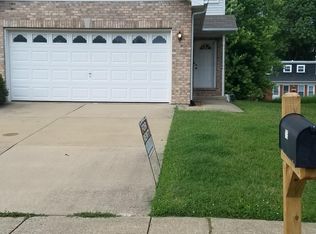
- $257,7003 bd3 ba1.6k sqft711 Slippery Rock Dr #711, Edwardsville, IL 62025Off Market
- $288,400-- bd2 ba2.7k sqft720 Harvard Dr, Edwardsville, IL 62025Off Market
- $320,6002 bd2 ba1k sqft717 Slippery Rock Dr, Edwardsville, IL 62025Off Market
- $280,2003 bd2 ba1.6k sqft726 Harvard Dr, Edwardsville, IL 62025Off Market
Nearby schools
GreatSchools rating
- NALeclaire Elementary SchoolGrades: PK-2Distance: 0.6 mi
- 8/10Liberty Middle SchoolGrades: 6-8Distance: 1.1 mi
- 6/10Edwardsville High SchoolGrades: 9-12Distance: 1.6 mi
Schools provided by the listing agent
- Elementary: Edwardsville Dist 7
- Middle: Edwardsville Dist 7
- High: Edwardsville
Source: MARIS. This data may not be complete. We recommend contacting the local school district to confirm school assignments for this home.
Get a cash offer in 3 minutes
Find out how much your home could sell for in as little as 3 minutes with a no-obligation cash offer.
Estimated market value
$481,200
Get a cash offer in 3 minutes
Find out how much your home could sell for in as little as 3 minutes with a no-obligation cash offer.
Estimated market value
$481,200
- Illinois
- Madison County
- Edwardsville
- 62025
- 709 & 711 Slippery Rock Dr
Nearby cities
Nearby zip codes
Other Edwardsville Topics
