Skip main navigation
Closed
  • $275,000

    709 79th St APT 307, Darien, IL 60561

    2beds
    1,089sqft
    Condominium, Single Family Residence
    Built in 1979
    -- sqft lot
    $284,500 Zestimate®
    $253/sqft
    $2,242 Estimated rent

    Home value

    $284,500

    $259,000 - $310,000

    $2,242/mo

    Zestimate® history
    Loading
    Loading...

    Owner options

    List your home for rent

    $2,242/mo

    Rent Zestimate®

    Find your next renter with Zillow Rental Manager. Plus, with online applications, you can quickly screen prospective tenants – for free.

    Learn more

    $2,242/mo

    Rent Zestimate®

    Refinance and save

    $2,338/mo

    Est. payment

    Refinancing to a lower rate could help reduce your monthly payments and save thousands over the life of the loan.

    See today's rates

    $2,338/mo

    Est. payment

    Explore your selling options

    Work with a Zillow partner agent

    Leverage their expertise and Zillow's premium Showcase listings to get your home seen by more buyers.

    Get started

    List with your own agent

    Get your home in front of millions of buyers by listing it on Zillow.

    Learn how to do it

    Sell it yourself

    Take full control of how buyers see your home on Zillow by listing For Sale by Owner (FSBO).

    List your home

    What's special

    Mature treesLush greenerySouthern exposureChanging roomsPicturesque courtyard viewsSun deckAmple in-unit closet space
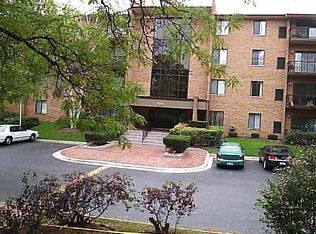
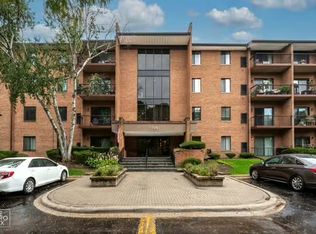
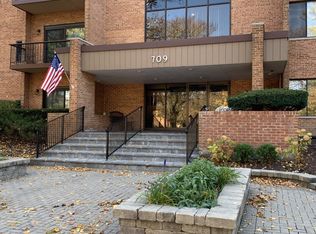
    Welcome to easy living at Farmingdale Terrace! This sun-filled 2 bed, 2 bath condo offers the perfect blend of comfort and convenience, situated in a quiet residential neighborhood. The southern exposure provides natural light and picturesque courtyard views all day long. Inside, the open layout features a spacious living/dining room with a balcony overlooking the peaceful grounds. The kitchen offers plenty of cabinet space, granite countertops and room for a breakfast table. The primary suite boasts an en-suite bath and large walk-in closet. The second bed can also be utilized as an office with an adjacent hall bath. Convenient in-unit washer/dryer combo and shared coin laundry in the garage for larger items. Storage is no issue, with ample in-unit closet space, a dedicated closet just across the hall from the unit, and even more storage near your assigned garage parking space. This elevator building offers peace of mind, with added touches like security door locks, lobby and garage security cameras and intercom system. You'll love the heated underground garage, with one assigned space per unit, and an abundance of guest parking outside. The community's outdoor pool is complete with a lifeguard, sun deck, and changing rooms, and the grounds are professionally landscaped with lush greenery and mature trees. Highly sought after location near top rated schools, parks and trails, great local dining, shopping, and golf courses and easy access to major highways. Units can be rented making this a flexible option for investors as well. Welcome home!

    Zillow last checked:

    Listing updated:

    Listing courtesy of:

    Courtney Monaco, CSC (630)421-9900,

    Keller Williams Experience

    Bought with:

    Julia Leon

    KOMAR

    Source: MRED as distributed by MLS GRID,MLS#: 12429343MLS Logo

    Facts & features

    Interior

    Bedrooms & bathrooms
    • Bedrooms: 2
    • Bathrooms: 2
    • Full bathrooms: 2
    Primary bedroom
    • Features: Flooring (Carpet), Bathroom (Full)
    • Level: Main
    • Area: 221 Square Feet
    • Dimensions: 17X13
    Bedroom 2
    • Features: Flooring (Carpet)
    • Level: Main
    • Area: 132 Square Feet
    • Dimensions: 12X11
    Balcony porch lanai
    • Level: Main
    • Area: 56 Square Feet
    • Dimensions: 14X4
    Dining room
    • Features: Flooring (Vinyl)
    • Level: Main
    • Area: 143 Square Feet
    • Dimensions: 13X11
    Kitchen
    • Features: Kitchen (Eating Area-Table Space), Flooring (Vinyl)
    • Level: Main
    • Area: 132 Square Feet
    • Dimensions: 12X11
    Laundry
    • Level: Main
    • Area: 16 Square Feet
    • Dimensions: 4X4
    Living room
    • Features: Flooring (Carpet)
    • Level: Main
    • Area: 234 Square Feet
    • Dimensions: 18X13
    Walk in closet
    • Level: Main
    • Area: 44 Square Feet
    • Dimensions: 11X4
    Heating
    • Electric
    Cooling
    • Central Air
    Appliances
    • Included: Microwave, Dishwasher, Refrigerator, Washer, Dryer, Disposal, Cooktop, Oven
    • Laundry: Washer Hookup, In Unit, Common Area
    Features
    • Walk-In Closet(s), Granite Counters
    • Windows: Screens
    • Basement: None
    Interior area
    • Total structure area: 0
    • Total interior livable area: 1,089 sqft

    Property

    Parking
    • Total spaces: 1
    • Parking features: Garage Door Opener, Heated Garage, On Site, Garage Owned, Attached, Garage
    • Attached garage spaces: 1
    • Has uncovered spaces: Yes
    Accessibility
    • Accessibility features: No Disability Access
    Features
    • Exterior features: Balcony
    • Pool features: In Ground
    Lot
    • Features: Landscaped, Wooded
    Details
    • Parcel number: 0934213027
    • Special conditions: None
    • Other equipment: Intercom, Ceiling Fan(s)

    Construction

    Type & style
    • Home type: Condo
    • Property subtype: Condominium, Single Family Residence
    Materials
    • Brick
    Condition
    • New construction: No
    • Year built: 1979

    Utilities & green energy

    • Electric: Circuit Breakers
    • Sewer: Public Sewer
    • Water: Lake Michigan

    Community & neighborhood

    Security
    • Security features: Fire Sprinkler System, Carbon Monoxide Detector(s)
    Location
    • Region: Darien
    • Subdivision: Farmingdale Terrace

    HOA & financial

    HOA
    • Has HOA: Yes
    • HOA fee: $417 monthly
    • Amenities included: Coin Laundry, Elevator(s), Storage, Pool, Receiving Room, Security Door Lock(s), Intercom, Private Laundry Hkup
    • Services included: Water, Insurance, Exterior Maintenance, Lawn Care, Scavenger, Snow Removal

    Other

    Other facts
    • Listing terms: Conventional
    • Ownership: Condo

    Price history

    DateEventPrice
    10/30/2025Sold$275,000$253/sqft
    Source: MRED as distributed by MLS GRID #12429343 Report a problem
    9/1/2025Contingent$275,000$253/sqft
    Source: MRED as distributed by MLS GRID #12429343 Report a problem
    8/26/2025Listed for sale$275,000$253/sqft
    Source: MRED as distributed by MLS GRID #12429343 Report a problem
    8/26/2025Contingent$275,000$253/sqft
    Source: MRED as distributed by MLS GRID #12429343 Report a problem
    8/7/2025Listed for sale$275,000+83.3%$253/sqft
    Source: MRED as distributed by MLS GRID #12429343 Report a problem
    10/12/2018Sold$150,000+1.4%$138/sqft
    Source: MRED as distributed by MLS GRID #10026808 Report a problem
    9/27/2018Pending sale$148,000$136/sqft
    Source: Platinum Partners Realtors #10026808 Report a problem
    9/21/2018Listed for sale$148,000$136/sqft
    Source: Platinum Partners Realtors #10026808 Report a problem
    8/20/2018Pending sale$148,000$136/sqft
    Source: Platinum Partners Realtors #10026808 Report a problem
    8/17/2018Listed for sale$148,000$136/sqft
    Source: Platinum Partners Realtors #10026808 Report a problem
    7/26/2018Pending sale$148,000$136/sqft
    Source: Platinum Partners Realtors #10026808 Report a problem
    7/22/2018Listed for sale$148,000$136/sqft
    Source: Platinum Partners Realtors #10026808 Report a problem

    Public tax history

    YearProperty taxesTax assessment
    2024$2,067 -26.5%$62,407 +8.8%
    2023$2,814 +3.1%$57,370 +11.1%
    2022$2,730 +17.2%$51,630 +1.2%
    2021$2,328 -0.6%$51,040 +2%
    2020$2,343 -12.7%$50,030
    2019$2,683 +98%--
    2018$1,355 -21.4%$39,340 +3.9%
    2017$1,723 +4.7%$37,850 +4.8%
    2016$1,646 +4.5%$36,120 +6.3%
    2015$1,575 +3.1%$33,980 +2.9%
    2014$1,527 -35.4%$33,030 -28.7%
    2013$2,364 -1.2%$46,300 -4.3%
    2012$2,392 +2%$48,390 -6.1%
    2011$2,346 -5.5%$51,530 -10.9%
    2010$2,482 +1.6%$57,820 -5.8%
    2009$2,443 +0.5%$61,380
    2008$2,430 +4.5%$61,380 +5.9%
    2007$2,325 +2.2%$57,960 +5%
    2006$2,274 +3.6%$55,200 +7.7%
    2005$2,196 +3.3%$51,250 +7%
    2004$2,126 -0.9%$47,900 +10%
    2003$2,146 +3.7%$43,540 +6.8%
    2002$2,069 +3.4%$40,780 +6.8%
    2001$2,000 +2.6%$38,190 +3.5%
    2000$1,949 $36,900

    Find assessor info on the county website

    Neighborhood: 60561

    Nearby schools

    GreatSchools rating
    Schools provided by the listing agent
    • Elementary: Concord Elementary School
    • Middle: Cass Junior High School
    • High: Hinsdale South High School
    • District: 63

    Source: MRED as distributed by MLS GRID. This data may not be complete. We recommend contacting the local school district to confirm school assignments for this home.

    Get a cash offer in 3 minutes
    Find out how much your home could sell for in as little as 3 minutes with a no-obligation cash offer.
    Estimated market value
    $284,500
    Get a cash offer in 3 minutes
    Find out how much your home could sell for in as little as 3 minutes with a no-obligation cash offer.
    Estimated market value
    $284,500