Skip main navigation
Sold for $249,950
  • $249,950

    709 7th St SE, Roanoke, VA 24013

    4beds
    1,820sqft
    Single Family Residence
    Built in 1920
    3,049 Square Feet Lot
    $256,400 Zestimate®
    $137/sqft
    $1,588 Estimated rent

    Home value

    $256,400

    $244,000 - $269,000

    $1,588/mo

    Zestimate® history
    Loading
    Loading...

    Owner options

    List your home for rent

    $1,588/mo

    Rent Zestimate®

    Find your next renter with Zillow Rental Manager. Plus, with online applications, you can quickly screen prospective tenants – for free.

    Learn more

    $1,588/mo

    Rent Zestimate®

    Refinance and save

    $1,618/mo

    Est. payment

    Refinancing to a lower rate could help reduce your monthly payments and save thousands over the life of the loan.

    See today's rates

    $1,618/mo

    Est. payment

    Explore your selling options

    Work with a Zillow partner agent

    Leverage their expertise and Zillow's premium Showcase listings to get your home seen by more buyers.

    Get started

    List with your own agent

    Get your home in front of millions of buyers by listing it on Zillow.

    Learn how to do it

    Sell it yourself

    Take full control of how buyers see your home on Zillow by listing For Sale by Owner (FSBO).

    List your home

    What's special

    Vinyl privacy fenceMud roomExterior doorsSpray foam insulationOpen floor planNice storageGas logs
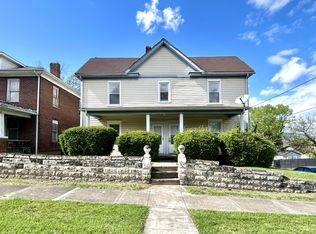
    Amazing home in super convenient location, close to downtown (walkable) and interstate. Spacious and open floor plan w/nothing left untouched. Gleaming hardwood floors, updated kitchen w/all appliances and pantry, both baths updated. Living room and fireplace w/gas logs. Dining room, mud room, 4 spacious bedrooms and 2 full baths. 11 Solar panels, replacement windows, upper furnace replaced, spray foam insulation in attic, newer water heater, basement waterproofed, Kguard gutter guards, updated panel box, exterior doors replaced, rocking chair front porch, retaining wall and vinyl privacy fence with patio, nice storage in basement, perfect off-street parking, truly move in condition. This one won't last!! (Stonewall Jackson middle school)

    Zillow last checked:

    Listing updated:

    Listed by:

    JOAN TURNER 540-520-1287,

    BERKSHIRE HATHAWAY HOMESERVICES PREMIER, REALTORS® - NORTH,

    JOEL F TURNER 540-520-3426,

    BERKSHIRE HATHAWAY HOMESERVICES PREMIER, REALTORS® - NORTH

    Bought with:

    DONALD ARTHUR MARR, JR, 0225248458

    JOHN STEWART WALKER, INC.

    Source: RVAR,MLS#: 906375MLS Logo

    Facts & features

    Interior

    Bedrooms & bathrooms
    • Bedrooms: 4
    • Bathrooms: 2
    • Full bathrooms: 2
    • Main level bathrooms: 1
    Primary bedroom
    • Level: Upper
    Bedroom 2
    • Level: Upper
    Bedroom 3
    • Level: Upper
    Bedroom 4
    • Level: Upper
    Dining area
    • Level: Entry
    Kitchen
    • Level: Entry
    Laundry
    • Level: Entry
    Laundry
    • Level: Entry
    Mud room
    • Level: Entry
    Other
    • Level: Lower
    Heating
    • Forced Air Gas
    Cooling
    • Central Air
    Appliances
    • Included: Microwave Oven (Built In)
    Features
    • Ceiling Fan(s), Storage, Walk-In Closet(s)
    • Flooring: Vinyl, Wood
    • Doors: Insulated, Metal
    • Windows: Insulated Windows, Tilt-In
    • Basement: Partial
    • Number of fireplaces: 1
    • Fireplace features: Living Room, Gas Log
    Interior area
    • Total structure area: 2,430
    • Total interior livable area: 1,820 sqft

    Property

    Parking
    • Total spaces: 2
    • Parking features: Paved Driveway
    • Uncovered spaces: 2
    • Details: Off Street Parking
    Features
    • Patio & porch: Front Porch, Covered Porch, Patio
    • Fencing: Fenced
    • Has view: Yes
    • View description: City, Mountain(s)
    Lot
    • Size: 3,049 Square Feet
    • Dimensions: 40 x 80
    Details
    • Parcel number: 4013711

    Construction

    Type & style
    • Home type: SingleFamily
    • Architectural style: Foursquare
    • Property subtype: Single Family Residence
    Materials
    • Brick
    Condition
    • Year built: 1920

    Utilities & green energy

    • Sewer: Public Sewer
    • Water: Public

    Community & HOA

    Community
    • Subdivision: Belmont
    HOA
    • Has HOA: No
    Location
    • Region: Roanoke

    Financial & listing details

    • Price per square foot: $137/sqft
    • Tax assessed value: $216,400
    • Annual tax amount: $1,924
    • Date on market: 4/4/2024
    • Cumulative days on market: 7 days

    Price history

    DateEventPrice
    4/29/2024Sold$249,950$137/sqft
    Source: RVAR #906375 Report a problem
    4/10/2024Pending sale$249,950$137/sqft
    Source: RVAR #906375 Report a problem
    4/4/2024Listed for sale$249,950+125.2%$137/sqft
    Source: RVAR #906375 Report a problem
    7/6/2016Sold$111,000-7.5%$61/sqft
    Source: RVAR #822652 Report a problem
    4/14/2016Price change$119,950-3.2%$66/sqft
    Source: RE/MAX ALL STARS #822652 Report a problem
    2/4/2016Listed for sale$123,950+320.2%$68/sqft
    Source: RE/MAX ALL STARS #822652 Report a problem
    10/20/2015Sold$29,500-26.1%$16/sqft
    Source: RVAR #816388 Report a problem
    10/8/2015Pending sale$39,900$22/sqft
    Source: Coldwell Banker Townside Realtors #816388 Report a problem
    9/9/2015Price change$39,900-2.4%$22/sqft
    Source: Coldwell Banker Townside Realtors #816388 Report a problem
    9/2/2015Price change$40,900-2.4%$22/sqft
    Source: Coldwell Banker Townside Realtors #816388 Report a problem
    8/15/2015Price change$41,900-2.3%$23/sqft
    Source: Coldwell Banker Townside Realtors #816388 Report a problem
    8/3/2015Price change$42,900-2.3%$24/sqft
    Source: Coldwell Banker Townside Realtors #816388 Report a problem
    7/28/2015Price change$43,900-5.4%$24/sqft
    Source: Coldwell Banker Townside Realtors #816388 Report a problem
    7/18/2015Price change$46,400-3.1%$25/sqft
    Source: Coldwell Banker Townside Realtors #816388 Report a problem
    6/19/2015Listed for sale$47,900$26/sqft
    Source: COLDWELL BANKER TOWNSIDE, REALTORS #816388 Report a problem

    Public tax history

    YearProperty taxesTax assessment
    2025$2,640 +37.2%$216,400 +37.2%
    2024$1,924 +11.2%$157,700 +11.2%
    2023$1,730 +1.8%$141,800 +1.8%
    2022$1,699 +24.3%$139,300 +24.3%
    2021$1,368 -3.8%$112,100 +3.1%
    2020$1,421 +11.8%$108,700 +4.3%
    2019$1,271 -3.5%$104,200 +6%
    2018$1,317 +7.9%$98,300
    2017$1,221 +86.8%$98,300 +89.8%
    2016$654 +1.5%$51,800
    2015$644 $51,800
    2014$644 $51,800 -4.3%
    2013-- $54,100 -4.4%
    2012-- $56,600 -6.1%
    2011-- $60,300
    2010-- $60,300
    2009-- $60,300
    2008-- $60,300 +2.9%
    2007-- $58,600 +20.8%
    2005-- $48,500 +8%
    2004-- $44,900 +12.3%
    2003-- $40,000 +9%
    2002-- $36,700 +4%
    2001-- $35,300
    Find assessor info on the county website

    Neighborhood: Belmont

    Nearby schools

    GreatSchools rating
    Schools provided by the listing agent
    • Elementary: Morningside
    • High: Patrick Henry

    Source: RVAR. This data may not be complete. We recommend contacting the local school district to confirm school assignments for this home.

    Get pre-qualified for a loan
    At Zillow Home Loans, we can pre-qualify you in as little as 5 minutes with no impact to your credit score.

    An equal housing lender. NMLS #10287.