This 5BR, 2 bath home has brand new central AC, new metal roof, upgraded electrical with a breaker box, some new PEX plumbing, new light fixtures and ceiling fans, replacement windows, and newer hardwood floors on entry level. It has big covered front porch, rear covered patio, fenced backyard, and an upper level deck! There is room upstairs where another bath or laundry could be added or both. It sits on the end of a street so no traffic and it has off street parking. It's waiting on your personal touches. It also would be a good rental property to expand your portfolio.
For sale
Price cut: $1.5K (7/25)
$137,500
627 Bullitt Ave SE, Roanoke, VA 24013
5beds
2,144sqft
:
Get pre-qualified$936/mo
Single Family Residence
Built in 1900
7,405 Square Feet Lot
$-- Zestimate®
$64/sqft
$-- HOA
What's special
Fenced backyardOff street parkingRear covered patioBig covered front porchUpper level deckReplacement windowsNew metal roof
- 26 days |
- 797 |
- 47 |
Zillow last checked:
Listing updated:
Listed by:
BILL KERN 540-312-4663,
MKB, REALTORS(r) 540-989-4555
Source: RVAR,MLS#: 928964
Facts & features
Interior
Bedrooms & bathrooms
- Bedrooms: 5
- Bathrooms: 2
- Full bathrooms: 2
Bedroom 1
- Level: E
Bedroom 2
- Level: U
Bedroom 3
- Level: U
Bedroom 4
- Level: U
Bedroom 5
- Level: U
Dining area
- Level: E
Foyer
- Level: E
Kitchen
- Level: E
Laundry
- Level: E
Living room
- Level: E
Heating
- Forced Air Gas
Cooling
- Central Air
Appliances
- Included: Microwave, Refrigerator
Features
- Breakfast Area
- Flooring: Vinyl, Wood
- Doors: Wood
- Windows: Insulated Windows, Tilt-In
- Has basement: Yes
Interior area
- Total structure area: 2,144
- Total interior livable area: 2,144 sqft
- Finished area above ground: 2,144
Property
Features
- Levels: Two
- Stories: 2
- Patio & porch: Deck, Front Porch, Rear Porch
- Fencing: Fenced
- Has view: Yes
- View description: City
Lot
- Size: 7,405 Square Feet
- Dimensions: 80x90
- Features: Sloped Up
Details
- Parcel number: 4013710
Construction
Type & style
- Home type: SingleFamily
- Property subtype: Single Family Residence
Materials
- HardiPlank Type, Vinyl
Condition
- Completed
- Year built: 1900
Utilities & green energy
- Electric: 0 Phase
- Sewer: Public Sewer
- Utilities for property: Cable Connected, Cable
Community & HOA
Community
- Subdivision: NA
HOA
- Has HOA: No
Location
- Region: Roanoke
Financial & listing details
- Price per square foot: $64/sqft
- Tax assessed value: $69,100
- Annual tax amount: $925
- Date on market: 6/30/2026
Estimated market value
Not available
Estimated sales range
Not available
Not available
Price history
| Date | Event | Price |
|---|---|---|
| 7/25/2026 | Price change | $137,500-1.1%$64/sqft |
Source:  RVAR #928964 Report a problem RVAR #928964 Report a problem | ||
| 7/17/2026 | Price change | $139,000-4.1%$65/sqft |
Source: RVAR #928964 Report a problem | ||
| 7/7/2026 | Price change | $145,000-3.3%$68/sqft |
Source: RVAR #928964 Report a problem | ||
| 6/30/2026 | Listed for sale | $149,900+49.9%$70/sqft |
Source: RVAR #928964 Report a problem | ||
| 5/11/2026 | Sold | $100,000+354.5%$47/sqft |
Source: Public Record Report a problem | ||
| 6/21/2017 | Sold | $22,000-98.9%$10/sqft |
Source: Public Record Report a problem | ||
| 3/7/2017 | Sold | $2,000,000$933/sqft |
Source: Public Record Report a problem | ||
Public tax history
| Year | Property taxes | Tax assessment |
|---|---|---|
| 2025 | $843 +18.7% | $69,100 +18.7% |
| 2024 | $710 +14.6% | $58,200 +14.6% |
| 2023 | $620 +9.7% | $50,800 +9.7% |
| 2022 | $565 +13.2% | $46,300 +13.2% |
| 2021 | $499 -19.7% | $40,900 +2% |
| 2020 | $621 +28.9% | $40,100 +1.5% |
| 2019 | $482 -25.5% | $39,500 -5% |
| 2018 | $647 +17.4% | $41,600 |
| 2017 | $551 | $41,600 |
| 2016 | $551 +6.6% | $41,600 |
| 2015 | $516 | $41,600 |
| 2014 | $516 | $41,600 -4.1% |
| 2013 | -- | $43,400 -4.2% |
| 2012 | -- | $45,300 -5.8% |
| 2011 | -- | $48,100 |
| 2010 | -- | $48,100 |
| 2009 | -- | $48,100 |
| 2008 | -- | $48,100 |
| 2007 | -- | $48,100 +19.7% |
| 2005 | -- | $40,200 +15.2% |
| 2004 | -- | $34,900 +11.9% |
| 2003 | -- | $31,200 +15.1% |
| 2002 | -- | $27,100 |
| 2001 | -- | $27,100 |
Find assessor info on the county website
Monthly payment
Est. payment
Payment breakdown
Explore the cost of this home by adjusting the details. Changes won't be saved.Climate risks
Neighborhood: Belmont
Nearby schools
GreatSchools rating
- 8/10Highland Park Elementary SchoolGrades: PK-5Distance: 1.1 mi
- 4/10James Madison Middle SchoolGrades: 6-8Distance: 2.7 mi
- 3/10Patrick Henry High SchoolGrades: 9-12Distance: 3.1 mi
Schools provided by the listing agent
- Elementary: Highland Park
- Middle: James Madison
- High: Patrick Henry
Source: RVAR. This data may not be complete. We recommend contacting the local school district to confirm school assignments for this home.
- $95,3006 bd2 ba1.8k sqft623 Bullitt Ave SE, Roanoke, VA 24013Off Market
- $249,9504 bd2 ba1.8k sqft709 7th St SE, Roanoke, VA 24013Sold
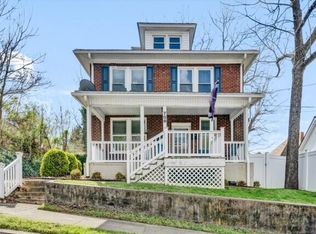
- $95,4003 bd1 ba1.8k sqft615 Bullitt Ave SE, Roanoke, VA 24013Off Market
- $112,1004 bd1 ba1.5k sqft701 Bullitt Ave SE, Roanoke, VA 24013Off Market
- $97,6004 bd2 ba2.2k sqft613 Bullitt Ave SE, Roanoke, VA 24013Off Market
- $131,9002 bd1 ba-- sqft613 Bullitt Ave SE #B, Roanoke, VA 24013Off Market
- $131,9002 bd1 ba-- sqft613 Bullitt Ave SE #A, Roanoke, VA 24013Off Market
- $--1 bd1 ba650 sqft705 Bullitt Ave SE APT 4, Roanoke, VA 24013Off Market
A local agent can set up tours, give advice and negotiate with sellers.
Similar homes
- $92,0003 bd1 ba1.7k sqft601 Dale Ave SE, Roanoke, VA 24013For Sale

 MLS ID #929653, COURTNEE W BISHOP. RVAR
 - $174,9503 bd1 ba1.7k sqft652 Highland Ave SE, Roanoke, VA 24013For Sale
 MLS ID #929317, BILL JONES. RVAR
 - $--3 bd1 ba1.5k sqft1319 Liberty Rd NE, Roanoke, VA 24012Auction
 ServiceLink Auction
 - $125,9303 bd1 ba1k sqft652 Montrose Ave SE, Roanoke, VA 24013For Sale
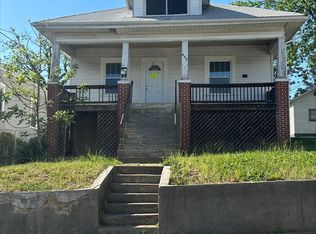 MLS ID #926782, COURTNEE W BISHOP. RVAR
 - $200,0006 bd2 ba2.3k sqft715 Highland Ave SE, Roanoke, VA 24013For SaleMLS ID #924137, ANDRE PALMER. RVAR
- $187,0004 bd2 ba1.6k sqft644 Montrose Ave SE, Roanoke, VA 24013For SaleMLS ID #924375, PATTON KELLY. RVAR
- $159,9004 bd2 ba2.1k sqft1606 Rugby Blvd NW, Roanoke, VA 24017For SaleMLS ID #927712, NORMAN S DOMINGO. RVAR
- $85,9274 bd2 ba1.6k sqft626 Tazewell Ave SE, Roanoke, VA 24013For SaleMLS ID #910958, COURTNEE W BISHOP. RVAR
- $80,0004 bd2 ba1.7k sqft522 6th St SE, Roanoke, VA 24013For SaleMLS ID #918077, COURTNEE W BISHOP. RVAR
- $108,3873 bd2 ba1.4k sqft802 Morrill Ave SE, Roanoke, VA 24013For SaleMLS ID #911871, COURTNEE W BISHOP. RVAR
- $136,9503 bd2 ba1.5k sqft1730 Orange Ave NW, Roanoke, VA 24017For SaleMLS ID #926445, CARLA EVANS. RVAR
- $189,9504 bd2 ba1.5k sqft1516 7th St SE, Roanoke, VA 24013For SaleMLS ID #928011, JOAN TURNER. RVAR
- $187,7583 bd2 ba1.8k sqft1007 Tazewell Ave SE, Roanoke, VA 24013For SaleMLS ID #921605, COURTNEE W BISHOP. RVAR
- $195,0003 bd2 ba1.3k sqft513 Highland Ave SE, Roanoke, VA 24013For SaleMLS ID #925483, DEBBIE SHELTON. RVAR
- $145,0003 bd1 ba1.1k sqft3712 Yellow Mountain Rd SE, Roanoke, VA 24014For SaleMLS ID #929099, ISAAC MCKAY EARLS. RVAR
- $145,0003 bd1 ba1.2k sqft1120 Ferdinand Ave SW, Roanoke, VA 24016For SaleMLS ID #928430, THURSTON C FORD, I I. RVAR
- $132,5003 bd1 ba1.1k sqft1431 Gilmer Ave NW, Roanoke, VA 24017For SaleMLS ID #926601, JONATHAN EMMANUEL LAZARO. RVAR
- $189,9004 bd2 ba1.6k sqft1022 Fairfax Ave NW, Roanoke, VA 24016For SaleMLS ID #929308, JONATHAN EMMANUEL LAZARO. RVAR
- $186,9502 bd1 ba1.1k sqft1122 Dale Ave SE, Roanoke, VA 24013For SaleMLS ID #927432, TROY HAM. RVAR
- $180,0004 bd2 ba1.6k sqft1131 Loudon Ave NW, Roanoke, VA 24017For SaleMLS ID #927551, ANGELA SAMPLE WIMBISH. RVAR
