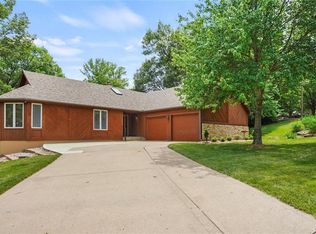
Discover your new lifestyle! Relax on sun-filled days by the in-ground pool. Retreat and entertain on the covered deck and patio areas. You will feel at home the minute you enter this immaculate 1 1/2 story with great style & functionality. The kitchen is tastefully presented with granite counter tops, ss appliances, lots of custom cabinets, built-in desk & bar, pantry and wood floors. Stunning great room with dramatic ceiling and classy stone fireplace. Primary suite on the main level with walk-in closet, updated private bathroom with shower and double vanity. Walk out finished basement functions wonderfully as an entertainment area off the covered patio/pool area with a full bath, family room, 4th bedroom (does not meet egress) and lots of good storage space. The 3rd car garage is a bonus - great for pool accessories and to park a golf cart so getting to the top rated golf course just a few blocks away is a breeze! Located in a quiet established neighborhood surrounded by nature and trees! A pleasure to show!
Sold
Price Unknown
709 Bell Dr, Excelsior Springs, MO 64024
4beds
3,391sqft
Single Family Residence
Built in 1986
1.8 Acres Lot
$490,100 Zestimate®
$--/sqft
$3,331 Estimated rent
Home value
$490,100
$461,000 - $524,000
$3,331/mo
Zestimate® history
Owner options
List your home for rent
$3,331/mo
Rent Zestimate®
Find your next renter with Zillow Rental Manager. Plus, with online applications, you can quickly screen prospective tenants – for free.
$3,331/mo
Rent Zestimate®
Refinance and save
Refinancing to a lower rate could help reduce your monthly payments and save thousands over the life of the loan.
Explore your selling options
Work with a Zillow partner agent
Leverage their expertise and Zillow's premium Showcase listings to get your home seen by more buyers.
Get startedList with your own agent
Get your home in front of millions of buyers by listing it on Zillow.
Learn how to do itSell it yourself
Take full control of how buyers see your home on Zillow by listing For Sale by Owner (FSBO).
List your homeWhat's special
Finished basementGranite counter topsWalk-in closetCovered deckPrimary suiteDouble vanityDramatic ceiling
Zillow last checked:
Listing updated:
Listed by:
Kim Sanson 816-868-8383,
RE/MAX Area Real Estate
Bought with:
SimmonsSales Team
RE/MAX Area Real Estate
Source: Heartland MLS as distributed by MLS GRID,MLS#: 2434671
Facts & features
Interior
Bedrooms & bathrooms
- Bedrooms: 4
- Bathrooms: 4
- Full bathrooms: 3
- 1/2 bathrooms: 1
Primary bedroom
- Features: Carpet, Ceiling Fan(s)
- Level: Main
Bedroom 2
- Features: Carpet, Ceiling Fan(s)
- Level: Second
Bedroom 3
- Features: Carpet, Ceiling Fan(s)
- Level: Second
Bedroom 4
- Features: Carpet
- Level: Basement
Primary bathroom
- Features: Double Vanity, Shower Only, Walk-In Closet(s), Wood Floor
- Level: Main
Bathroom 1
- Features: Ceramic Tiles, Double Vanity, Shower Over Tub
- Level: Second
Bathroom 2
- Features: Ceramic Tiles, Shower Only
- Level: Basement
Dining room
- Features: Wood Floor
- Level: Main
Family room
- Features: Carpet, Fireplace
- Level: Basement
Great room
- Features: Carpet, Ceiling Fan(s), Fireplace
- Level: Main
Half bath
- Level: Main
Kitchen
- Features: Built-in Features, Granite Counters, Pantry, Wood Floor
- Level: Main
Laundry
- Level: Main
Heating
- Forced Air
Cooling
- Electric
Appliances
- Included: Dishwasher, Disposal, Microwave, Built-In Electric Oven, Stainless Steel Appliance(s)
- Laundry: Laundry Room, Main Level
Features
- Ceiling Fan(s), Custom Cabinets, Pantry, Stained Cabinets, Vaulted Ceiling(s), Walk-In Closet(s)
- Flooring: Carpet, Tile, Wood
- Windows: Window Coverings, Wood Frames
- Basement: Egress Window(s),Interior Entry,Walk-Out Access
- Number of fireplaces: 2
- Fireplace features: Basement, Great Room
Interior area
- Total structure area: 3,391
- Total interior livable area: 3,391 sqft
- Finished area above ground: 2,098
- Finished area below ground: 1,293
Property
Parking
- Total spaces: 3
- Parking features: Attached, Basement, Garage Door Opener, Garage Faces Front, Garage Faces Side
- Attached garage spaces: 3
Accessibility
- Accessibility features: Ceiling Track
Features
- Patio & porch: Covered
Lot
- Size: 1.8 Acres
Details
- Additional structures: Shed(s)
- Parcel number: 12030700000002.001
Construction
Type & style
- Home type: SingleFamily
- Architectural style: Traditional
- Property subtype: Single Family Residence
Materials
- Frame, Wood Siding
- Roof: Composition
Condition
- Year built: 1986
Utilities & green energy
- Sewer: Public Sewer
- Water: Public
Community & HOA
Community
- Subdivision: Golf Hill
HOA
- Has HOA: No
Location
- Region: Excelsior Springs
Financial & listing details
- Tax assessed value: $336,930
- Annual tax amount: $3,191
- Date on market: 5/11/2023
- Listing terms: Cash,Conventional,FHA,VA Loan
- Ownership: Private
- Road surface type: Paved
Price history
| Date | Event | Price |
|---|---|---|
| 7/27/2023 | Sold | -- |
Source:  Heartland MLS as distributed by MLS GRID #2434671 Report a problem Heartland MLS as distributed by MLS GRID #2434671 Report a problem | ||
| 5/19/2023 | Pending sale | $425,000$125/sqft |
Source:  RE/MAX of Kansas-Missouri #2434671 Report a problem RE/MAX of Kansas-Missouri #2434671 Report a problem | ||
| 5/18/2023 | Contingent | $425,000$125/sqft |
Source: Heartland MLS as distributed by MLS GRID #2434671 Report a problem | ||
| 5/12/2023 | Listed for sale | $425,000$125/sqft |
Source: Heartland MLS as distributed by MLS GRID #2434671 Report a problem | ||
Public tax history
Tax history is unavailable.
Find assessor info on the county website
Neighborhood: 64024
Nearby homes
- $320,2003 bd1 ba2k sqft707 Bell Dr, Excelsior Springs, MO 64024Off Market
- $315,3003 bd2 ba1.2k sqft811 Bell Dr, Excelsior Springs, MO 64024Off Market
- $369,0004 bd4 ba1.9k sqft801 Bell Dr, Excelsior Springs, MO 64024Off Market

- $400,9003 bd3 ba2.9k sqft809 Bell Dr, Excelsior Springs, MO 64024Off Market
- $296,8002 bd1 ba2.9k sqft901 Bell Dr, Excelsior Springs, MO 64024Off Market
- $439,2005 bd4 ba2.2k sqft813 Bell Dr, Excelsior Springs, MO 64024Off Market
- $472,6003 bd2 ba3.1k sqft703 Bell Dr, Excelsior Springs, MO 64024Off Market
- $248,7003 bd1 ba2.3k sqft903 Bell Dr, Excelsior Springs, MO 64024Off Market
Nearby schools
GreatSchools rating
- 6/10Lewis Elementary SchoolGrades: K-5Distance: 1.1 mi
- 4/10Excelsior Springs Middle SchoolGrades: 6-8Distance: 2.4 mi
- 5/10Excelsior Springs High SchoolGrades: 9-12Distance: 2.1 mi
Get a cash offer in 3 minutes
Find out how much your home could sell for in as little as 3 minutes with a no-obligation cash offer.
Estimated market value
$490,100
Get a cash offer in 3 minutes
Find out how much your home could sell for in as little as 3 minutes with a no-obligation cash offer.
Estimated market value
$490,100
- Missouri
- Ray County
- Excelsior Springs
- 64024
- 709 Bell Dr
Nearby cities
Nearby zip codes
Other Excelsior Springs Topics
- Apartments for Rent in 64024
- Houses for Sale in 64024
- Houses for Rent in 64024
- 64024 Real Estate
- Excelsior Springs Condos
- Houses for Sale in Excelsior Springs
- Newest Listings in Excelsior Springs
- Excelsior Springs Home Values
- Excelsior Springs Real Estate Agents
- Excelsior Springs Refinance
- Excelsior Springs Mortgage Rates
