Skip main navigation
Sold
  • Price Unknown

    809 Bell Dr, Excelsior Springs, MO 64024

    3beds
    2,940sqft
    Single Family Residence
    Built in 1990
    0.36 Acres Lot
    $402,600 Zestimate®
    $--/sqft
    $2,443 Estimated rent

    Home value

    $402,600

    $382,000 - $423,000

    $2,443/mo

    Zestimate® history
    Loading
    Loading...

    Owner options

    List your home for rent

    $2,443/mo

    Rent Zestimate®

    Find your next renter with Zillow Rental Manager. Plus, with online applications, you can quickly screen prospective tenants – for free.

    Learn more

    $2,443/mo

    Rent Zestimate®

    Refinance and save

    Refinancing to a lower rate could help reduce your monthly payments and save thousands over the life of the loan.

    See today's rates

    Explore your selling options

    Work with a Zillow partner agent

    Leverage their expertise and Zillow's premium Showcase listings to get your home seen by more buyers.

    Get started

    List with your own agent

    Get your home in front of millions of buyers by listing it on Zillow.

    Learn how to do it

    Sell it yourself

    Take full control of how buyers see your home on Zillow by listing For Sale by Owner (FSBO).

    List your home

    What's special

    Finished basementOversized two-car garageOpen foyer areaCustom stained glassLarge storage roomMaster bedroomDouble door
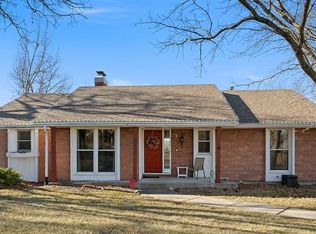
    Welcome to your dream home! This stunning 3 bedroom and 3 full bathroom ranch home is a one-owner home that has been immaculately maintained. The new roof with 40 year Class 3 impact shingles, installed just last month, ensures that this home will be a safe and comfortable haven for years to come. Located within walking distance to the golf course, this home backs to woods for ultimate privacy. The wonderful curb appeal is just the beginning of the great features this home has to offer. Walk in through the open foyer area, complete with a skylight that directs you to three areas of the home. The oversized living room is perfect for large gatherings, while the kitchen boasts plenty of space to include some custom stained glass inside the cabinets that add character and a fireplace for cold evenings. The dining area overlooks the beautiful backyard, and the kitchen area walks out to the second-story deck, complete with a pergola for shade. Off the hallway is the main floor laundry, and the very large master bedroom with a master bath is a peaceful retreat. The master bedroom also has its own private door to the back deck. There are two more spare bedrooms in the hallway, as well as a full bathroom. Head downstairs to the finished basement with a bar area and second fireplace – perfect for entertaining. This area is very open and spacious, and there is also a full bathroom in the basement, as well as a very large storage room that includes a double door that walks out to the deck. Both decks stretch across most of the back of the home, providing ample space for outdoor relaxation. This home also features an oversized two-car garage that accesses the home, as well as a door to the side of the home. Don't miss your chance to make this amazing home yours

    Zillow last checked:

    Listing updated:

    Listing Provided by:

    Kenny Manley 816-518-2059,

    RE/MAX Area Real Estate,

    Manley Home Team 816-518-2059,

    RE/MAX Area Real Estate

    Bought with:

    Manley Home Team

    RE/MAX Area Real Estate

    Source: Heartland MLS as distributed by MLS GRID,MLS#: 2430205MLS Logo

    Facts & features

    Interior

    Bedrooms & bathrooms
    • Bedrooms: 3
    • Bathrooms: 3
    • Full bathrooms: 3
    Primary bedroom
    • Level: Main
    Bedroom 2
    • Level: Main
    Bedroom 3
    • Level: Main
    Primary bathroom
    • Level: Main
    Bathroom 2
    • Level: Main
    Bathroom 3
    • Level: Lower
    Dining room
    • Level: Main
    Family room
    • Level: Lower
    Hearth room
    • Level: Main
    Kitchen
    • Level: Main
    Living room
    • Level: Main
    Heating
    • Forced Air
    Cooling
    • Electric
    Appliances
    • Included: Refrigerator, Built-In Electric Oven
    • Laundry: In Basement
    Features
    • Basement: Finished,Walk-Out Access
    • Number of fireplaces: 2
    • Fireplace features: Basement, Hearth Room
    Interior area
    • Total structure area: 2,940
    • Total interior livable area: 2,940 sqft
    • Finished area above ground: 1,740
    • Finished area below ground: 1,200

    Property

    Parking
    • Total spaces: 2
    • Parking features: Attached
    • Attached garage spaces: 2
    Lot
    • Size: 0.36 Acres
    • Features: Wooded
    Details
    • Parcel number: 12030700000003.000

    Construction

    Type & style
    • Home type: SingleFamily
    • Architectural style: Traditional
    • Property subtype: Single Family Residence
    Materials
    • Wood Siding
    • Roof: Composition
    Condition
    • Year built: 1990

    Utilities & green energy

    • Sewer: Public Sewer
    • Water: Public

    Community & neighborhood

    Location
    • Region: Excelsior Springs
    • Subdivision: Golf Hill

    Other

    Other facts
    • Listing terms: Cash,Conventional,FHA,USDA Loan,VA Loan
    • Ownership: Private

    Price history

    DateEventPrice
    7/18/2023Sold--
    Source: Heartland MLS as distributed by MLS GRID #2430205 Report a problem
    6/19/2023Pending sale$389,900$133/sqft
    Source: Heartland MLS as distributed by MLS GRID #2430205 Report a problem
    6/9/2023Listed for sale$389,900$133/sqft
    Source: Heartland MLS as distributed by MLS GRID #2430205 Report a problem

    Public tax history

    YearProperty taxesTax assessment
    2025-- $56,450 +5.7%
    2024$3,999 +37.2%$53,430 +36.7%
    2023$2,914 +8%$39,090 +8.7%
    2022$2,698 +1.3%$35,960 +1.1%
    2021$2,663 +4.1%$35,570 +6.3%
    2020$2,558 +0%$33,460
    2019$2,558 $33,460 +7%
    2018$2,558 +7.4%$31,280
    2017$2,381 $31,280 +2.6%
    2015-- $30,480 -80.4%
    2013-- $155,587
    2011-- --

    Find assessor info on the county website

    Neighborhood: 64024

    Nearby schools

    GreatSchools rating
    Schools provided by the listing agent
    • Elementary: Excelsior
    • Middle: Excelsior Springs
    • High: Excelsior

    Source: Heartland MLS as distributed by MLS GRID. This data may not be complete. We recommend contacting the local school district to confirm school assignments for this home.

    Get a cash offer in 3 minutes
    Find out how much your home could sell for in as little as 3 minutes with a no-obligation cash offer.
    Estimated market value
    $402,600
    Get a cash offer in 3 minutes
    Find out how much your home could sell for in as little as 3 minutes with a no-obligation cash offer.
    Estimated market value
    $402,600