Seller has adjusted the price by $20,000 to meet the market! Now’s the time to make your move on this exceptional property.
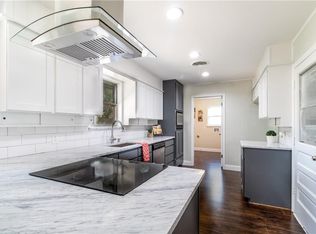
Step into this lovingly maintained, single-level ranch-style home nestled in the peaceful White Lake Hills community of FW. Gas Heater replaced 2023. AC unit replaced 2024, Wood Fence replaced 2023. Mineral Rights Convey with property. From the moment you walk in, natural light and spacious layout welcome you in. With 3 bedrooms, 2 full baths, and 2 generous living areas, there’s plenty of room to relax, gather, and grow and make it your own. The kitchen features a convenient breakfast bar, perfectly positioned for everyday living and entertaining. Refrigerator conveys with property. The primary suite includes a walk-in closet, a second closet, and a vanity area located just outside the enclosed bath. Enjoy a cozy gas fireplace in the family room along with ample storage throughout-multiple linen closets, a coat closet, and a laundry room with built-in shelving. Step outside to a lush, landscaped backyard with mature trees, vibrant greenery, and a covered patio-perfect for peaceful mornings or relaxed evening gatherings. The fully fenced yard offers privacy and year-round outdoor enjoyment. Additionally, the exterior features a brick façade with charming shutters, rain gutters, and a 2-car garage with individual remote-controlled doors.
White Lake Hills is a well-established neighborhood known for its winding, tree-lined streets, and comm. park. Voluntary Neighborhood Assoc. dues support the upkeep of the entrances and cherished community events throughout the year. Located just minutes from downtown Fort Worth with quick access to I-30, this home offers easy commuting to all that the DFW area has to offer—including DFW Airport, Nolan Catholic High School and East Fort Worth Montessori Academy, and nearby shopping and dining options. Information deemed reliable, but not guaranteed. Buyer and buyer’s agent to verify all information.
Sold
Price Unknown
709 Blue Lake Dr, Fort Worth, TX 76103
3beds
1,913sqft
Single Family Residence
Built in 1965
8,681 Square Feet Lot
$278,900 Zestimate®
$--/sqft
$2,164 Estimated rent
Home value
$278,900
$259,000 - $301,000
$2,164/mo
Zestimate® history
Owner options
List your home for rent
$2,164/mo
Rent Zestimate®
Find your next renter with Zillow Rental Manager. Plus, with online applications, you can quickly screen prospective tenants – for free.
$2,164/mo
Rent Zestimate®
Refinance and save
$25/mo
Est. payment
Refinancing to a lower rate could help reduce your monthly payments and save thousands over the life of the loan.
$25/mo
Est. payment
Explore your selling options
Work with a Zillow partner agent
Leverage their expertise and Zillow's premium Showcase listings to get your home seen by more buyers.
Get startedList with your own agent
Get your home in front of millions of buyers by listing it on Zillow.
Learn how to do itSell it yourself
Take full control of how buyers see your home on Zillow by listing For Sale by Owner (FSBO).
List your homeWhat's special
Single-level ranch-style homeCozy gas fireplaceLush landscaped backyardNatural lightCovered patioCharming shuttersWinding tree-lined streets
Zillow last checked:
Listing updated:
Listed by:
Jennifer Evalle 0800487 806-584-4374,
Ready Real Estate LLC 817-569-8200
Bought with:
Nancy Vititow
Peak Point Real Estate
Source: NTREIS,MLS#: 21015230
Facts & features
Interior
Bedrooms & bathrooms
- Bedrooms: 3
- Bathrooms: 2
- Full bathrooms: 2
Primary bedroom
- Features: Built-in Features, En Suite Bathroom, Walk-In Closet(s)
- Level: First
- Dimensions: 15 x 13
Bedroom
- Level: First
- Dimensions: 13 x 12
Bedroom
- Level: First
- Dimensions: 14 x 13
Primary bathroom
- Features: Built-in Features, En Suite Bathroom, Separate Shower
- Level: First
- Dimensions: 9 x 4
Breakfast room nook
- Features: Breakfast Bar
- Level: First
- Dimensions: 8 x 8
Dining room
- Level: First
- Dimensions: 12 x 8
Family room
- Features: Ceiling Fan(s), Fireplace
- Level: First
- Dimensions: 16 x 13
Other
- Features: Built-in Features, Tile Counters
- Level: First
- Dimensions: 9 x 7
Kitchen
- Features: Built-in Features, Pantry
- Level: First
- Dimensions: 12 x 10
Laundry
- Features: Built-in Features
- Level: First
- Dimensions: 6 x 5
Living room
- Level: First
- Dimensions: 21 x 13
Heating
- Central, Fireplace(s), Natural Gas
Cooling
- Central Air, Ceiling Fan(s), Electric
Appliances
- Included: Dishwasher, Electric Cooktop, Electric Oven, Disposal, Refrigerator
Features
- Chandelier, Decorative/Designer Lighting Fixtures, Paneling/Wainscoting
- Flooring: Carpet, Terrazzo
- Windows: Window Coverings
- Has basement: No
- Number of fireplaces: 1
- Fireplace features: Family Room, Gas, Gas Log, Gas Starter
Interior area
- Total interior livable area: 1,913 sqft
Property
Parking
- Total spaces: 2
- Parking features: Door-Multi, Garage Faces Front, Garage, Garage Door Opener, Inside Entrance, Lighted
- Attached garage spaces: 2
Features
- Levels: One
- Stories: 1
- Patio & porch: Covered
- Exterior features: Garden, Rain Gutters
- Pool features: None
- Fencing: Back Yard,Full,Wood
Lot
- Size: 8,681 Square Feet
- Dimensions: 76 x 120 x 68 x 121
- Features: Back Yard, Lawn, Landscaped, Sprinkler System
Details
- Parcel number: 03520617
Construction
Type & style
- Home type: SingleFamily
- Architectural style: Mid-Century Modern,Ranch,Detached
- Property subtype: Single Family Residence
Materials
- Brick
- Foundation: Slab
- Roof: Composition
Condition
- Year built: 1965
Utilities & green energy
- Sewer: Public Sewer
- Water: Public
- Utilities for property: Electricity Connected, Natural Gas Available, Phone Available, Sewer Available, Separate Meters, Water Available
Community & HOA
Community
- Features: Park, Curbs
- Subdivision: White Lake Hills Add
HOA
- Has HOA: Yes
- HOA fee: $25 annually
- HOA name: White Lake Hills Neighborhood Association
- HOA phone: 817-504-0057
Location
- Region: Fort Worth
Financial & listing details
- Tax assessed value: $214,755
- Annual tax amount: $4,509
- Date on market: 8/8/2025
- Cumulative days on market: 98 days
- Listing terms: Cash,Conventional,FHA
- Electric utility on property: Yes
- Road surface type: Asphalt
Price history
| Date | Event | Price |
|---|---|---|
| 12/4/2025 | Sold | -- |
Source: NTREIS #21015230 Report a problem | ||
| 11/21/2025 | Pending sale | $279,500$146/sqft |
Source: NTREIS #21015230 Report a problem | ||
| 11/14/2025 | Contingent | $279,500$146/sqft |
Source: NTREIS #21015230 Report a problem | ||
| 11/5/2025 | Price change | $279,500-6.7%$146/sqft |
Source: NTREIS #21015230 Report a problem | ||
| 10/24/2025 | Listed for sale | $299,500$157/sqft |
Source: NTREIS #21015230 Report a problem | ||
| 10/22/2025 | Contingent | $299,500$157/sqft |
Source: NTREIS #21015230 Report a problem | ||
| 9/11/2025 | Price change | $299,500-3.4%$157/sqft |
Source: NTREIS #21015230 Report a problem | ||
| 8/8/2025 | Listed for sale | $310,000$162/sqft |
Source: NTREIS #21015230 Report a problem | ||
Public tax history
| Year | Property taxes | Tax assessment |
|---|---|---|
| 2025 | $964 +0.2% | $214,755 |
| 2024 | $962 -16.5% | $214,755 -1.7% |
| 2023 | $1,152 -2.8% | $218,401 +20.1% |
| 2022 | $1,186 +3.1% | $181,780 +20.4% |
| 2021 | $1,149 -2.2% | $150,986 -20.8% |
| 2020 | $1,175 +3.3% | $190,632 -0.8% |
| 2019 | $1,138 +38.4% | $192,242 +44.3% |
| 2018 | $823 -22.5% | $133,233 -12.9% |
| 2017 | $1,062 +10.1% | $152,947 +8.3% |
| 2016 | $964 -2% | $141,240 +41.1% |
| 2015 | $984 | $100,100 |
| 2014 | $984 | $100,100 |
| 2013 | -- | $100,100 -8.1% |
| 2012 | -- | $108,900 |
| 2011 | -- | $108,900 -0.7% |
| 2010 | -- | $109,700 -7.9% |
| 2009 | -- | $119,100 |
| 2008 | -- | $119,100 +2.8% |
| 2007 | -- | $115,900 |
| 2006 | -- | $115,900 |
| 2005 | -- | $115,900 +1.4% |
| 2004 | -- | $114,300 -5.9% |
| 2003 | -- | $121,500 +10.1% |
| 2002 | -- | $110,400 +25.5% |
| 2001 | -- | $88,000 |
| 2000 | -- | $88,000 |
Find assessor info on the county website
Neighborhood: White Lake Hills
Nearby homes
- $273,9003 bd2 ba1.7k sqft705 Blue Lake Dr, Fort Worth, TX 76103Off Market
- $276,3003 bd2 ba1.7k sqft713 Blue Lake Dr, Fort Worth, TX 76103Off Market
- $294,3003 bd2 ba1.7k sqft808 Raintree Rd, Fort Worth, TX 76103Off Market
- $342,6003 bd2 ba1.8k sqft812 Raintree Rd, Fort Worth, TX 76103Off Market
- $273,6003 bd2 ba1.7k sqft801 Blue Lake Dr, Fort Worth, TX 76103Off Market
- $269,6003 bd2 ba1.6k sqft701 Blue Lake Dr, Fort Worth, TX 76103Off Market
- $--3 bd2 ba1.8k sqft717 Candlewood Rd, Fort Worth, TX 76103Sold
- $301,3003 bd2 ba1.7k sqft800 Raintree Rd, Fort Worth, TX 76103Off Market
Nearby schools
GreatSchools rating
- 1/10Eastern Hills Elementary SchoolGrades: PK-5Distance: 1.8 mi
- 4/10Meadowbrook Middle SchoolGrades: 6-8Distance: 1.2 mi
- 2/10Eastern Hills High SchoolGrades: 9-12Distance: 1.7 mi
Schools provided by the listing agent
- Elementary: Eastern Hills
- Middle: Meadowbrook
- High: Eastern Hills
- District: Fort Worth ISD
Source: NTREIS. This data may not be complete. We recommend contacting the local school district to confirm school assignments for this home.
Get a cash offer in 3 minutes
Find out how much your home could sell for in as little as 3 minutes with a no-obligation cash offer.
Estimated market value
$278,900
Get a cash offer in 3 minutes
Find out how much your home could sell for in as little as 3 minutes with a no-obligation cash offer.
Estimated market value
$278,900
- Texas
- Tarrant County
- Fort Worth
- 76103
- White Lake Hills
- 709 Blue Lake Dr
Nearby cities
Nearby neighborhoods
Nearby zip codes
Other Fort Worth Topics
