Come and see and make this beautiful home yours! With a stylish ensuite primary bath update (2023), sunroom, oversized laundry room, and extra-long driveway on a corner lot, this 3 bedroom, 2 bath, 2 living area home has a great flow and lots of flexibility for your needs. Spacious living room has crown moulding, natural light, plantation shutters, and plenty of room for a dining table if desired. Family room has wood flooring, vaulted ceiling and even a brick gas fireplace for cozy warmth on chilly evenings. Granite counters in the kitchen, warm wood cabinets, new dishwasher (2024) and space for an island, table or coffee station. Sunroom would also make a great office, game, play or craft space. Hall bathroom has classic touches, dual sinks, shower and tub combo, make-up area, and built-in wall mirror. Lots of cabinets, closets and storage throughout. Relax and enjoy the scenery, trees, shade, and a book or beverage from your front porch or back deck in this great neighborhood. Two car garage and long driveway for extra vehicles and toys. No HOA in this established neighborhood. Sprinkler system, gutters & minerals even convey! Roof replaced 2024. Conveniently located on a corner lot in the beautiful gentle hills of White Lake Hills near I30, Nolan High School, East FW Montessori Academy, Texas Wesleyan University, trails, downtown and more. AT&T fiber Internet installation is underway in the neighborhood and the City of Fort Worth has been replacing the water and sewer lines in the subdivision. More information is available at the Neighborhood Association website at whitelakehills dot org. Come and see today!
Sold
Price Unknown
717 Candlewood Rd, Fort Worth, TX 76103
3beds
1,899sqft
Single Family Residence
Built in 1962
10,149 Square Feet Lot
$306,700 Zestimate®
$--/sqft
$2,281 Estimated rent
Home value
$306,700
$285,000 - $331,000
$2,281/mo
Zestimate® history
Owner options
List your home for rent
$2,281/mo
Rent Zestimate®
Find your next renter with Zillow Rental Manager. Plus, with online applications, you can quickly screen prospective tenants – for free.
$2,281/mo
Rent Zestimate®
Refinance and save
Refinancing to a lower rate could help reduce your monthly payments and save thousands over the life of the loan.
Explore your selling options
Work with a Zillow partner agent
Leverage their expertise and Zillow's premium Showcase listings to get your home seen by more buyers.
Get startedList with your own agent
Get your home in front of millions of buyers by listing it on Zillow.
Learn how to do itSell it yourself
Take full control of how buyers see your home on Zillow by listing For Sale by Owner (FSBO).
List your homeWhat's special
Brick gas fireplaceNew dishwasherWood flooringCrown mouldingGranite countersNatural lightVaulted ceiling
Zillow last checked:
Listing updated:
Listed by:
Tricia Pitts 0668165 817-683-4797,
TMP Realty, LLC 817-201-5119
Bought with:
Andrea Cassata
Remington Team Realty, LLC
Source: NTREIS,MLS#: 20792933
Facts & features
Interior
Bedrooms & bathrooms
- Bedrooms: 3
- Bathrooms: 2
- Full bathrooms: 2
Primary bedroom
- Features: Ceiling Fan(s), En Suite Bathroom, Separate Shower, Walk-In Closet(s)
- Level: First
- Dimensions: 15 x 12
Bedroom
- Level: First
- Dimensions: 13 x 11
Bedroom
- Level: First
- Dimensions: 11 x 10
Primary bathroom
- Features: Built-in Features, En Suite Bathroom, Granite Counters, Separate Shower
- Level: First
- Dimensions: 10 x 8
Den
- Features: Fireplace
- Level: First
- Dimensions: 22 x 12
Dining room
- Level: First
- Dimensions: 10 x 9
Other
- Features: Dual Sinks, Tile Counters
- Level: First
- Dimensions: 9 x 7
Kitchen
- Features: Built-in Features, Ceiling Fan(s), Dual Sinks, Eat-in Kitchen, Granite Counters
- Level: First
- Dimensions: 15 x 11
Living room
- Features: Ceiling Fan(s)
- Level: First
- Dimensions: 13 x 13
Sunroom
- Features: Ceiling Fan(s)
- Level: First
- Dimensions: 11 x 10
Utility room
- Features: Built-in Features, Utility Room
- Level: First
- Dimensions: 10 x 10
Heating
- Central, Fireplace(s), Natural Gas
Cooling
- Central Air, Ceiling Fan(s), Electric
Appliances
- Included: Dryer, Dishwasher, Electric Cooktop, Electric Oven, Disposal, Refrigerator, Washer
Features
- Eat-in Kitchen, Granite Counters, Tile Counters, Vaulted Ceiling(s), Walk-In Closet(s)
- Flooring: Bamboo, Carpet, Ceramic Tile
- Has basement: No
- Number of fireplaces: 1
- Fireplace features: Den, Gas Log
Interior area
- Total interior livable area: 1,899 sqft
Property
Parking
- Total spaces: 2
- Parking features: Driveway, Garage, Garage Door Opener, Garage Faces Side
- Attached garage spaces: 2
- Has uncovered spaces: Yes
Features
- Levels: One
- Stories: 1
- Exterior features: Rain Gutters
- Pool features: None
- Fencing: Chain Link
Lot
- Size: 10,149 Square Feet
- Dimensions: 114 x 87 x 108 x 17 x 75
- Features: Corner Lot, Subdivision, Sprinkler System
- Residential vegetation: Grassed
Details
- Parcel number: 03519708
- Other equipment: Irrigation Equipment
Construction
Type & style
- Home type: SingleFamily
- Architectural style: Ranch,Traditional,Detached
- Property subtype: Single Family Residence
Materials
- Brick, Wood Siding
- Foundation: Slab
- Roof: Composition
Condition
- Year built: 1962
Utilities & green energy
- Sewer: Public Sewer
- Water: Public
- Utilities for property: Electricity Connected, Natural Gas Available, Sewer Available, Separate Meters, Water Available
Community & HOA
Community
- Features: Curbs
- Subdivision: White Lake Hills Add
HOA
- Has HOA: No
Location
- Region: Fort Worth
Financial & listing details
- Tax assessed value: $263,747
- Annual tax amount: $5,476
- Date on market: 12/7/2024
- Cumulative days on market: 166 days
- Listing terms: Cash,Conventional,FHA,VA Loan
- Electric utility on property: Yes
Price history
| Date | Event | Price |
|---|---|---|
| 3/20/2025 | Sold | -- |
Source: NTREIS #20792933 Report a problem | ||
| 3/8/2025 | Pending sale | $312,500$165/sqft |
Source: NTREIS #20792933 Report a problem | ||
| 2/26/2025 | Contingent | $312,500$165/sqft |
Source: NTREIS #20792933 Report a problem | ||
| 1/22/2025 | Price change | $312,500-0.8%$165/sqft |
Source: NTREIS #20792933 Report a problem | ||
| 12/7/2024 | Listed for sale | $314,900-3.1%$166/sqft |
Source: NTREIS #20792933 Report a problem | ||
| 12/6/2024 | Listing removed | $325,000$171/sqft |
Source: NTREIS #20704970 Report a problem | ||
| 10/9/2024 | Price change | $325,000-1.5%$171/sqft |
Source: NTREIS #20704970 Report a problem | ||
| 9/23/2024 | Price change | $330,000-2.2%$174/sqft |
Source: NTREIS #20704970 Report a problem | ||
| 9/12/2024 | Listed for sale | $337,500+99.1%$178/sqft |
Source: NTREIS #20704970 Report a problem | ||
| 11/25/2017 | Listing removed | $169,500$89/sqft |
Source: RE/MAX PINNACLE GROUP REALTORS #13721774 Report a problem | ||
| 11/10/2017 | Pending sale | $169,500$89/sqft |
Source: RE/MAX Pinnacle Group Realtors #13721774 Report a problem | ||
| 11/1/2017 | Listed for sale | $169,500$89/sqft |
Source: RE/MAX Pinnacle Group Realtors #13721774 Report a problem | ||
Public tax history
| Year | Property taxes | Tax assessment |
|---|---|---|
| 2025 | $4,217 +57.3% | $263,747 -9% |
| 2024 | $2,681 -15.7% | $289,914 -1% |
| 2023 | $3,181 -21% | $292,725 +16.6% |
| 2022 | $4,024 -15.2% | $250,995 +25.5% |
| 2021 | $4,747 +4.5% | $200,000 +6.1% |
| 2020 | $4,543 +5.5% | $188,441 +1.7% |
| 2019 | $4,306 +6.1% | $185,263 +9.3% |
| 2018 | $4,059 +263.2% | $169,500 +11.4% |
| 2017 | $1,118 +9.3% | $152,136 +8.3% |
| 2016 | $1,023 -2.5% | $140,532 +50.5% |
| 2015 | $1,049 | $93,400 |
| 2014 | $1,049 | $93,400 |
| 2013 | -- | $93,400 -8% |
| 2012 | -- | $101,500 |
| 2011 | -- | $101,500 -0.8% |
| 2010 | -- | $102,300 -8.3% |
| 2009 | -- | $111,500 |
| 2008 | -- | $111,500 +2.7% |
| 2007 | -- | $108,600 |
| 2006 | -- | $108,600 |
| 2005 | -- | $108,600 +1.3% |
| 2004 | -- | $107,200 -5.6% |
| 2003 | -- | $113,600 +8.7% |
| 2002 | -- | $104,500 +25.5% |
| 2001 | -- | $83,300 |
| 2000 | -- | $83,300 |
Find assessor info on the county website
Neighborhood: White Lake Hills
Nearby homes
- $275,6003 bd2 ba1.8k sqft713 Candlewood Rd, Fort Worth, TX 76103Off Market
- $361,2003 bd3 ba2.5k sqft4512 Raintree Ct, Fort Worth, TX 76103Off Market
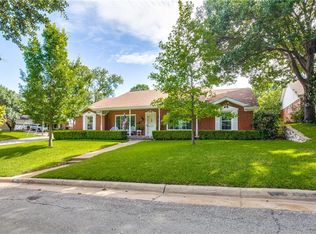
- $320,7004 bd3 ba2.1k sqft716 Candlewood Rd, Fort Worth, TX 76103Off Market
- $--3 bd2 ba1.9k sqft709 Blue Lake Dr, Fort Worth, TX 76103Sold
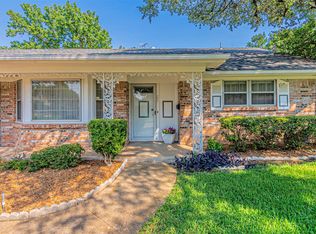
- $267,7003 bd2 ba1.7k sqft705 Blue Lake Dr, Fort Worth, TX 76103Off Market
- $282,8003 bd2 ba1.8k sqft709 Candlewood Rd, Fort Worth, TX 76103Off Market
- $372,3004 bd3 ba2.2k sqft4508 Raintree Ct, Fort Worth, TX 76103Off Market
- $271,9003 bd2 ba1.8k sqft712 Candlewood Rd, Fort Worth, TX 76103Off Market
Nearby schools
GreatSchools rating
- 2/10West Handley Elementary SchoolGrades: PK-5Distance: 2.3 mi
- 4/10Meadowbrook Middle SchoolGrades: 6-8Distance: 1.2 mi
- 2/10Eastern Hills High SchoolGrades: 9-12Distance: 1.7 mi
Schools provided by the listing agent
- Elementary: Eastern Hills
- Middle: Meadowbrook
- High: Eastern Hills
- District: Fort Worth ISD
Source: NTREIS. This data may not be complete. We recommend contacting the local school district to confirm school assignments for this home.
Get a cash offer in 3 minutes
Find out how much your home could sell for in as little as 3 minutes with a no-obligation cash offer.
Estimated market value
$306,700
Get a cash offer in 3 minutes
Find out how much your home could sell for in as little as 3 minutes with a no-obligation cash offer.
Estimated market value
$306,700
- Texas
- Tarrant County
- Fort Worth
- 76103
- White Lake Hills
- 717 Candlewood Rd
