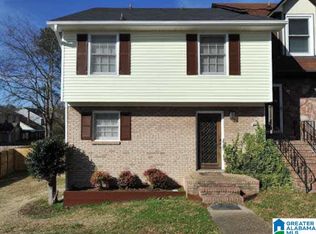
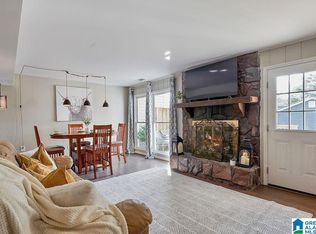
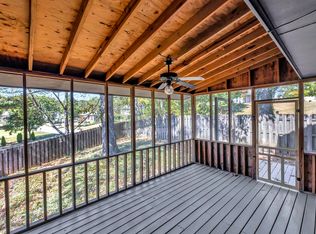
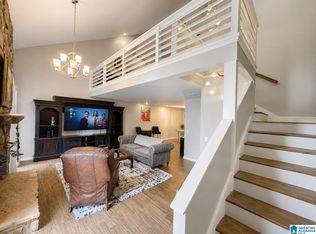
Step inside and discover a beautifully transformed 3-bedroom, 2.5-bath, two-story home offering fresh style and inviting living spaces. The interior features new flooring, fresh paint, new fixtures, and modern finishes throughout. The refreshed kitchen showcases granite countertops, tile backsplash, stainless steel appliances, and abundant cabinetry, while the bathrooms feature attractive tilework, updated vanities, and contemporary fixtures. The spacious living area is filled with natural light and highlighted by a distinctive stone fireplace that adds warmth and character. Outside, enjoy a rear deck and fenced backyard offering additional space and privacy. With extensive improvements already completed, this move-in-ready home is ready to impress. Schedule your showing today!
Contingent
$217,000
709 Cahaba Manor Dr, Pelham, AL 35124
3beds
1,632sqft
Townhouse
Built in 1977
3,920 Square Feet Lot
$-- Zestimate®
$133/sqft
$-- HOA
What's special
Distinctive stone fireplaceFresh paintNew flooringNew fixturesContemporary fixturesUpdated vanitiesTile backsplash
- 59 days
- 331
- 37
Zillow last checked:
Listing updated:
Listed by:
Tahira Khadair 205-444-0886,
New Image Realty
Source: GALMLS,MLS#: 21461628
Facts & features
Interior
Bedrooms & bathrooms
- Bedrooms: 3
- Bathrooms: 3
- Full bathrooms: 2
- 1/2 bathrooms: 1
Rooms
- Room types: Bedroom, Dining Room, Bathroom, Half Bath (ROOM), Kitchen, Master Bathroom, Master Bedroom
Primary bedroom
- Level: Second
Bedroom 1
- Level: Second
Bedroom 2
- Level: Second
Primary bathroom
- Level: Second
Bathroom 1
- Level: First
Dining room
- Level: First
Kitchen
- Features: Laminate Counters, Pantry
- Level: First
Basement
- Area: 0
Heating
- Central
Cooling
- Central Air, Ceiling Fan(s)
Appliances
- Included: Dishwasher, Electric Water Heater
- Laundry: Electric Dryer Hookup, Washer Hookup, Main Level, Laundry Closet, Laundry (ROOM), Yes
Features
- None, Separate Shower, Tub/Shower Combo
- Flooring: Carpet, Laminate, Vinyl
- Basement: Crawl Space
- Attic: Pull Down Stairs,Yes
- Number of fireplaces: 1
- Fireplace features: Stone, Living Room, Wood Burning
Interior area
- Total interior livable area: 1,632 sqft
- Finished area above ground: 1,632
- Finished area below ground: 0
Video & virtual tour
Property
Parking
- Parking features: Assigned, Driveway
- Has uncovered spaces: Yes
Features
- Levels: 2+ story
- Patio & porch: Open (DECK), Deck
- Pool features: None
- Fencing: Fenced
- View description: None
- Waterfront features: No
Lot
- Size: 3,920 Square Feet
Details
- Parcel number: 131122003022.000
- Special conditions: As Is,Real Estate Owned,In Foreclosure
Construction
Type & style
- Home type: Townhouse
- Property subtype: Townhouse
Materials
- Vinyl Siding, Stone
Condition
- Year built: 1977
Utilities & green energy
- Water: Public
- Utilities for property: Sewer Connected, Underground Utilities
Community & HOA
Community
- Subdivision: Cahaba Manor Townhomes
Location
- Region: Pelham
Financial & listing details
- Price per square foot: $133/sqft
- Tax assessed value: $193,800
- Annual tax amount: $2,248
- Price range: $217K - $217K
- Date on market: 8/9/2026
Foreclosure details
Estimated market value
Not available
Estimated sales range
Not available
$1,649/mo
Price history
| Date | Event | Price |
|---|---|---|
| 1/9/2026 | Sold | $150,000+0.8%$92/sqft |
Source:  GALMLS #21433691 Report a problem GALMLS #21433691 Report a problem | ||
| 6/18/2025 | Sold | $148,769-15.8%$91/sqft |
Source: Public Record Report a problem | ||
| 10/27/2021 | Sold | $176,625+38%$108/sqft |
Source: GALMLS #1295820 Report a problem | ||
| 9/27/2019 | Sold | $128,000+86.3%$78/sqft |
Source: GALMLS #862252 Report a problem | ||
| 6/7/2019 | Sold | $68,720-33%$42/sqft |
Source: Public Record Report a problem | ||
| 7/31/2014 | Sold | --0 |
Source: Agent Provided Report a problem | ||
| 3/1/2007 | Sold | $102,500$63/sqft |
Source: Public Record Report a problem | ||
Public tax history
| Year | Property taxes | Tax assessment |
|---|---|---|
| 2025 | $2,248 +1.8% | $38,760 +1.8% |
| 2024 | $2,207 +9.6% | $38,060 +9.6% |
| 2023 | $2,014 +15.8% | $34,720 +15.8% |
| 2022 | $1,739 +18.8% | $29,980 +18.8% |
| 2021 | $1,464 +1.3% | $25,240 +1.3% |
| 2020 | $1,445 +127.1% | $24,920 +113.4% |
| 2019 | $636 +7.7% | $11,680 +7.2% |
| 2017 | $591 +1.8% | $10,900 +8.1% |
| 2015 | $581 +3.1% | $10,080 -3.3% |
| 2014 | $563 | $10,420 |
| 2013 | $563 -2% | $10,420 -1.9% |
| 2012 | $575 +1.2% | $10,620 +1.1% |
| 2011 | $568 -1.6% | $10,500 -1.5% |
| 2010 | $577 +0.8% | $10,660 +0.8% |
| 2009 | $573 -49.8% | $10,580 -46.2% |
| 2007 | $1,141 +9.5% | $19,680 -78.1% |
| 2005 | $1,043 +3.8% | $89,900 +3.8% |
| 2004 | $1,005 | $86,600 |
| 2003 | $1,005 +14.6% | -- |
| 2002 | $877 | -- |
| 2001 | $877 | -- |
Find assessor info on the county website
Monthly payment
Climate risks
Neighborhood: 35124
Nearby schools
Schools provided by the listing agent
- Elementary: Pelham Oaks
- Middle: Pelham Park
- High: Pelham
Source: GALMLS. This data may not be complete. We recommend contacting the local school district to confirm school assignments for this home.
Similar homes
- $199,0002 bd2 ba1.4k sqft606 Cahaba Manor Ln, Pelham, AL 35124For Sale

 MLS ID #21460491, Ashanti Seals, Keller Williams Realty Vestavia. GALMLS
 - $222,9002 bd3 ba1.5k sqft1986 Chandalar Ct, Pelham, AL 35124For Sale
 MLS ID #21459491, Marc St John, ARC Realty 280. GALMLS
 - $209,9992 bd2 ba1.3k sqft404 Midridge Ln, Pelham, AL 35124For Sale
 MLS ID #21464884, Michael Cox, RealtySouth-Inverness Office. GALMLS
 - $233,0002 bd2 ba1.2k sqft310 Coales Branch Cir, Pelham, AL 35124For Sale
 MLS ID #21462616, Freddy Guerra, Exp Realty LLC. GALMLS
 - $229,9002 bd2 ba1.1k sqft9149 Brookline Ln, Helena, AL 35080For SaleMLS ID #21466723, Michele Burbank, RE/MAX Advantage. GALMLS
- $315,0003 bd2 ba1.6k sqftAt&t, Pelham, AL 35124For SaleMLS ID #21463536, Jeff Dorough, Keller Williams Metro South. GALMLS
- $229,9992 bd2 ba1.3k sqftAtt & Spectrum, Helena, AL 35080For SaleMLS ID #21461543, Joseph Daley, Keller Williams Metro South. GALMLS
- $225,0003 bd2 ba1.3k sqft1835 19th St, Calera, AL 35040For SaleMLS ID #21466814, Jenni Barrera, BluePrint Realty Company. GALMLS
- $212,0003 bd2 ba1.4k sqft1802 Morning Sun Cir #1802, Birmingham, AL 35242For SaleMLS ID #21466205, Linsey Lawson, Vulcan Realty, LLC. GALMLS
- $299,9003 bd3 ba1.7k sqftTbd, Hoover, AL 35244For SaleMLS ID #21457851, Kyle Lubsen, EXP Realty LLC. GALMLS
- $237,5003 bd2 ba1.2k sqftAt&t, Calera, AL 35040For SaleMLS ID #21466741, Freda York, RealtySouth Chelsea Branch. GALMLS
- $184,9003 bd2 ba1.3k sqft2809 Brookhaven Ave SW, Birmingham, AL 35211For SaleMLS ID #21466768, Eddie Carr, eXp Realty, LLC Central. GALMLS
- $244,9003 bd2 ba1.2k sqft1013 Ferro Ave, Bessemer, AL 35020For SaleMLS ID #21459283, Suzanne Olcott, EXIT Realty Birmingham. GALMLS
- $219,9003 bd2 ba1.2k sqftVarious Available, Calera, AL 35040For SaleMLS ID #21463022, Nadia Wallace, Real Broker LLC. GALMLS
- $258,5002 bd3 ba1.5k sqft3513 Savannah Park Ln, Birmingham, AL 35216For SaleMLS ID #21464589, Brad Clement, ARC Realty Vestavia-Liberty Pk. GALMLS
- $299,0003 bd2 ba1.5k sqft1816 Apache Way, Alabaster, AL 35007For SaleMLS ID #21464235, Michelle McRae, EXIT Royal Realty. GALMLS
- $210,0002 bd2 ba1.1k sqft2658 Southbury Cir #2658, Birmingham, AL 35216For SaleMLS ID #21462219, Angel Hamrick, EXIT Realty Birmingham. GALMLS
- $309,0004 bd2 ba2.3k sqftAt&t, Sepectrum, Alabaster, AL 35007For SaleMLS ID #21466164, Eddie Rich, ARC Realty Vestavia. GALMLS
- $229,9003 bd2 ba1.3k sqftSpectrum, Bessemer, AL 35022For SaleMLS ID #21464830, EJ Jackson, Avast Realty- Birmingham. GALMLS
- $249,9003 bd3 ba1.6k sqft3820 Highway 77, Columbiana, AL 35051For SaleMLS ID #21460874, Maggie Moore, EXIT Realty Southern Select. GALMLS
