Skip main navigation
Sold for $207,000
  • $207,000

    711 Cahaba Manor Dr, Pelham, AL 35124

    3beds
    1,584sqft
    Townhouse
    Built in 1977
    3,049.2 Square Feet Lot
    $207,500 Zestimate®
    $131/sqft
    $1,726 Estimated rent

    Home value

    $207,500

    $151,000 - $286,000

    $1,726/mo

    Zestimate® history
    Loading
    Loading...

    Owner options

    List your home for rent

    $1,726/mo

    Rent Zestimate®

    Find your next renter with Zillow Rental Manager. Plus, with online applications, you can quickly screen prospective tenants – for free.

    Learn more

    $1,726/mo

    Rent Zestimate®

    Refinance and save

    $1,268/mo

    Est. payment

    Refinancing to a lower rate could help reduce your monthly payments and save thousands over the life of the loan.

    See today's rates

    $1,268/mo

    Est. payment

    Explore your selling options

    Work with a Zillow partner agent

    Leverage their expertise and Zillow's premium Showcase listings to get your home seen by more buyers.

    Get started

    List with your own agent

    Get your home in front of millions of buyers by listing it on Zillow.

    Learn how to do it

    Sell it yourself

    Take full control of how buyers see your home on Zillow by listing For Sale by Owner (FSBO).

    List your home

    What's special

    Beautifully updatedLarge back deckGenerous primary suitePlenty of prep spaceStainless steel appliancesGranite countertops
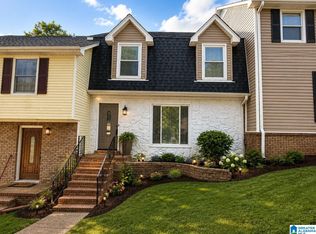
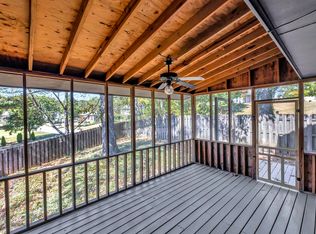
    Welcome to 711 Cahaba Manor Drive in Pelham, AL, a beautifully updated 3-bedroom, 2.5-bath townhome offering comfort, style, and convenience in one of the area’s most desirable and growing communities. The main level features a spacious living and dining area ideal for entertaining, along with a cozy keeping room just off the kitchen—perfect for casual gatherings or relaxing evenings at home. The kitchen shines with granite countertops, stainless steel appliances, and plenty of prep space. Upstairs, all three bedrooms provide privacy and functionality, including a generous primary suite. Step outside to enjoy a large back deck overlooking a fenced backyard with ample room to unwind, garden, or host friends. With easy access to local parks, shopping, dining, and major roadways, this home offers low-maintenance living in a location that makes everyday life convenient and enjoyable.

    Zillow last checked:

    Listing updated:

    Listed by:

    Higgie Higginbotham 205-222-5485,

    Keller Williams Metro South

    Bought with:

    Beth Arnold

    eXp Realty, LLC Central

    Source: GALMLS,MLS#: 21445964MLS Logo

    Facts & features

    Interior

    Bedrooms & bathrooms
    • Bedrooms: 3
    • Bathrooms: 3
    • Full bathrooms: 1
    • 1/2 bathrooms: 2
    Primary bedroom
    • Level: Second
    Bedroom 1
    • Level: Second
    Bedroom 2
    • Level: Second
    Primary bathroom
    • Level: Second
    Bathroom 1
    • Level: First
    Kitchen
    • Features: Stone Counters, Pantry
    • Level: First
    Basement
    • Area: 0
    Heating
    • Central
    Cooling
    • Central Air, Ceiling Fan(s)
    Appliances
    • Included: Dishwasher, Electric Oven, Stainless Steel Appliance(s), Stove-Electric, Electric Water Heater
    • Laundry: Electric Dryer Hookup, Washer Hookup, Main Level, Laundry Closet, Yes
    Features
    • None, Smooth Ceilings, Tub/Shower Combo
    • Flooring: Carpet, Hardwood, Vinyl
    • Doors: Storm Door(s)
    • Windows: Double Pane Windows
    • Basement: Crawl Space
    • Attic: Pull Down Stairs,Yes
    • Number of fireplaces: 1
    • Fireplace features: Stone, Living Room, Wood Burning
    Interior area
    • Total interior livable area: 1,584 sqft
    • Finished area above ground: 1,584
    • Finished area below ground: 0

    Property

    Parking
    • Parking features: Driveway, Parking (MLVL), Open
    • Has uncovered spaces: Yes
    Features
    • Levels: 2+ story
    • Patio & porch: Open (DECK), Deck
    • Pool features: None
    • Fencing: Fenced
    • Has view: Yes
    • View description: None
    • Waterfront features: No
    Lot
    • Size: 3,049 sqft
    Details
    • Additional structures: Storage
    • Parcel number: 131122003021.000
    • Special conditions: N/A

    Construction

    Type & style
    • Home type: Townhouse
    • Property subtype: Townhouse
    Materials
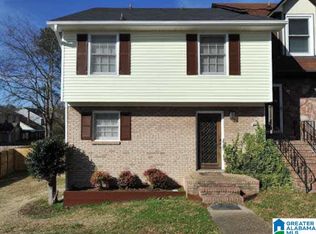
    • Brick Over Foundation, Vinyl Siding
    Condition
    • Year built: 1977

    Utilities & green energy

    • Water: Public
    • Utilities for property: Sewer Connected

    Community & neighborhood

    Location
    • Region: Pelham
    • Subdivision: Cahaba Manor Townhomes

    Other

    Other facts
    • Price range: $207K - $207K

    Price history

    DateEventPrice
    5/8/2026Sold$207,000+1%$131/sqft
    Source: GALMLS #21445964 Report a problem
    3/30/2026Contingent$205,000$129/sqft
    Source: GALMLS #21445964 Report a problem
    3/9/2026Listed for sale$205,000+10.8%$129/sqft
    Source: GALMLS #21445964 Report a problem
    2/23/2023Sold$185,000-2.6%$117/sqft
    Source: GALMLS #1341965 Report a problem
    1/23/2023Contingent$189,900$120/sqft
    Source: GALMLS #1341965 Report a problem
    1/20/2023Price change$189,900-5%$120/sqft
    Source: GALMLS #1341965 Report a problem
    1/3/2023Listed for sale$199,900+207.5%$126/sqft
    Source: GALMLS #1341965 Report a problem
    6/23/2017Sold$65,005-58.9%$41/sqft
    Source: Agent Provided Report a problem
    1/31/2014Sold$158,000+251.1%$100/sqft
    Source: Agent Provided Report a problem
    2/17/2011Sold$45,000+80%$28/sqft
    Source: Public Record Report a problem
    1/2/2011Price change$25,000+177.8%$16/sqft
    Source: Auction.com #17839796 Report a problem
    12/25/2010Price change$9,000-86.8%$6/sqft
    Source: Auction.com #17839796 Report a problem
    12/14/2010Listed for sale--
    Source: Auction.com #17839796 Report a problem
    4/20/2010Sold$68,250$43/sqft
    Source: Public Record Report a problem

    Public tax history

    YearProperty taxesTax assessment
    2025$1,048 -0.1%$18,780 -0.1%
    2024$1,049 -45.8%$18,800 -43.7%
    2023$1,937 +15.7%$33,400 +15.7%
    2022$1,674 +19.3%$28,860 +19.3%
    2021$1,404 +0.5%$24,200 +0.5%
    2020$1,397 +6.7%$24,080 +6.7%
    2019$1,308 $22,560 +11.9%
    2017$1,308 +16.2%$20,160 +10.2%
    2015$1,126 +2.6%$18,300 -3.3%
    2014$1,097 $18,920
    2013$1,097 $18,920
    2012$1,097 -4.6%$18,920 -4.6%
    2011$1,151 +90.4%$19,840 +90.4%
    2010$604 +0.8%$10,420 +0.8%
    2009$600 +13.4%$10,340 +13.4%
    2007$529 +9.1%$9,120 -89.1%
    2005$485 +3.7%$83,500 +3.7%
    2004$467 $80,500
    2003$467 +15.5%--
    2002$405 --
    2001$405 --

    Find assessor info on the county website

    Neighborhood: 35124

    Nearby schools

    GreatSchools rating
    Schools provided by the listing agent
    • Elementary: Pelham Oaks
    • Middle: Pelham Park
    • High: Pelham

    Source: GALMLS. This data may not be complete. We recommend contacting the local school district to confirm school assignments for this home.

    Get a cash offer in 3 minutes
    Find out how much your home could sell for in as little as 3 minutes with a no-obligation cash offer.
    Estimated market value
    $207,500
    Get a cash offer in 3 minutes
    Find out how much your home could sell for in as little as 3 minutes with a no-obligation cash offer.
    Estimated market value
    $207,500