Dreaming about lounging on a private beach with your toes in the sand next to a waterfront Tiki bar? Make that dream an every day reality at this truly special waterfront property! Standing proudly amongst multi million dollar waterfront properties and overlooking the sandy shores of the Magothy River out to the Chesapeake Bay, this perfect 4 bedroom 4.5 bath home in Arnold checks all the boxes for a coveted waterfront family home; deep water private pier, public water and sewer, plus a great school district and captivating water views from morning to night! The main level open floor plan allows you to enjoy the views from the kitchen, dining room and living room and draws you out to the spacious deck with glass railings to take a closer look. The gourmet kitchen is equipped with high-end appliances and adjacent butler's pantry to suit any chef's needs. 2 Bedrooms with shared bath and comfy theater room provide one level living but the convenient elevator provides easy access to the additional floors. The upper level boasts the Primary bedroom suite with panoramic water views, private balcony, 3 sided fireplace, gracious sitting area, custom closet and spa like bath. The other wing of this level provides an additional ensuite bedroom for privacy and comfortable accommodations. The party is in the lower level with enormous wet bar, game room, multiple TV's, 2nd kitchen and full bath perfect for hosting parties of all sizes and creating a lifetime of memories with family and friends with gatherings that spill out onto the back patio and yard. Feel your worries melt away during the short walk to your own private beach front tiki bar; a perfect place to unwind after a long day or refresh before a fun day out on the water. Launch some kayaks or head out on a long cruise from the 11' MLW private pier, fully equipped with lights, water, shore power outlets and 3 boat lifts; stretching out into the Magothy River with easy access to the Chesapeake Bay and beyond. The perfect location that is sure to please everyone from the novice to the experienced boater. Located in the Blue-Ribbon Broadneck School district and just 5 miles to downtown Annapolis and Severna Park. Convenient to Baltimore, BWI, Ft. Meade/NSA and Washington, DC. You literally have the best this region has to offer in a 30-mile radius. Welcome Home!
Sold for $2,700,000
$2,700,000
709 Cottage Dr, Arnold, MD 21012
4beds
5,113sqft
Single Family Residence
Built in 2007
0.37 Acres Lot
$2,838,400 Zestimate®
$528/sqft
$5,990 Estimated rent
Home value
$2,838,400
$2.61M - $3.09M
$5,990/mo
Zestimate® history
Owner options
List your home for rent
$5,990/mo
Rent Zestimate®
Find your next renter with Zillow Rental Manager. Plus, with online applications, you can quickly screen prospective tenants – for free.
$5,990/mo
Rent Zestimate®
Refinance and save
$17,119/mo
Est. payment
Refinancing to a lower rate could help reduce your monthly payments and save thousands over the life of the loan.
$17,119/mo
Est. payment
Explore your selling options
Work with a Zillow partner agent
Leverage their expertise and Zillow's premium Showcase listings to get your home seen by more buyers.
Get startedList with your own agent
Get your home in front of millions of buyers by listing it on Zillow.
Learn how to do itSell it yourself
Take full control of how buyers see your home on Zillow by listing For Sale by Owner (FSBO).
List your homeWhat's special
Zillow last checked:
Listing updated:
Listed by:
Brad Kappel 410-279-9476,
TTR Sotheby's International Realty
Bought with:
Reid Buckley
Long & Foster Real Estate, Inc.
Source: Bright MLS,MLS#: MDAA2089910
Facts & features
Interior
Bedrooms & bathrooms
- Bedrooms: 4
- Bathrooms: 5
- Full bathrooms: 4
- 1/2 bathrooms: 1
- Main level bathrooms: 2
- Main level bedrooms: 2
Heating
- Forced Air, Programmable Thermostat, Zoned, Electric
Cooling
- Ceiling Fan(s), Central Air, Programmable Thermostat, Zoned, Electric
Appliances
- Included: Microwave, Built-In Range, Dishwasher, Disposal, Dryer, Exhaust Fan, Extra Refrigerator/Freezer, Ice Maker, Oven/Range - Gas, Oven/Range - Electric, Range Hood, Refrigerator, Six Burner Stove, Stainless Steel Appliance(s), Washer, Tankless Water Heater, Oven, Water Heater
- Laundry: Upper Level
Features
- 2nd Kitchen, Attic, Bar, Breakfast Area, Built-in Features, Butlers Pantry, Ceiling Fan(s), Combination Dining/Living, Combination Kitchen/Dining, Combination Kitchen/Living, Dining Area, Elevator, Family Room Off Kitchen, Open Floorplan, Eat-in Kitchen, Kitchen - Gourmet, Kitchen - Table Space, Kitchenette, Pantry, Primary Bath(s), Recessed Lighting, Upgraded Countertops, Walk-In Closet(s), Wine Storage, Sound System, Vaulted Ceiling(s)
- Flooring: Hardwood, Carpet, Ceramic Tile, Wood
- Windows: Window Treatments
- Basement: Connecting Stairway,Partial,Full,Finished,Garage Access,Heated,Improved,Interior Entry,Exterior Entry,Rear Entrance,Walk-Out Access,Windows
- Number of fireplaces: 3
- Fireplace features: Double Sided, Glass Doors, Gas/Propane
Interior area
- Total structure area: 5,113
- Total interior livable area: 5,113 sqft
- Finished area above ground: 5,113
Property
Parking
- Total spaces: 9
- Parking features: Storage, Basement, Garage Faces Side, Garage Door Opener, Inside Entrance, Attached, Driveway
- Attached garage spaces: 3
- Uncovered spaces: 6
Accessibility
- Accessibility features: Accessible Elevator Installed
Features
- Levels: Three
- Stories: 3
- Patio & porch: Patio
- Exterior features: Extensive Hardscape, Lighting, Private Beach, Underground Lawn Sprinkler, Balcony
- Pool features: None
- Has spa: Yes
- Spa features: Bath
- Has view: Yes
- View description: River, Scenic Vista, Water, Panoramic, Garden, Bay
- Has water view: Yes
- Water view: River,Water,Bay
- Waterfront features: Private Dock Site, Sandy Beach, Boat - Powered, Canoe/Kayak, Fishing Allowed, Personal Watercraft (PWC), Private Access, Sail, Swimming Allowed, Waterski/Wakeboard, River
- Body of water: Magothy River
- Frontage length: Water Frontage Ft: 50
Lot
- Size: 0.37 Acres
- Features: Cul-De-Sac, Landscaped, Level, No Thru Street, Premium, Rear Yard
Details
- Additional structures: Above Grade, Below Grade
- Parcel number: 020300024375400
- Zoning: R5
- Special conditions: Standard
Construction
Type & style
- Home type: SingleFamily
- Architectural style: Coastal
- Property subtype: Single Family Residence
Materials
- Stucco
- Foundation: Other
Condition
- Very Good
- New construction: No
- Year built: 2007
Details
- Builder model: Magothy River Waterfront
Utilities & green energy
- Sewer: Public Sewer
- Water: Public
- Utilities for property: Fiber Optic
Community & HOA
Community
- Security: Carbon Monoxide Detector(s), Security System, Smoke Detector(s), Exterior Cameras
- Subdivision: None
HOA
- Has HOA: No
Location
- Region: Arnold
Financial & listing details
- Price per square foot: $528/sqft
- Tax assessed value: $1,307,500
- Annual tax amount: $14,351
- Date on market: 7/24/2024
- Listing agreement: Exclusive Right To Sell
- Listing terms: Cash,Conventional,VA Loan
- Inclusions: See Documents For Inclusions / Exclusions
- Ownership: Fee Simple
Price history
| Date | Event | Price |
|---|---|---|
| 8/27/2024 | Sold | $2,700,000-9.9%$528/sqft |
Source:  Bright MLS #MDAA2089910 Report a problem Bright MLS #MDAA2089910 Report a problem | ||
| 8/14/2024 | Pending sale | $2,997,000$586/sqft |
Source: Bright MLS #MDAA2089910 Report a problem | ||
| 8/9/2024 | Listing removed | -- |
Source: Bright MLS #MDAA2089910 Report a problem | ||
| 7/24/2024 | Listed for sale | $2,997,000$586/sqft |
Source: Bright MLS #MDAA2089910 Report a problem | ||
Public tax history
| Year | Property taxes | Tax assessment |
|---|---|---|
| 2025 | $17,854 +24.7% | $1,591,333 +21.7% |
| 2024 | $14,317 +2.5% | $1,307,500 +2.2% |
| 2023 | $13,971 +6.8% | $1,279,400 +2.2% |
| 2022 | $13,076 +2.3% | $1,251,300 +2.3% |
| 2021 | $12,782 +0.1% | $1,223,200 +0.2% |
| 2020 | $12,771 +0.1% | $1,220,933 -0.2% |
| 2019 | $12,759 +3.4% | $1,223,200 +0.6% |
| 2018 | $12,334 +5.2% | $1,216,400 +5.8% |
| 2017 | $11,720 | $1,149,767 +6.2% |
| 2016 | -- | $1,083,133 +6.6% |
| 2015 | -- | $1,016,500 -11.3% |
| 2014 | -- | $1,146,100 |
| 2013 | -- | $1,146,100 -9.3% |
| 2012 | -- | $1,264,000 |
| 2011 | -- | $1,264,000 |
| 2010 | -- | $1,264,000 -23.5% |
| 2009 | -- | $1,651,700 +14.2% |
| 2008 | -- | $1,446,440 +79.1% |
| 2007 | -- | $807,650 +17.4% |
| 2006 | -- | $687,850 +14.8% |
| 2005 | -- | $598,986 +17.4% |
| 2004 | -- | $510,123 +21.1% |
| 2003 | -- | $421,260 +17% |
| 2002 | -- | $360,042 +20.5% |
| 2001 | -- | $298,826 |
Find assessor info on the county website
Neighborhood: 21012
Nearby homes
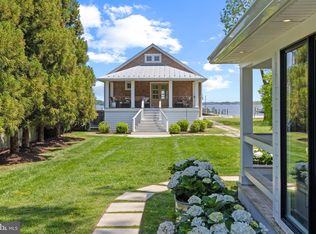
- $1,900,0003 bd3 ba1.3k sqft713 Cottage Dr, Arnold, MD 21012Sold
- $2,154,2005 bd6 ba4.2k sqft707 Cottage Dr, Arnold, MD 21012Off Market

- $1,709,500-- bd1 ba4.2k sqft719 Cottage Dr, Arnold, MD 21012Off Market
- $891,2004 bd5 ba2.8k sqft556 Moorings Cir, Arnold, MD 21012Off Market
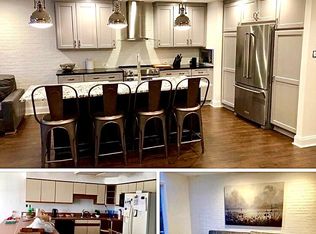
- $848,1004 bd3 ba2.7k sqft560 Moorings Cir, Arnold, MD 21012Off Market
- $846,700-- bd3 ba2.9k sqft562 Moorings Cir, Arnold, MD 21012Off Market
- $840,600-- bd3 ba2.8k sqft564 Moorings Cir, Arnold, MD 21012Off Market
- $843,7004 bd5 ba2.8k sqft566 Moorings Cir, Arnold, MD 21012Off Market
Nearby schools
GreatSchools rating
- 9/10Belvedere Elementary SchoolGrades: PK-5Distance: 0.9 mi
- 10/10Severn River Middle SchoolGrades: 6-8Distance: 1 mi
- 9/10Broadneck High SchoolGrades: 9-12Distance: 3.4 mi
Schools provided by the listing agent
- Elementary: Belvedere
- Middle: Severn River
- High: Broadneck
- District: Anne Arundel County Public Schools
Source: Bright MLS. This data may not be complete. We recommend contacting the local school district to confirm school assignments for this home.
Get a cash offer in 3 minutes
Find out how much your home could sell for in as little as 3 minutes with a no-obligation cash offer.
Estimated market value
$2,838,400
Get a cash offer in 3 minutes
Find out how much your home could sell for in as little as 3 minutes with a no-obligation cash offer.
Estimated market value
$2,838,400
- Maryland
- Anne Arundel County
- Arnold
- 21012
- 709 Cottage Dr
