A stunning waterfront retreat offering panoramic views of the Magothy River and your very own private sandy beach. Steps from the water and an easy stroll to the neighborhood waterfront restaurant and marina. Thoughtfully rebuilt inside and out in 2017/2018, this coastal gem blends modern luxury with effortless charm. The elevated main level showcases open-concept living with vaulted ceilings, expansive windows that frame the captivating view and a sleek fireplace wall. The chef’s kitchen impresses with a massive quartz island, top-tier stainless appliances, and a clean design accented by coastal tile. The open floor plan offers easy entertaining with the kitchen effortlessly flowing to the waterside deck for alfresco dining. The outdoor experience rivals the interior—two IPE hardwood decks with vaulted ceilings and ship-lap detail invite you to unwind in style, while a rear deck captures tranquil garden sunsets. The lower level features over 1200 sqft of unfinished storage with an additional covered IPE deck; perfect for soaking in the hot tub and the spectacular views. Inside, the primary suite is a true escape, complete with a spa bath and sliding barn doors. The additional bedroom with conveniently located hall bath and the guest cottage with bedroom and bath provides added accommodations for family and guests. For extra charm, there's even a cozy sleeping loft in both the Living room and guest cottage. From the custom storm-rated Anderson sliders to the maintenance-free cedar-look shake exterior and hidden storage beneath, every detail has been meticulously considered. Bermuda shutters offer both flair and function, and the professionally landscaped grounds add to the relaxed, resort-like setting. A detached two-car garage, custom design touches and seamless transitions between outdoor spaces round out this extraordinary property. Whether for weekend getaways or everyday living, this is coastal Maryland living at its most refined. Welcome Home!
Sold for $1,900,000
$1,900,000
713 Cottage Dr, Arnold, MD 21012
3beds
1,300sqft
Single Family Residence
Built in 2004
0.52 Acres Lot
$1,931,000 Zestimate®
$1,462/sqft
$3,122 Estimated rent
Home value
$1,931,000
$1.80M - $2.07M
$3,122/mo
Zestimate® history
Owner options
List your home for rent
$3,122/mo
Rent Zestimate®
Find your next renter with Zillow Rental Manager. Plus, with online applications, you can quickly screen prospective tenants – for free.
$3,122/mo
Rent Zestimate®
Refinance and save
$9,378/mo
Est. payment
Refinancing to a lower rate could help reduce your monthly payments and save thousands over the life of the loan.
$9,378/mo
Est. payment
Explore your selling options
Work with a Zillow partner agent
Leverage their expertise and Zillow's premium Showcase listings to get your home seen by more buyers.
Get startedList with your own agent
Get your home in front of millions of buyers by listing it on Zillow.
Learn how to do itSell it yourself
Take full control of how buyers see your home on Zillow by listing For Sale by Owner (FSBO).
List your homeWhat's special
Waterfront retreatPrivate sandy beachGuest cottageSleek fireplace wallMaintenance-free cedar-look shake exteriorSleeping loftShip-lap detail
Zillow last checked:
Listing updated:
Listed by:
Brad Kappel 410-279-9476,
TTR Sotheby's International Realty
Bought with:
Alex Clark, 5005384
TTR Sotheby's International Realty
Source: Bright MLS,MLS#: MDAA2111292
Facts & features
Interior
Bedrooms & bathrooms
- Bedrooms: 3
- Bathrooms: 3
- Full bathrooms: 3
- Main level bathrooms: 3
- Main level bedrooms: 3
Rooms
- Room types: Loft
Loft
- Level: Upper
- Area: 140 Square Feet
- Dimensions: 14 x 10
Heating
- Forced Air, Programmable Thermostat, Propane
Cooling
- Central Air, Ceiling Fan(s), Programmable Thermostat, Ductless, Electric
Appliances
- Included: Microwave, Cooktop, Dishwasher, Disposal, Dryer, Exhaust Fan, Extra Refrigerator/Freezer, Double Oven, Oven, Refrigerator, Stainless Steel Appliance(s), Washer, Tankless Water Heater, Electric Water Heater, Water Heater
- Laundry: Main Level
Features
- Attic, Breakfast Area, Ceiling Fan(s), Combination Dining/Living, Combination Kitchen/Dining, Dining Area, Entry Level Bedroom, Open Floorplan, Kitchen - Gourmet, Kitchen Island, Primary Bath(s), Recessed Lighting, Upgraded Countertops, Walk-In Closet(s), Bathroom - Walk-In Shower, Built-in Features, Combination Kitchen/Living, Family Room Off Kitchen, Wine Storage, Cathedral Ceiling(s), Wood Ceilings
- Flooring: Wood, Ceramic Tile
- Windows: Skylight(s)
- Basement: Exterior Entry,Side Entrance,Workshop,Sump Pump
- Number of fireplaces: 1
Interior area
- Total structure area: 2,560
- Total interior livable area: 1,300 sqft
- Finished area above ground: 1,300
- Finished area below ground: 0
Property
Parking
- Total spaces: 2
- Parking features: Garage Faces Front, Garage Door Opener, Detached
- Garage spaces: 2
Accessibility
- Accessibility features: None
Features
- Levels: Two and One Half
- Stories: 2.5
- Patio & porch: Deck, Porch
- Exterior features: Private Beach, Lighting, Storage, Underground Lawn Sprinkler, Barbecue, Extensive Hardscape
- Pool features: None
- Has spa: Yes
- Spa features: Hot Tub
- Has view: Yes
- View description: River, Scenic Vista, Panoramic
- Has water view: Yes
- Water view: River
- Waterfront features: Sandy Beach, Canoe/Kayak, Private Access, Fishing Allowed, Personal Watercraft (PWC), Swimming Allowed, River
- Body of water: Magothy River
- Frontage length: Water Frontage Ft: 50
Lot
- Size: 0.52 Acres
- Features: Front Yard, Landscaped, Level, No Thru Street, Premium, Rear Yard
Details
- Additional structures: Above Grade, Below Grade
- Parcel number: 020300016239000
- Zoning: R5
- Special conditions: Standard
Construction
Type & style
- Home type: SingleFamily
- Architectural style: Coastal
- Property subtype: Single Family Residence
Materials
- Combination
- Foundation: Other
- Roof: Architectural Shingle
Condition
- Very Good
- New construction: No
- Year built: 2004
- Major remodel year: 2017
Details
- Builder model: Severn River Waterfront
Utilities & green energy
- Sewer: Public Sewer
- Water: Public
- Utilities for property: Fiber Optic
Community & HOA
Community
- Security: Carbon Monoxide Detector(s), Smoke Detector(s)
- Subdivision: Mago Vista
HOA
- Has HOA: No
Location
- Region: Arnold
Financial & listing details
- Price per square foot: $1,462/sqft
- Tax assessed value: $1,146,333
- Annual tax amount: $11,362
- Date on market: 5/7/2025
- Listing agreement: Exclusive Right To Sell
- Listing terms: Cash,Conventional,VA Loan
- Inclusions: See Documents For Inclusions / Exclusions
- Ownership: Fee Simple
Price history
| Date | Event | Price |
|---|---|---|
| 6/12/2025 | Sold | $1,900,000+5.6%$1,462/sqft |
Source:  Bright MLS #MDAA2111292 Report a problem Bright MLS #MDAA2111292 Report a problem | ||
| 5/9/2025 | Pending sale | $1,799,000$1,384/sqft |
Source: Bright MLS #MDAA2111292 Report a problem | ||
| 5/7/2025 | Listed for sale | $1,799,000+45.7%$1,384/sqft |
Source: Bright MLS #MDAA2111292 Report a problem | ||
| 10/30/2020 | Sold | $1,235,000-1.2%$950/sqft |
Source: Public Record Report a problem | ||
| 9/8/2020 | Pending sale | $1,250,000$962/sqft |
Source: Long & Foster Real Estate, Inc. #MDAA443184 Report a problem | ||
| 9/8/2020 | Price change | $1,250,000+8.7%$962/sqft |
Source: Long & Foster Real Estate, Inc. #MDAA443184 Report a problem | ||
| 8/20/2020 | Listed for sale | $1,150,000+83.4%$885/sqft |
Source: Long & Foster Real Estate, Inc. #MDAA443184 Report a problem | ||
| 1/10/2017 | Sold | $627,000-3.5%$482/sqft |
Source: Public Record Report a problem | ||
| 11/23/2016 | Pending sale | $649,500$500/sqft |
Source: Long & Foster Real Estate, Inc. #AA8696347 Report a problem | ||
| 11/4/2016 | Price change | $649,500-7.1%$500/sqft |
Source: Long & Foster Real Estate, Inc. #AA8696347 Report a problem | ||
| 9/26/2016 | Price change | $699,000-3.6%$538/sqft |
Source: Long & Foster Real Estate, Inc. #AA8696347 Report a problem | ||
| 2/24/2016 | Price change | $725,000-3.2%$558/sqft |
Source: Long & Foster Real Estate, Inc. #AA8696347 Report a problem | ||
| 11/17/2015 | Price change | $749,000-6.3%$576/sqft |
Source: Long & Foster Real Estate, Inc. #AA8696347 Report a problem | ||
| 9/8/2015 | Price change | $799,000-3.2%$615/sqft |
Source: Long & Foster Real Estate, Inc. #AA8696347 Report a problem | ||
| 7/17/2015 | Listed for sale | $825,000$635/sqft |
Source: Long & Foster Real Estate, Inc. #AA8696347 Report a problem | ||
Public tax history
| Year | Property taxes | Tax assessment |
|---|---|---|
| 2025 | $10,881 -0.9% | $1,146,333 +14.3% |
| 2024 | $10,982 +5.2% | $1,002,900 +4.9% |
| 2023 | $10,441 +9.9% | $956,100 +5.1% |
| 2022 | $9,502 +5.4% | $909,300 +5.4% |
| 2021 | $9,013 +0% | $862,500 +0.1% |
| 2020 | $9,012 +0% | $861,600 -0.1% |
| 2019 | $9,012 +3.4% | $862,500 +0.3% |
| 2018 | $8,718 +8.7% | $859,800 +9.2% |
| 2017 | $8,023 | $787,133 +10.2% |
| 2016 | -- | $714,467 +11.3% |
| 2015 | -- | $641,800 |
| 2014 | -- | $641,800 |
| 2013 | -- | $641,800 -18.1% |
| 2012 | -- | $783,700 |
| 2011 | -- | $783,700 |
| 2010 | -- | $783,700 -28.7% |
| 2009 | -- | $1,099,110 +13% |
| 2008 | -- | $972,662 +14.9% |
| 2007 | -- | $846,216 +38.9% |
| 2006 | -- | $609,380 +16.7% |
| 2005 | -- | $522,046 +5.2% |
| 2004 | -- | $496,013 +21.8% |
| 2003 | -- | $407,240 +13.5% |
| 2002 | -- | $358,710 +15.6% |
| 2001 | -- | $310,180 |
Find assessor info on the county website
Neighborhood: 21012
Nearby homes
- $2,700,0004 bd5 ba5.1k sqft709 Cottage Dr, Arnold, MD 21012Sold
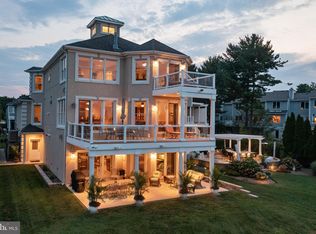
- $1,962,500-- bd1 ba4.2k sqft719 Cottage Dr, Arnold, MD 21012Off Market
- $2,248,7005 bd6 ba4.2k sqft707 Cottage Dr, Arnold, MD 21012Off Market

- $1,280,200-- bd2 ba2.5k sqft5 Magothy Villa Cir, Arnold, MD 21012Off Market
- $929,4004 bd4 ba2.5k sqft711 Cottage Dr, Arnold, MD 21012Off Market
- $916,0004 bd5 ba2.8k sqft556 Moorings Cir, Arnold, MD 21012Off Market
- $868,2004 bd3 ba2.7k sqft560 Moorings Cir, Arnold, MD 21012Off Market
- $869,500-- bd3 ba2.9k sqft562 Moorings Cir, Arnold, MD 21012Off Market
Nearby schools
GreatSchools rating
- 8/10Belvedere Elementary SchoolGrades: PK-5Distance: 0.9 mi
- 9/10Severn River Middle SchoolGrades: 6-8Distance: 1 mi
- 8/10Broadneck High SchoolGrades: 9-12Distance: 3.4 mi
Schools provided by the listing agent
- Elementary: Belvedere
- Middle: Severn River
- High: Broadneck
- District: Anne Arundel County Public Schools
Source: Bright MLS. This data may not be complete. We recommend contacting the local school district to confirm school assignments for this home.
Get a cash offer in 3 minutes
Find out how much your home could sell for in as little as 3 minutes with a no-obligation cash offer.
Estimated market value
$1,931,000
Get a cash offer in 3 minutes
Find out how much your home could sell for in as little as 3 minutes with a no-obligation cash offer.
Estimated market value
$1,931,000
- Maryland
- Anne Arundel County
- Arnold
- 21012
- 713 Cottage Dr
Nearby cities
Nearby zip codes
Other Arnold Topics
